

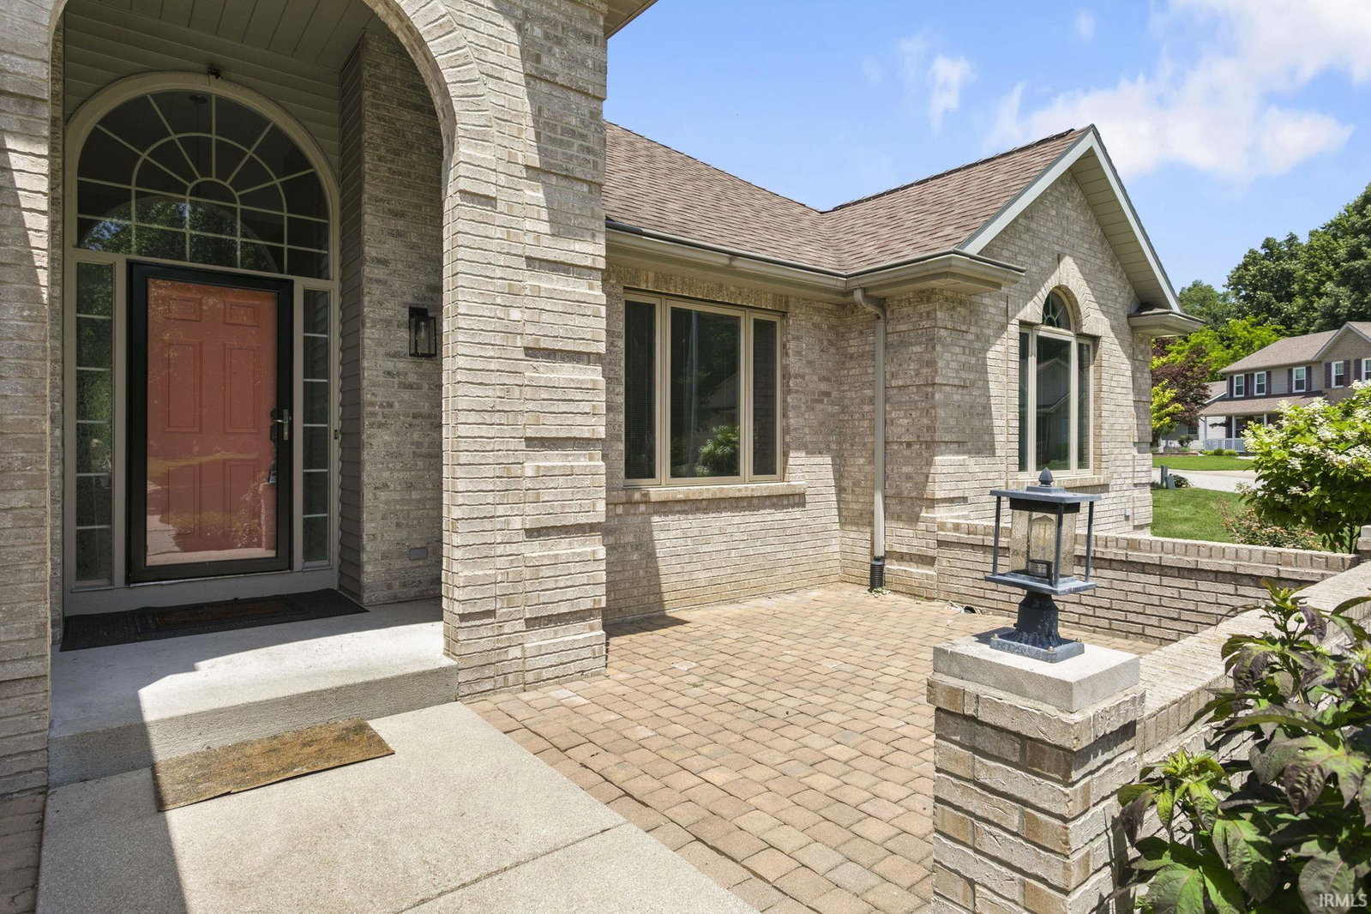


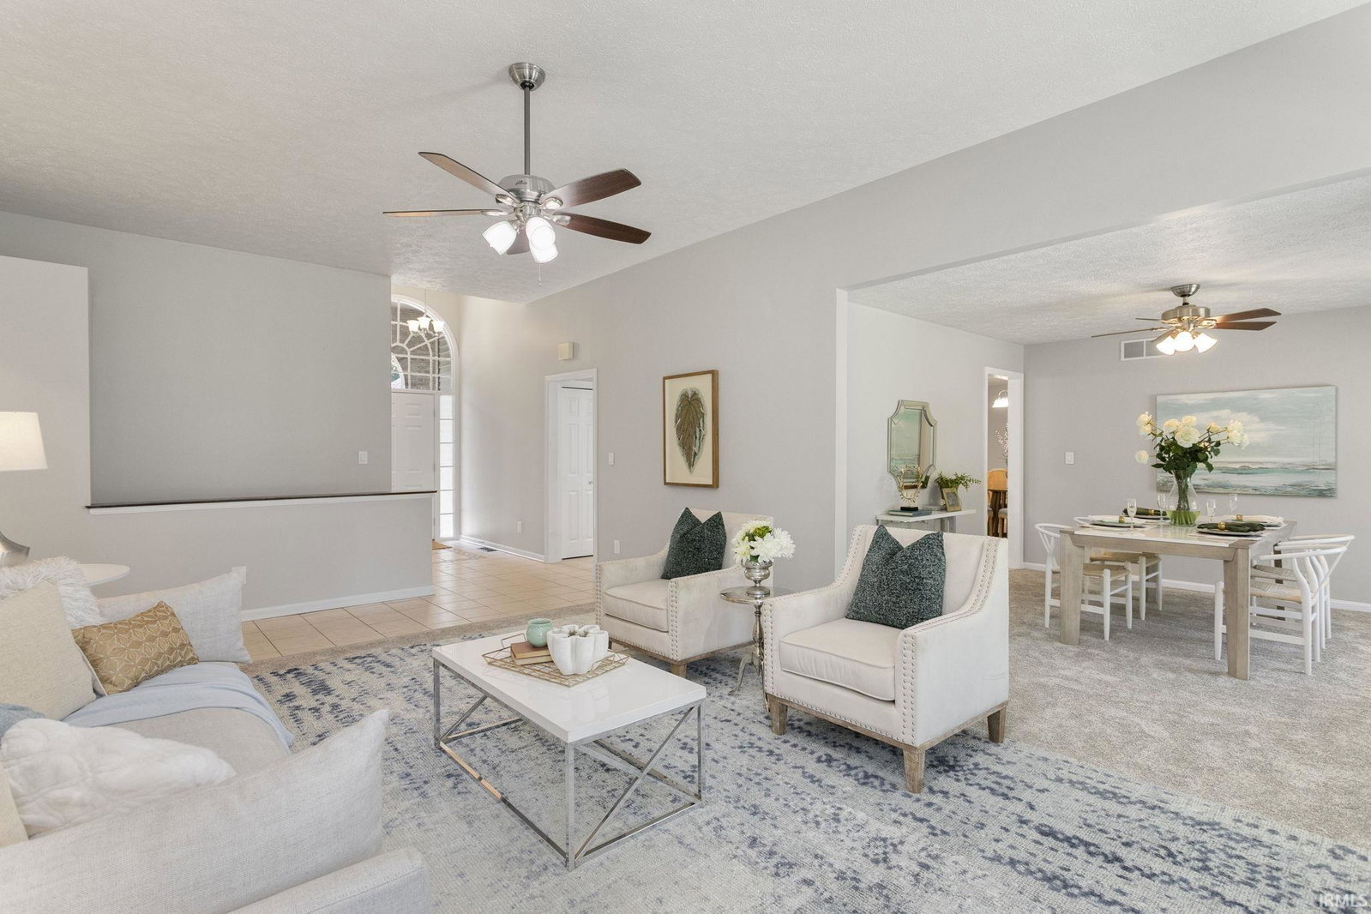


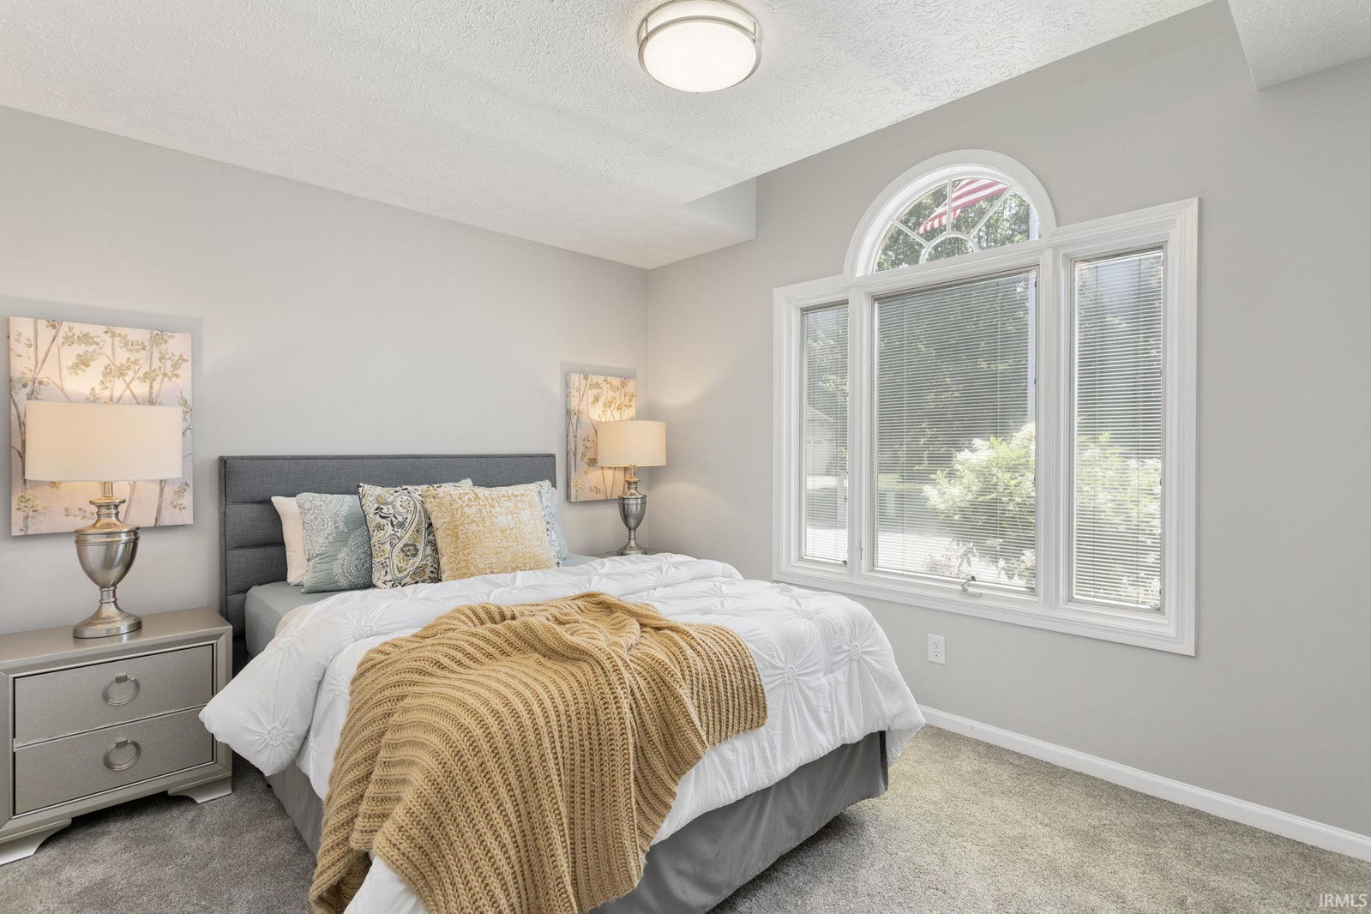


Welcome home! You will have to move quickly if you want to be the next owner of this beautifully maintained and thoughtfully updated brick ranch. There is new carpeting and fresh paint throughout the main-floor, as well as a home generator. This home boasts 3 bedrooms, 3.5 bathrooms with an exceptional floor plan. Step inside to the bright and inviting living room with vaulted ceilings and a stunning masonry fireplace. The well-maintained eat-in kitchen features quality finishes: white cabinetry, quartz countertops, a large center island, and a full suite of stainless steel appliances. Picture yourself enjoying your morning coffee at the island or relaxing in the cozy three-season room overlooking the backyard. The spacious primary suite serves as a private retreat with direct access to the expansive rear patio, a large walk-in closet, and a beautifully updated ensuite bath complete with a walk-in shower. Two additional generously sized bedrooms, a formal dining room, two full baths, and main floor laundry complete the main level. The finished lower level offers incredible flexibility with a second kitchen featuring a gas range, a wet bar, a second fireplace, and an abundance of space for entertaining, as well as a half bathroom. Outside, you'll love the fully fenced backyard with an expansive concrete patio. There is a spacious three-car attached garage that offers plenty of room. From the timeless brick exterior to the extensive updates throughout, this home is move-in ready!
Listing courtesy of Stephen Smith from Irish Realty. steve.smith@irishrealty.net
IDX information provided by the Indiana Regional MLS.
IDX information is provided exclusively for consumers' personal, non-commercial use and may not be used for any purpose other than to identify prospective properties consumers may be interested in purchasing. Data is deemed reliable but is not guaranteed accurate by the MLS.
Last Updated:

/u.realgeeks.media/michianaproperties/logo-full.png)