
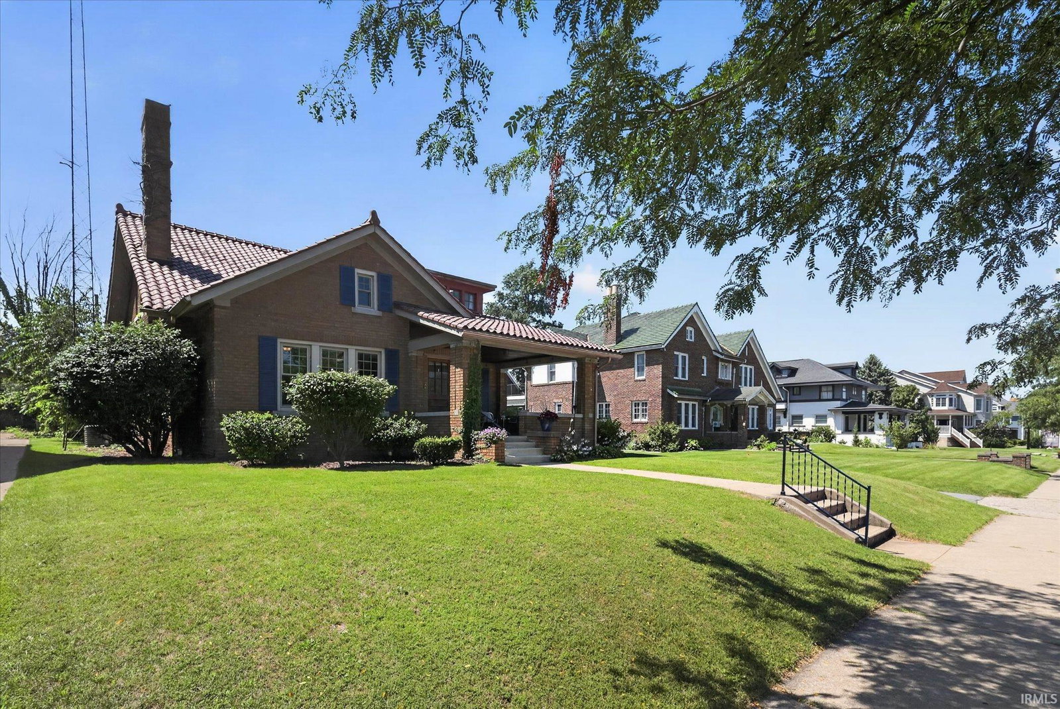


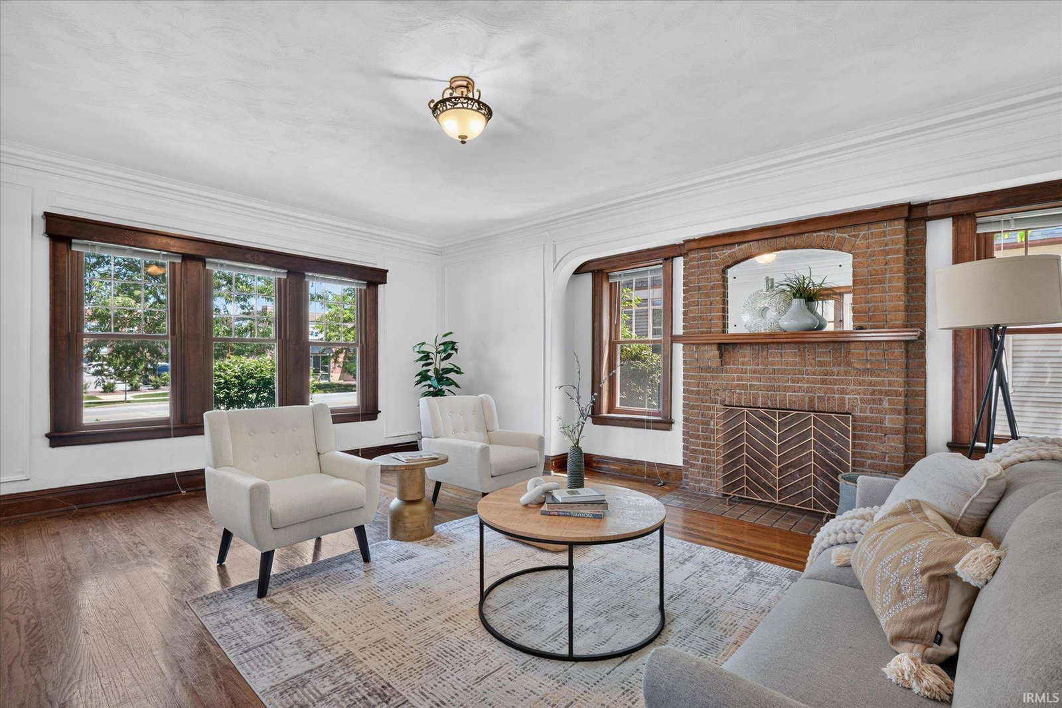

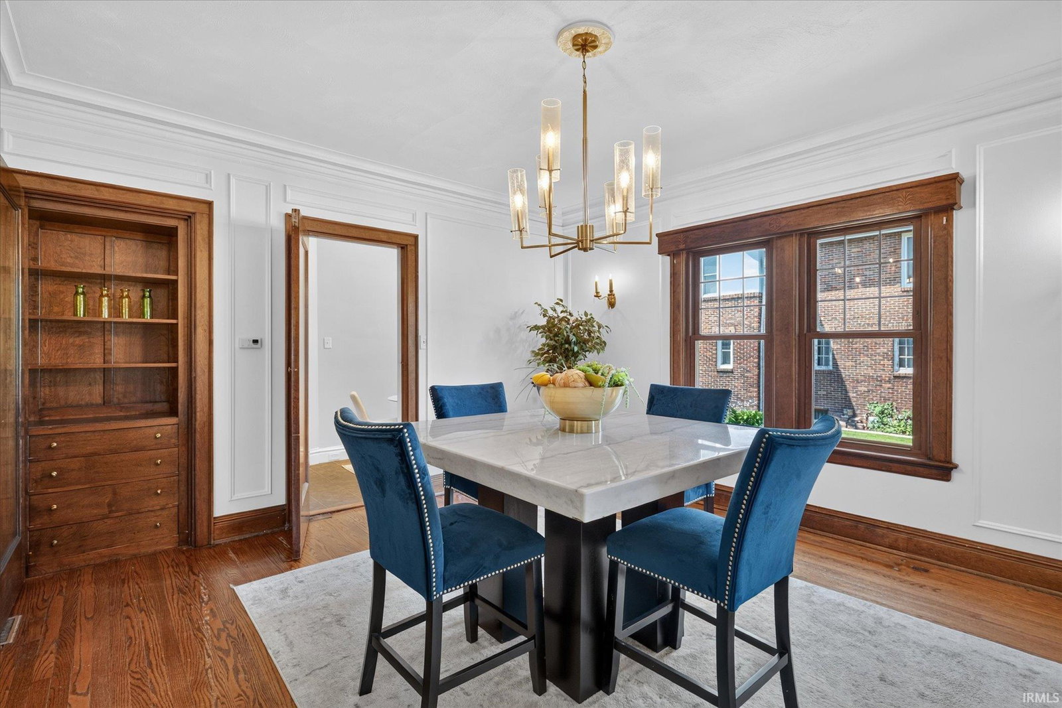


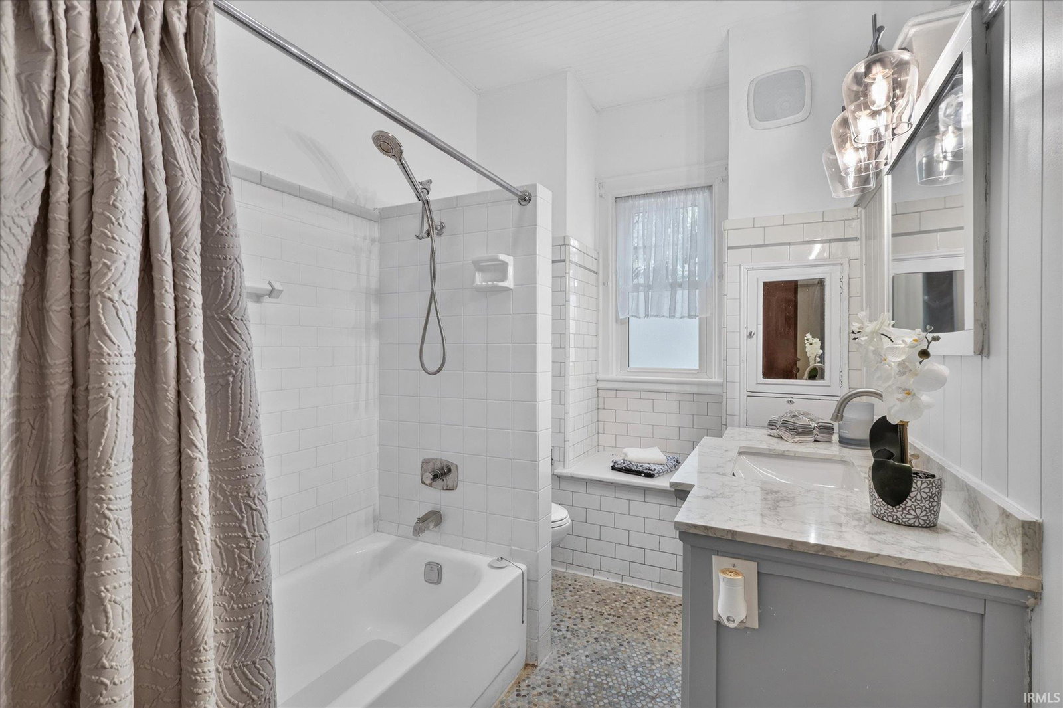


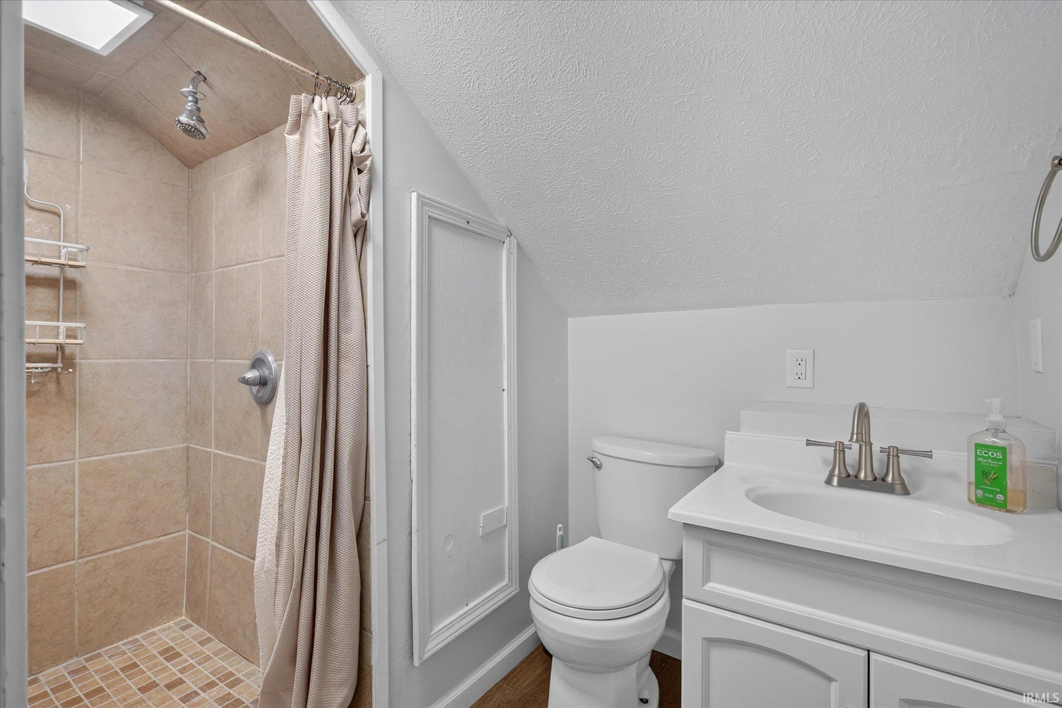


Incredibly charming 1920s bungalow in the heart of East Bank Village! Just a short walk to Howard Park and all that downtown South Bend has to offer, this home is also only minutes from the University of Notre Dame. A spacious front porch welcomes you into a home filled with timeless character, including original hardwood floors, archways, French doors, stained-glass accents, built-in cabinetry, and beautifully preserved natural woodwork that has not been painted. Several original light fixtures remain, adding to the home's historic charm. With 5 bedrooms and 3.5 bathrooms, this versatile property is ideal as a spacious single-family residence or a high-performing short-term rental. A separate studio apartment at the rear of the property offers additional income potential and has a proven rental history. The home has been extensively updated in recent years, including a fully renovated kitchen, new windows, second-floor flooring, significant roof repairs, major electrical and plumbing upgrades, a new water heater, furnace, water softener, and water filtration system. Additional improvements include a new 1/2 bath, garage roof, overhead and service doors, driveway, patio, side porch and steps, and rebuilt front porch steps. The detached garage is a tailgater's dream, making game days even more special. This rare blend of historic charm, modern updates, and exceptional location is an opportunity you won't want to miss. Schedule your showing today and experience everything this remarkable home has to offer.
Listing courtesy of Julia Robbins from RE/MAX 100. Cell: 574-210-6957
IDX information provided by the Indiana Regional MLS.
IDX information is provided exclusively for consumers' personal, non-commercial use and may not be used for any purpose other than to identify prospective properties consumers may be interested in purchasing. Data is deemed reliable but is not guaranteed accurate by the MLS.
Last Updated:

/u.realgeeks.media/michianaproperties/logo-full.png)