


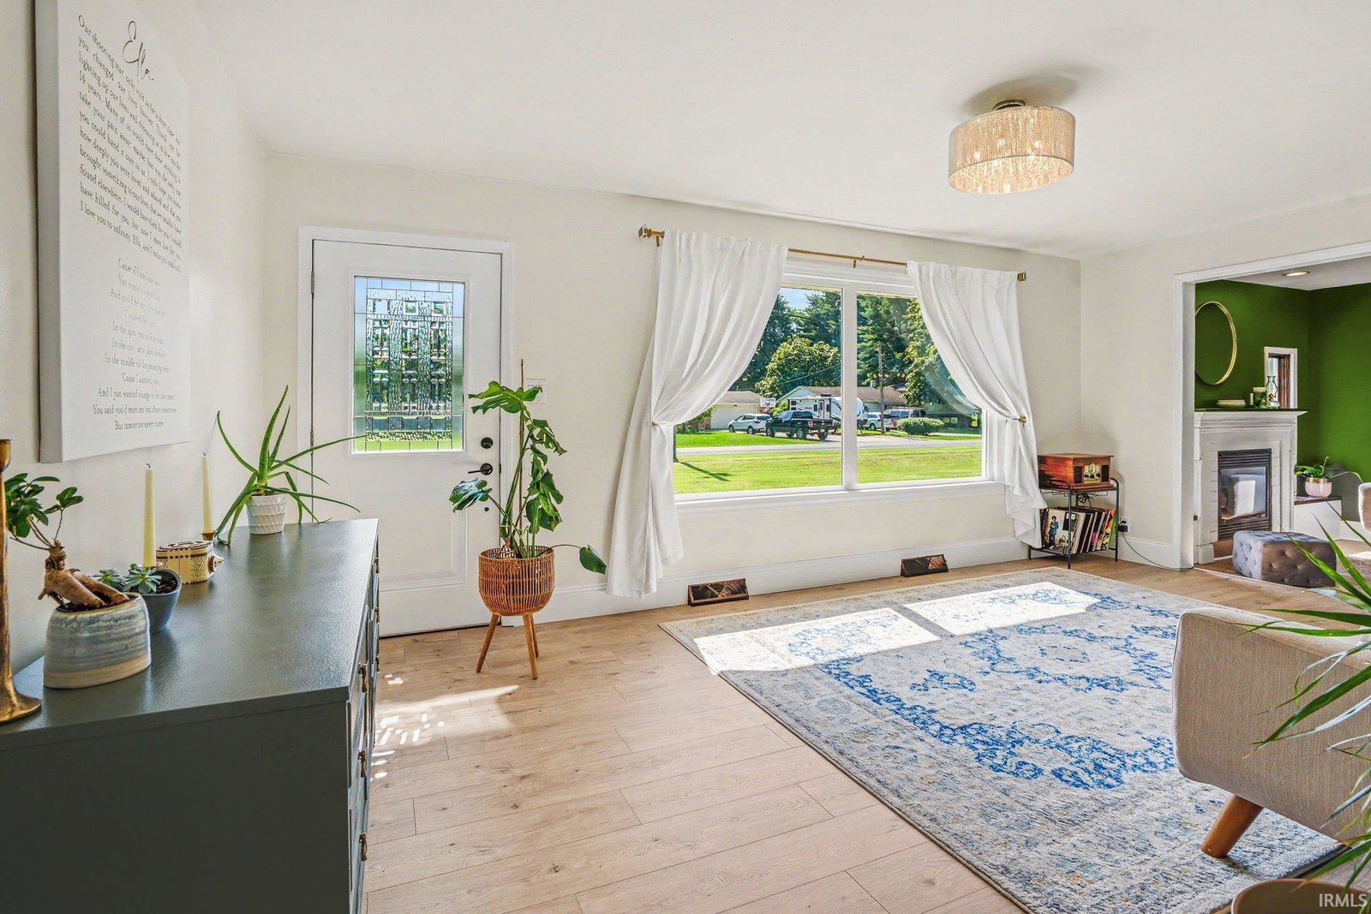


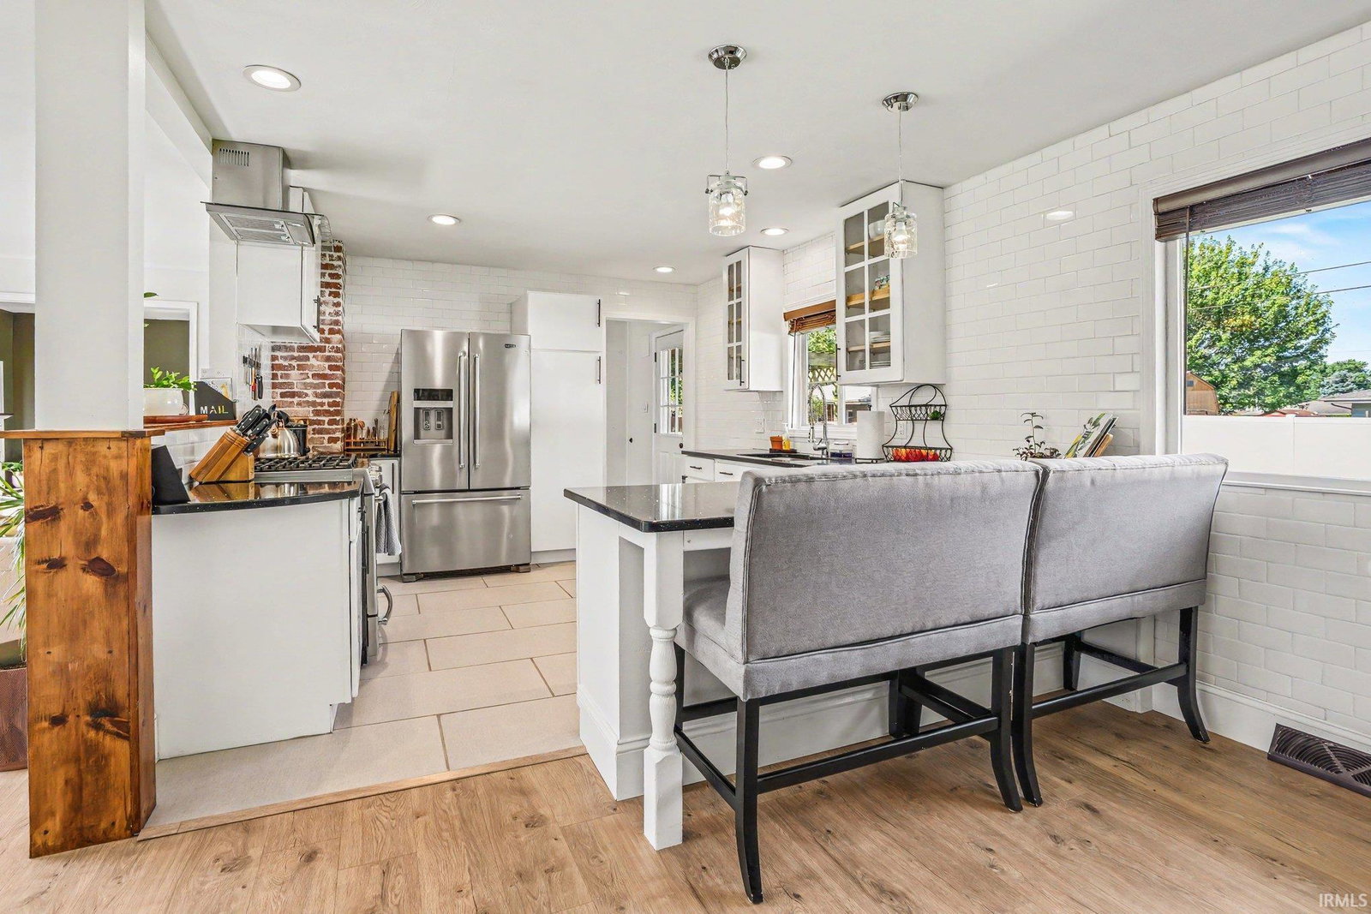


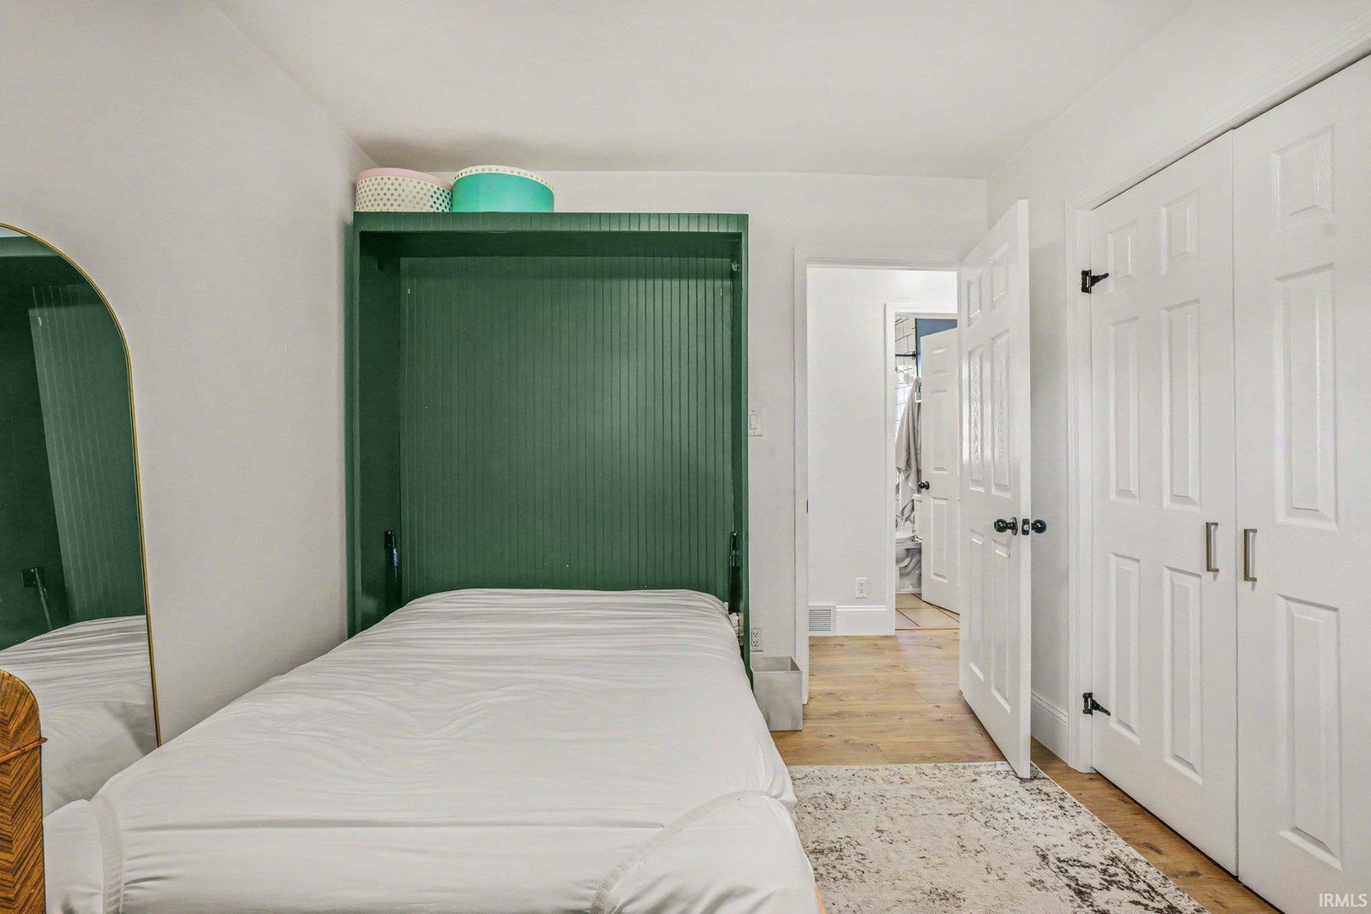


*Seller asking for offers by 5pm July 11th with expirations for 9pm.* Welcome home to this beautifully updated 3-bedroom, 2-bath ranch located in the desirable Penn School District! Offering 1,344 square feet above grade plus a partially finished basement, this home provides the perfect blend of comfortable living space and practical storage. Inside, you'll find an updated interior featuring quartz countertops, stylish vinyl flooring, modern finishes, and tile flooring in the kitchen and bathrooms. The functional layout is ideal for both everyday living and entertaining. Outside, enjoy the benefits of a spacious corner lot set back from the main road, providing added privacy while still offering plenty of room to spread out. The oversized garage, storage shed, and expansive driveway provide abundant space for vehicles, hobbies, and guests. Major updates provide added peace of mind, including a roof and water heater that are just 2 years old, gutters and fascia replaced within the last 4 years, attic insulation and fencing added within the last 5 years, approximately half of the windows replaced, and the septic system pumped within the past year. If you're looking for a move-in-ready home with thoughtful updates, a great location, and plenty of indoor and outdoor space, this one is ready to welcome you home!
Listing courtesy of Calvin Whetstone from RE/MAX Results. Cell: 810-956-3503
IDX information provided by the Indiana Regional MLS.
IDX information is provided exclusively for consumers' personal, non-commercial use and may not be used for any purpose other than to identify prospective properties consumers may be interested in purchasing. Data is deemed reliable but is not guaranteed accurate by the MLS.
Last Updated:

/u.realgeeks.media/michianaproperties/logo-full.png)