


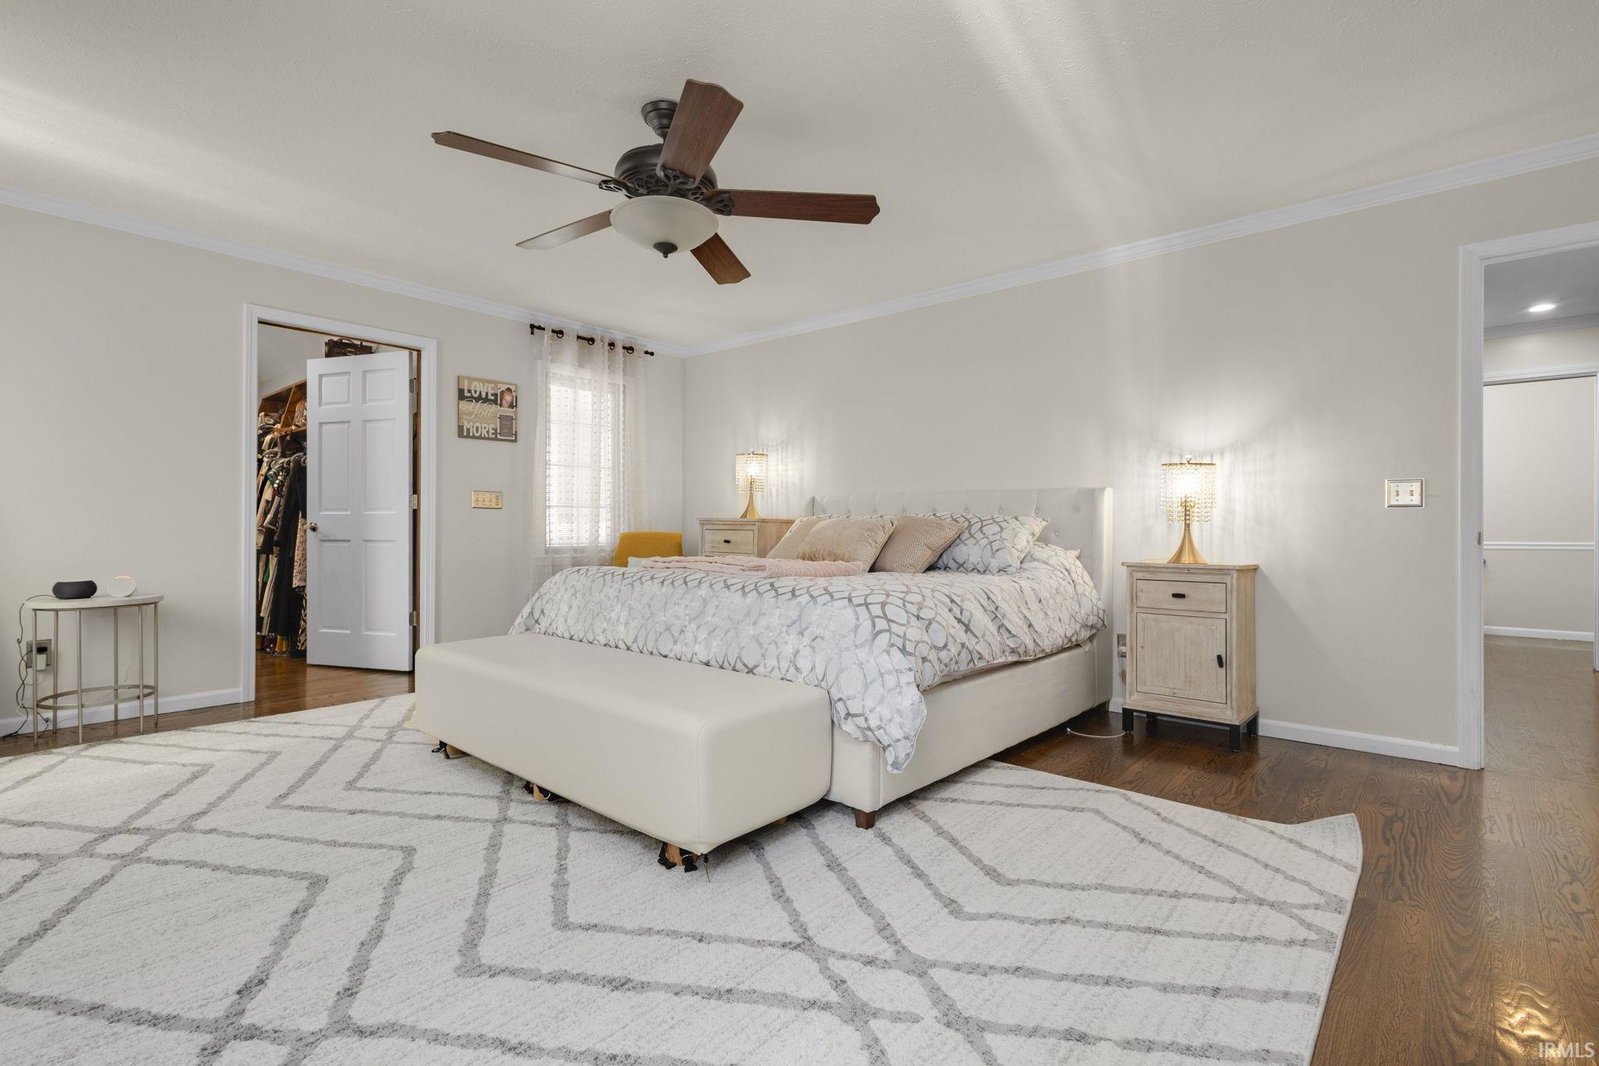


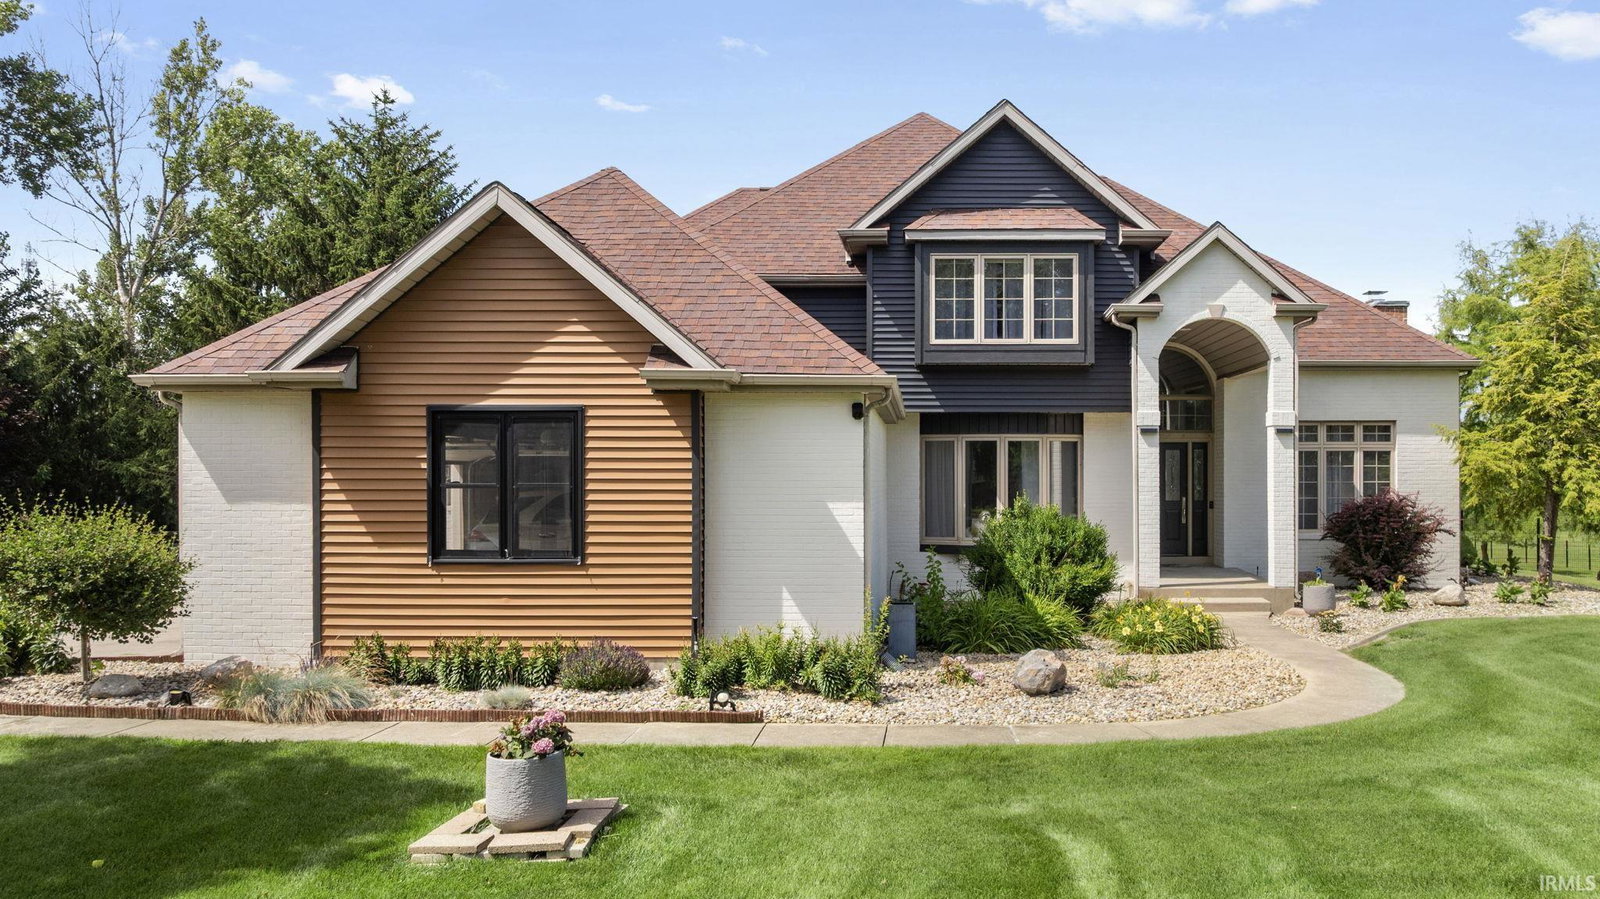


WELCOME HOME TO 16541 Jackson Road! EXCITED TO SEE MORE is how you feel the moment you drive down the driveway of this beautifully landscaped home! HARDWOOD FLOORS throughout the main level! UPDATED DREAM KITCHEN awaits you with LARGE 8X4 ISLAND. GRANITE counter tops, JENN-AIR stainless steel appliances. GRAND FAMILY ROOM w/VAULED CEILINGS & wood burning fireplace. HOME OFFICE w/barn doors leading to the foyer. AMAZING MAIN LEVEL MASTER EN SUITE with 15x16 WALK-IN CLOSET and 70X46 island W/CAMBRIA QUARTZ COUNTERTIPS! Additional SHOE CLOSET too! Upper level offers a second En Suite and Jack n' Jill bathroom! UPDATED BATHROOMS THROUGHOUT! Entertaining will be a breeze with your FINISHED BASEMENT with half bath, bar area, and large storage room! NEWER COMPOSITE DECK overlooking your 3 ACRE RETREAT! Your very own FURNISHED CABIN w/bathroom, water, electric, portable heat/AC, overlooking your ONE ACRE POND! You will love the THREE STALL ATTACHED GARAGE & ADDITIONAL DETACHED 2 STALL GARAGE for all your storage needs! Schedule your showing before this rare property is gone!
Listing courtesy of Debbie Foster from Cressy & Everett - South Bend. Cell: 574-298-1428
IDX information provided by the Indiana Regional MLS.
IDX information is provided exclusively for consumers' personal, non-commercial use and may not be used for any purpose other than to identify prospective properties consumers may be interested in purchasing. Data is deemed reliable but is not guaranteed accurate by the MLS.
Last Updated:

/u.realgeeks.media/michianaproperties/logo-full.png)