


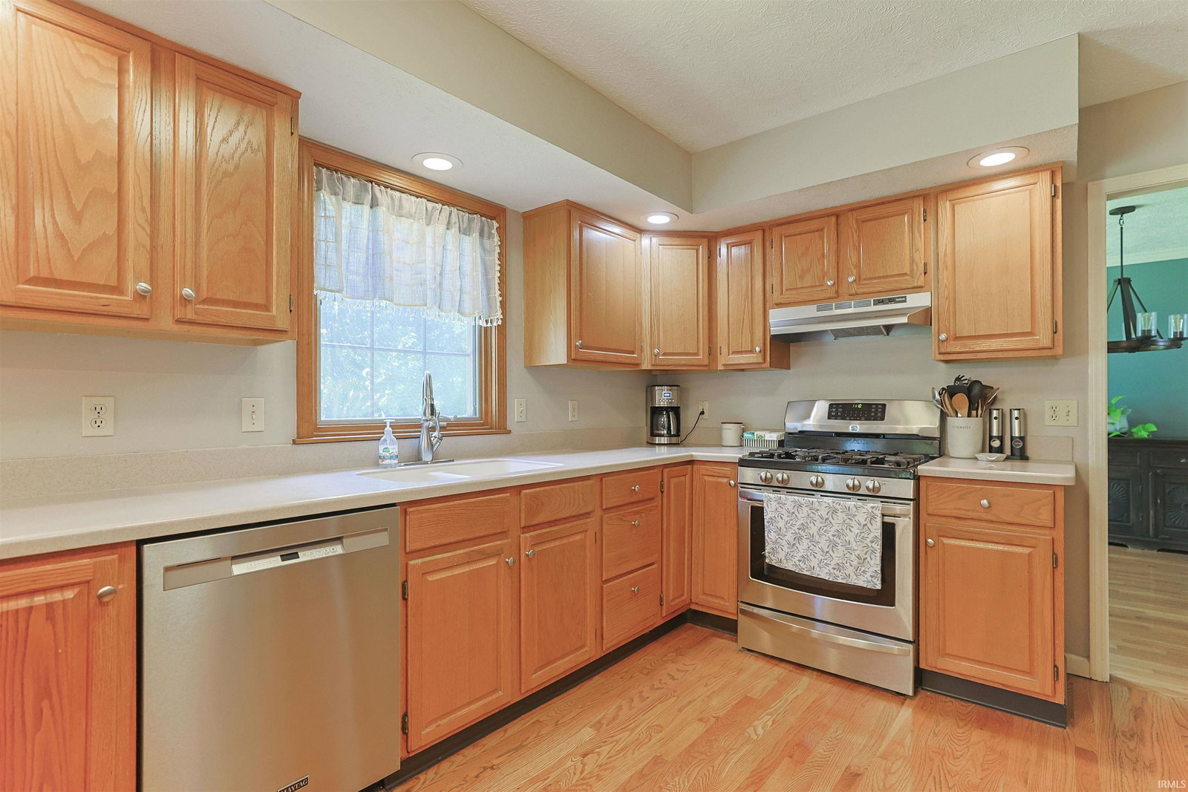


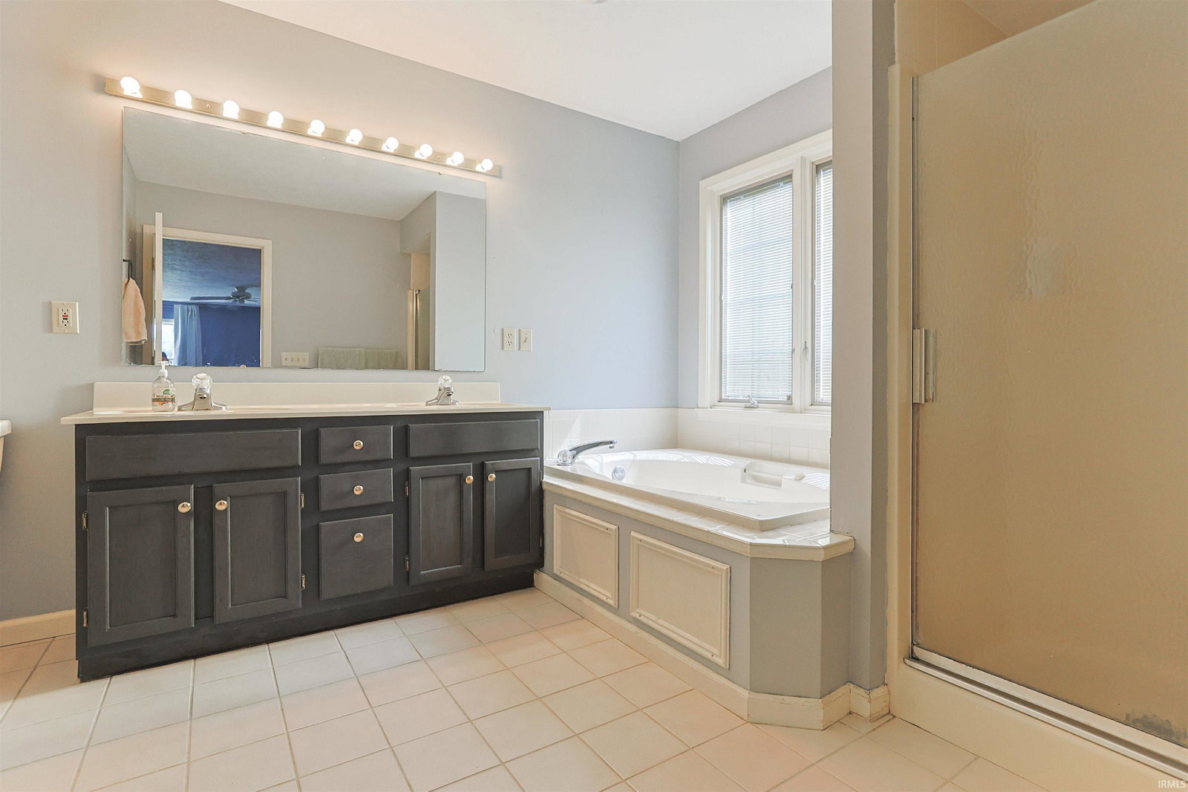


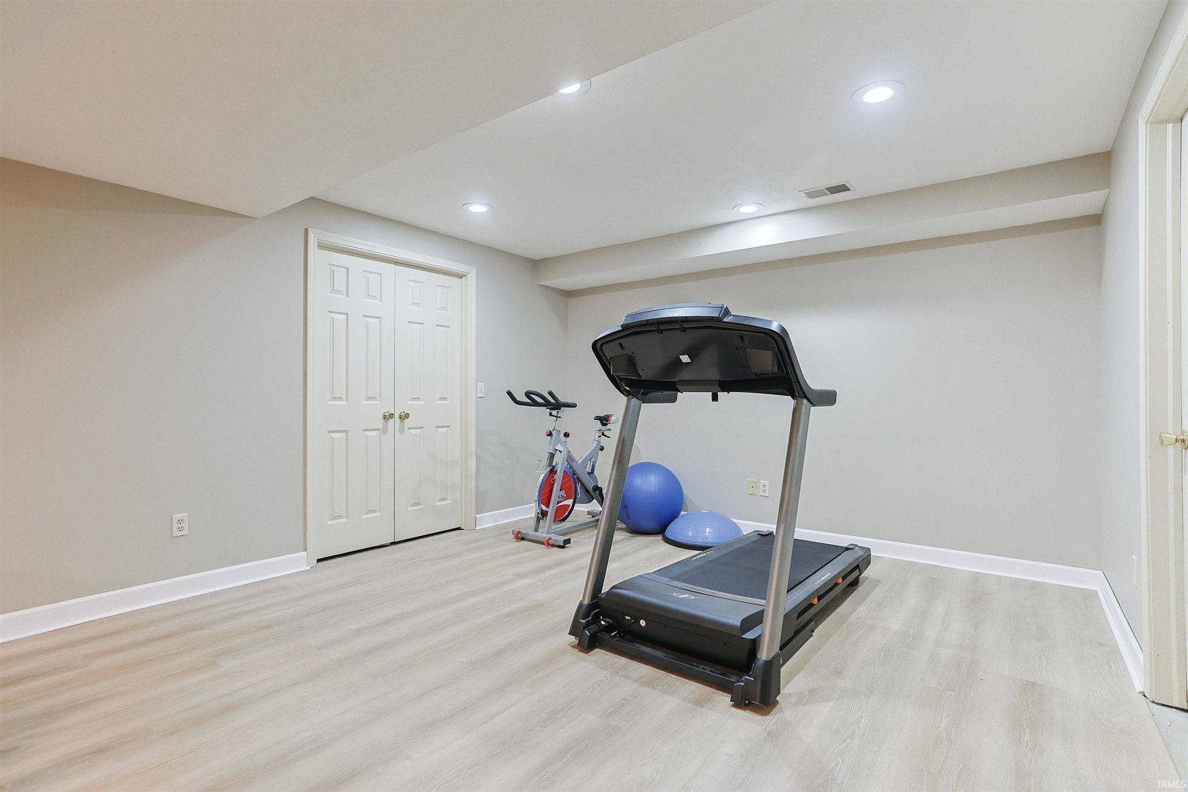

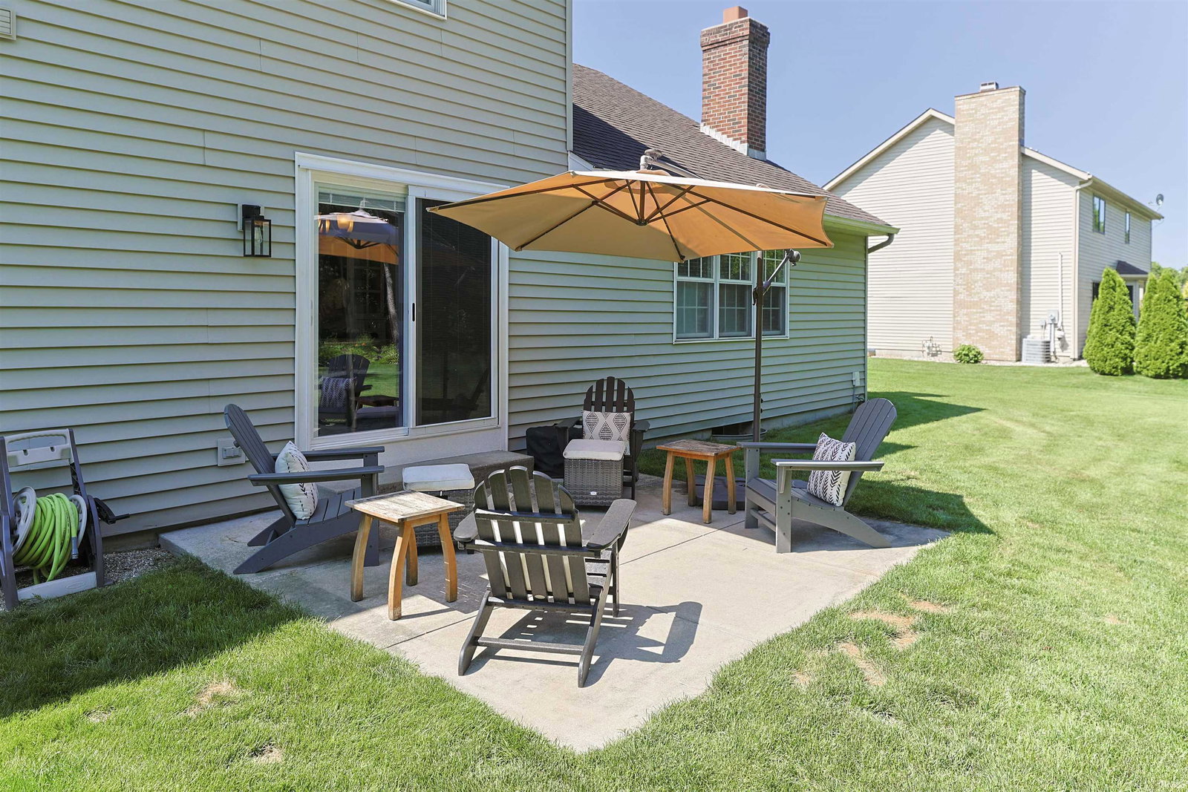


Get into this 5-bedroom, 2.5-bath home in the desirable Devonshire Pointe, Michiana! Offering a spacious and functional layout, this home features a full finished basement with a 5th bedroom and egress window, providing additional flexible living space for a variety of needs. The main level includes a dedicated first-floor office. The kitchen is designed for both everyday living and entertaining, featuring stainless steel appliances, generous counter space, and a huge pantry for exceptional storage. Enjoy the peaceful, park-like backyard with a tree-lined setting that offers added privacy and a relaxing outdoor atmosphere. Additional highlights include a 3-car garage and new carpet throughout much of the home. All new exterior doors. Located within the Penn-Harris-Madison School Corporation, including Northpoint Elementary and Discovery Middle School. Be sure to review the improvements sheet for a complete list of additional upgrades and enhancements made to this home. Don't wait long to check this home out, because this amazing location is all about YOU!
Listing courtesy of Kimberlee Powell from Inspired Homes Indiana. kim@inspiredhomes.com
IDX information provided by the Indiana Regional MLS.
IDX information is provided exclusively for consumers' personal, non-commercial use and may not be used for any purpose other than to identify prospective properties consumers may be interested in purchasing. Data is deemed reliable but is not guaranteed accurate by the MLS.
Last Updated:

/u.realgeeks.media/michianaproperties/logo-full.png)