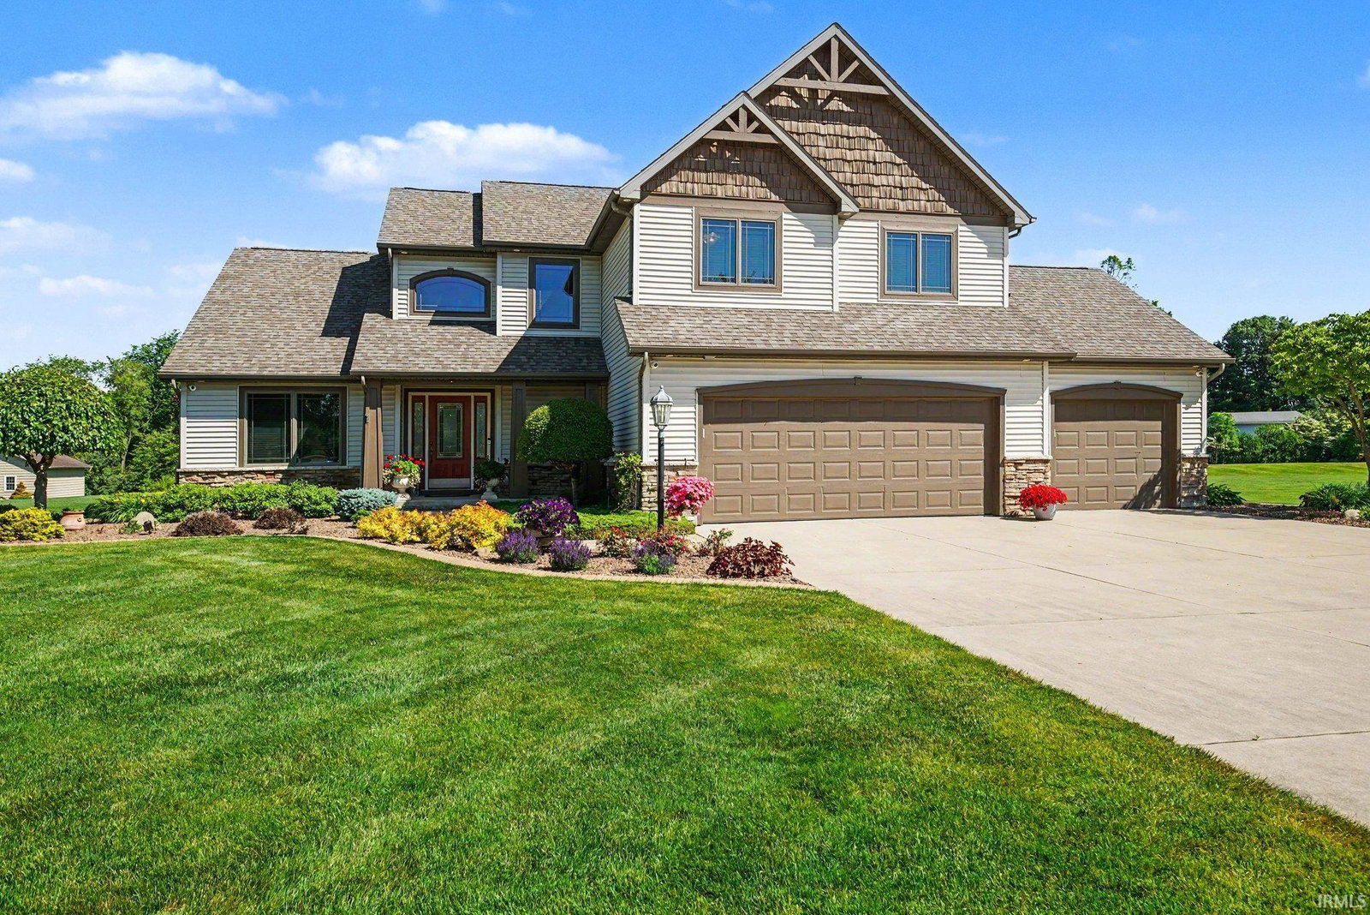


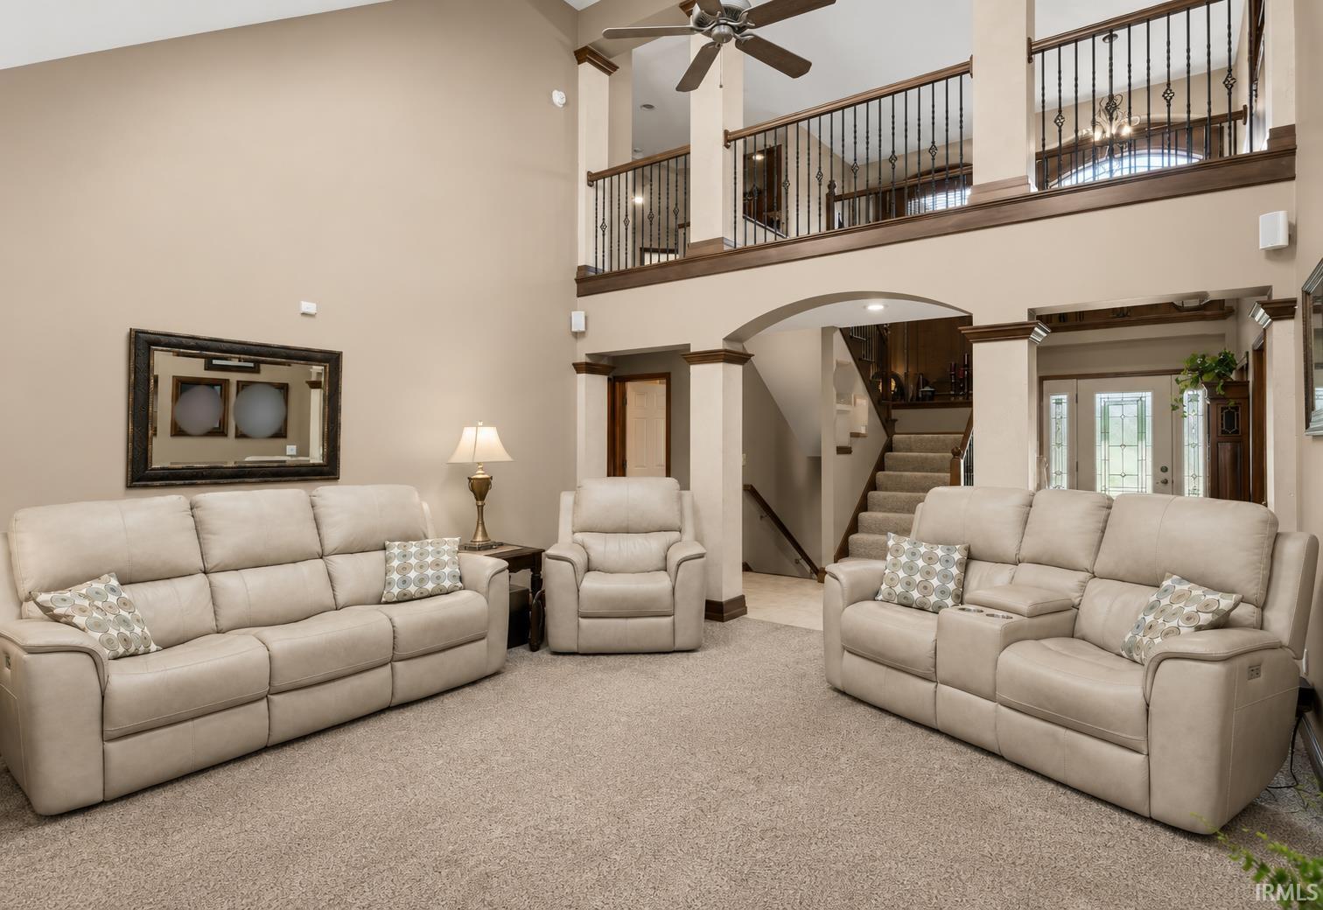


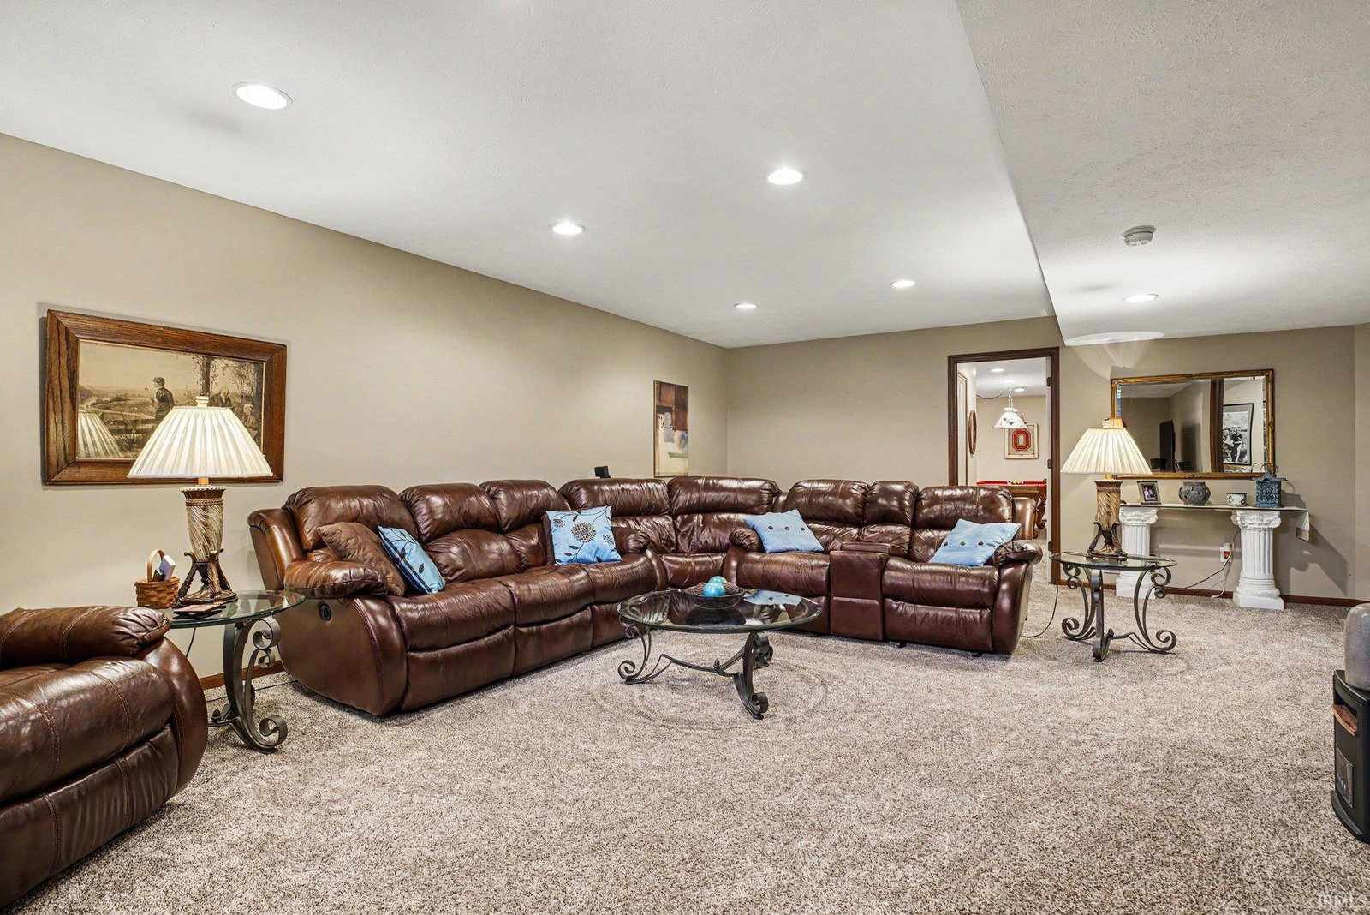


Nothing to do but move in! All major mechanical updates were completed in 2019, including a new roof, skylights, furnace, air conditioner, hot water heater, and whole-house generator, giving buyers valuable peace of mind from day one. The home is also equipped with a monitored security system and hardwired outdoor security camera system with DVR. Fresh accessible beige paint has also been added to the living room, laundry room, main-level bedroom, and main-level bathroom. Welcome to this beautifully maintained 5-bedroom, 4.5-bath home nestled on 1.29 acres in one of Granger's most desirable neighborhoods. Offering over 4,300 finished square feet, this spacious two-story home combines comfort, functionality, and exceptional outdoor living. The thoughtfully designed floor plan provides generous living spaces, abundant natural light, and room for both everyday living and entertaining. The finished lower level offers flexible space ideal for a recreation room, home gym, guest suite, or additional living area. Step outside to your own private retreat featuring peaceful pond views, a beautiful patio perfect for entertaining, an enclosed porch for year-round enjoyment, professionally maintained landscaping, and a storage shed. The expansive yard provides plenty of room to relax and enjoy the outdoors. Additional highlights include a 3-car attached garage and an unbeatable location just minutes from shopping, dining, schools, and everything Granger has to offer. This exceptional property offers the perfect combination of space, privacy, modern updates, and move-in-ready convenience.
Listing courtesy of Mancell Hill from Howard Hanna SB Real Estate. Ofc: 574-207-7777
IDX information provided by the Indiana Regional MLS.
IDX information is provided exclusively for consumers' personal, non-commercial use and may not be used for any purpose other than to identify prospective properties consumers may be interested in purchasing. Data is deemed reliable but is not guaranteed accurate by the MLS.
Last Updated:

/u.realgeeks.media/michianaproperties/logo-full.png)