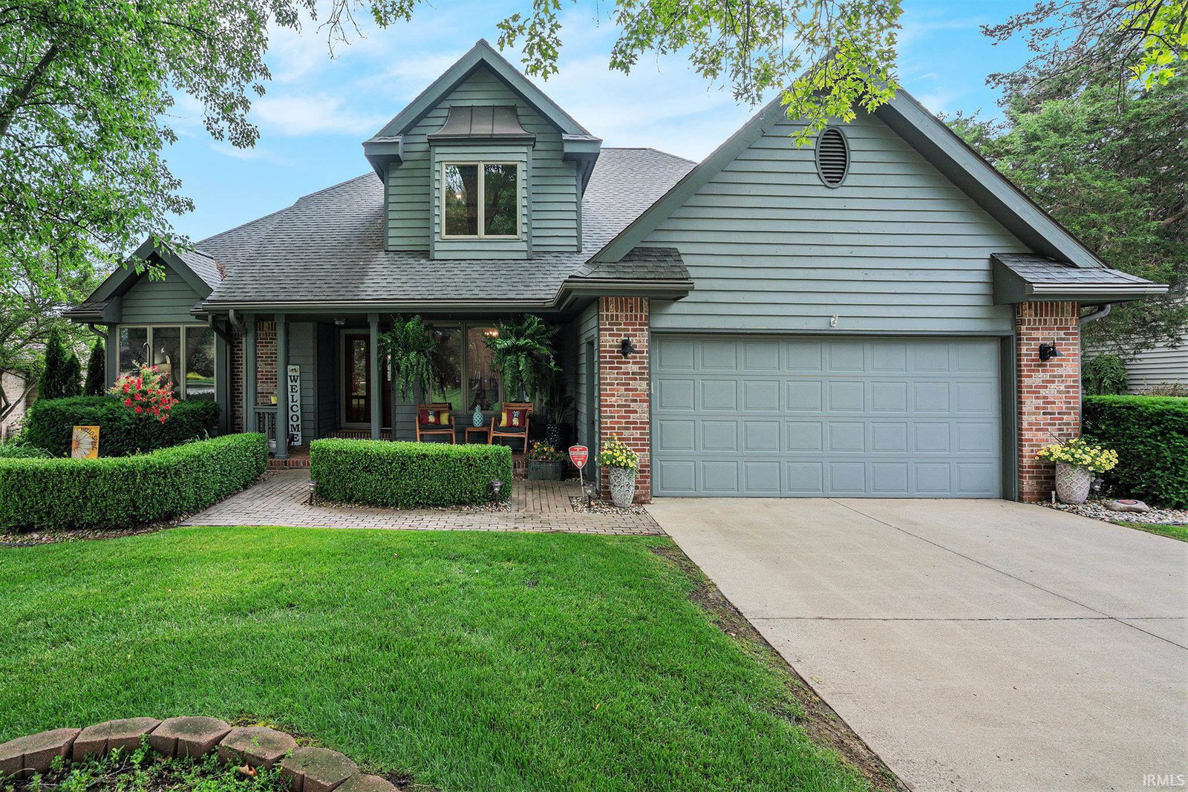


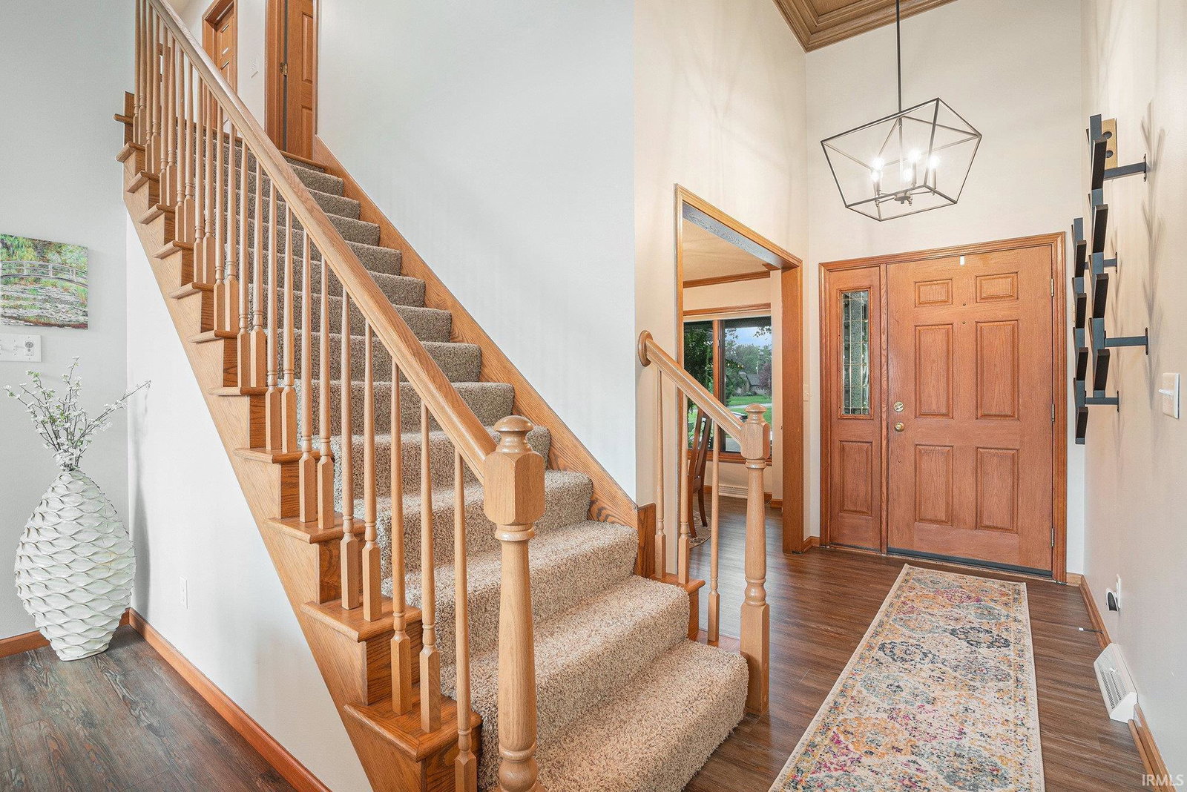


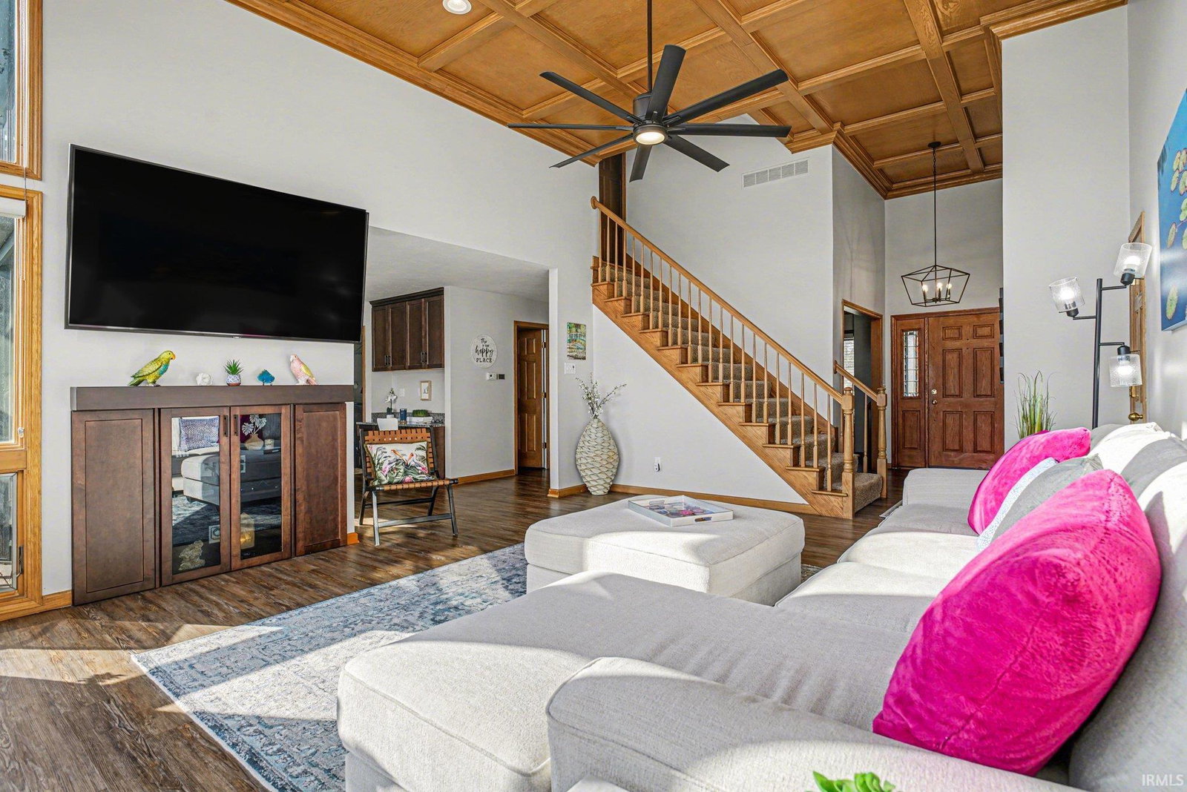


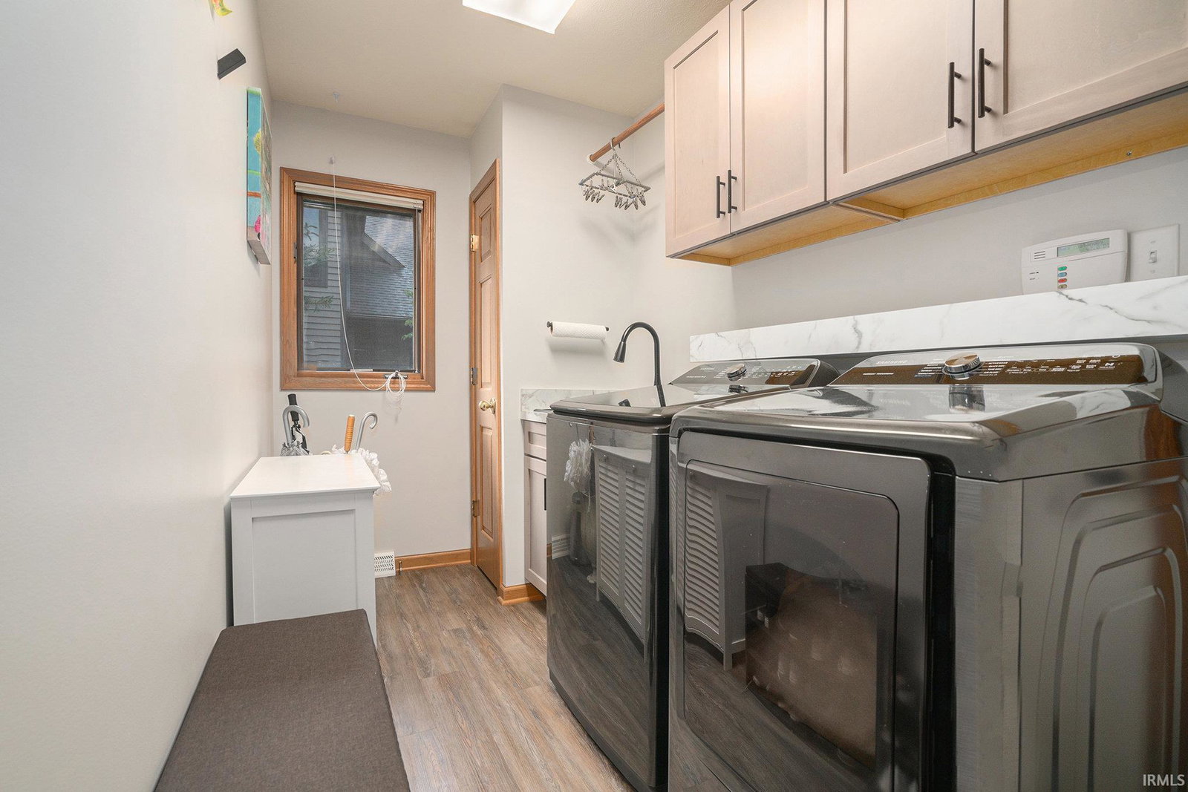


Discover Over 3,000 sq ft of Thoughtfully Updated Living Space on the Peaceful Channel of the Upper St. Joe River In Heron Cove! This 4–5 bedroom, 3.5 bath Haven Offers unmatched Serenity and Functionality—Including a Full Bathroom on Every Level, Making Busy Mornings and Guest Stays a Breeze! Step Inside to a Beautiful Soaring Coffered Ceiling & Wall of Windows in the Living Room, and a Gourmet Kitchen (2021) Boasting Spacious Quartz Countertops, Black Stainless Steel Appliances, Tiled Backsplash, Pantry and Walk-Around Island. The Main-Level Primary En-Suite Provides a Relaxing Escape, while Three Upstairs Bedrooms and another Full Bath Offer Comfort and Privacy for the Whole Family. The Walk-Out Lower Level Provides a Versatile Layout that Includes an Additional Bedroom or Office, Full Bath, Kitchenette, Game Room, and Spacious Family Room—Ideal for Entertaining. Enjoy the Peacefulness of the Channel with Steel Wall and Year-Round Dock Access—No Hauling, No Seasonal Stress, No Wake Splashing Against the Seawall and High Ground - No Chance of Flooding! Entertain Effortlessly on the New Composite Deck, Railing, & Staircase (2021) with Power Awning! Additional Updates to This Meticulously Kept Home Include Vinyl Luxury Flooring (2021), Front Storm Door, 2 Sump Pumps (2026). New Chimney and Cap, and New Lighting. Perfect Location with the Park Area with Volleyball, Tennis Court, Basketball Court, Playground, & Picnic Area Right Across the Street . Enjoy Summertime on the River with Live Free Music on the Weekends!
Listing courtesy of Amy Troyer from Snyder Strategy Realty Inc.. Cell: 574-354-1841
IDX information provided by the Indiana Regional MLS.
IDX information is provided exclusively for consumers' personal, non-commercial use and may not be used for any purpose other than to identify prospective properties consumers may be interested in purchasing. Data is deemed reliable but is not guaranteed accurate by the MLS.
Last Updated:

/u.realgeeks.media/michianaproperties/logo-full.png)