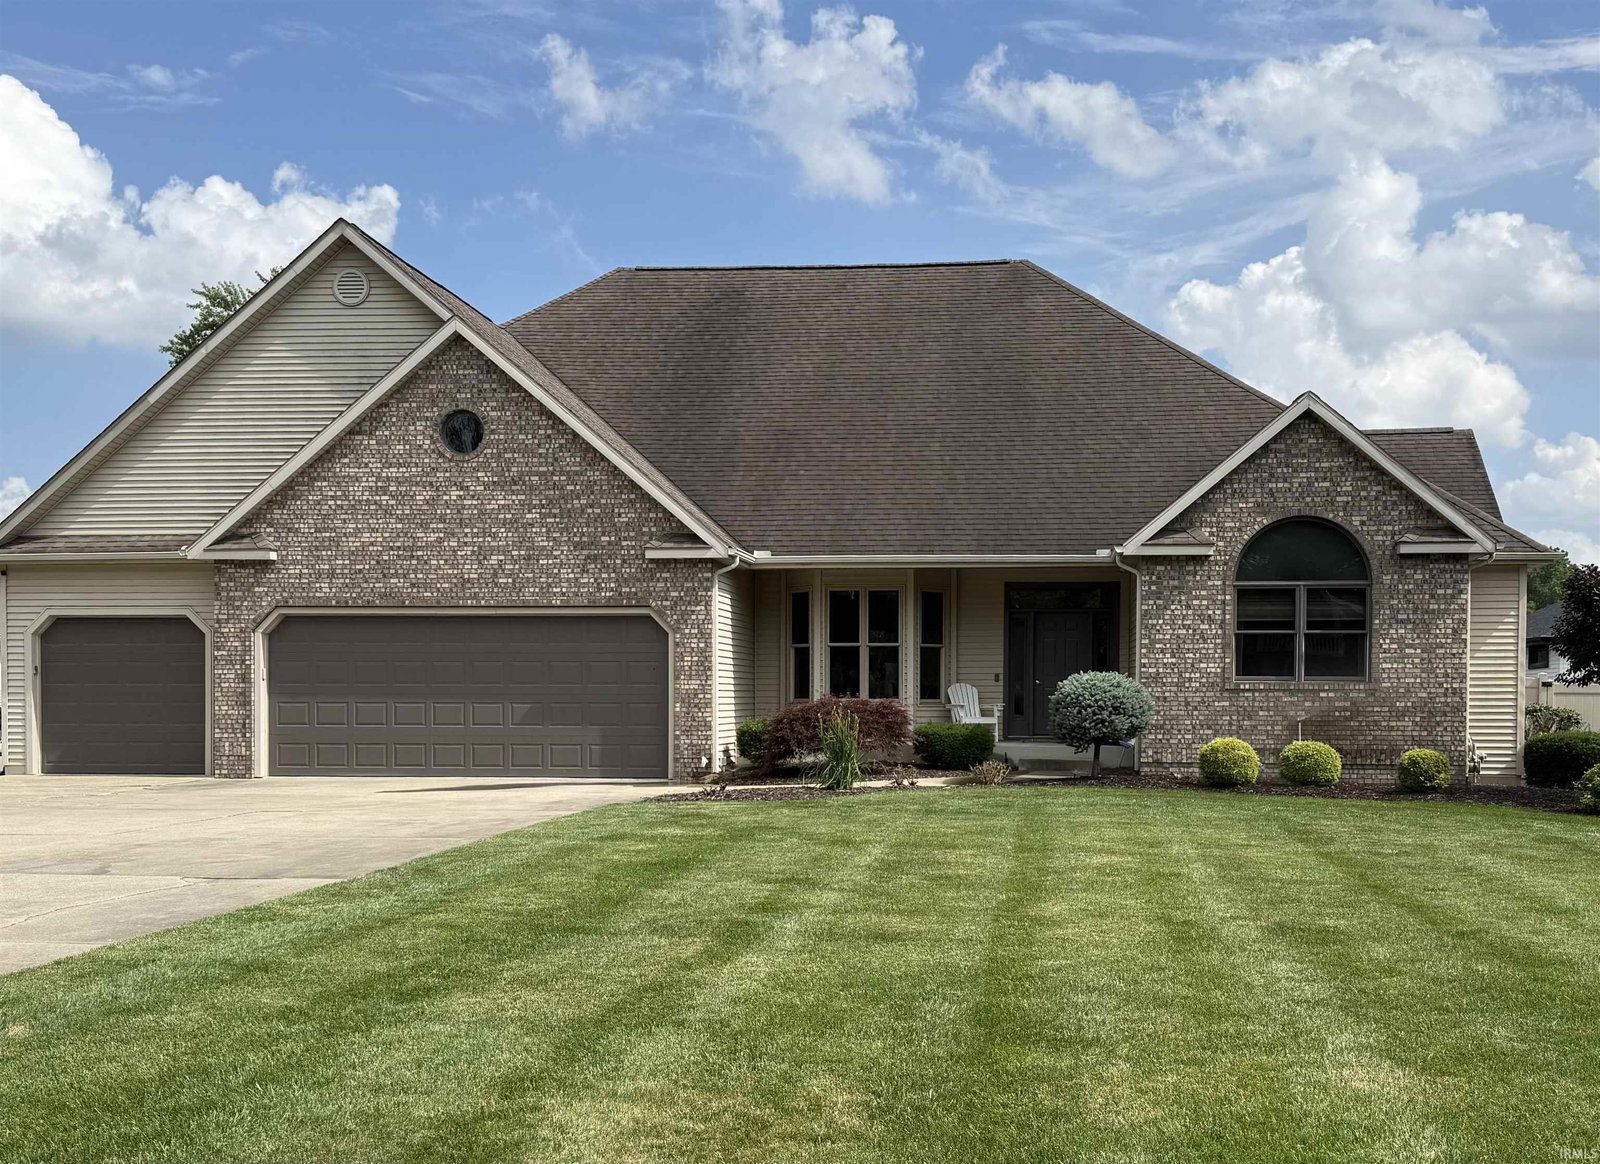
23042 Greenleaf Boulevard, Elkhart, IN 46514

$1,500,000
4
BD
4
BA
5,536
SqFt

Show Photos

Verify your account to unlock exclusive photos, mortgage tools, and more.

List Price
$1,500,000
Status
ACTIVE
MLS#
202626474
Style
One Story
Above Grade SF
3112
Bedrooms
4
Total # Full Baths
3
Total # Half Baths
1
Year Built
1999

Property Description

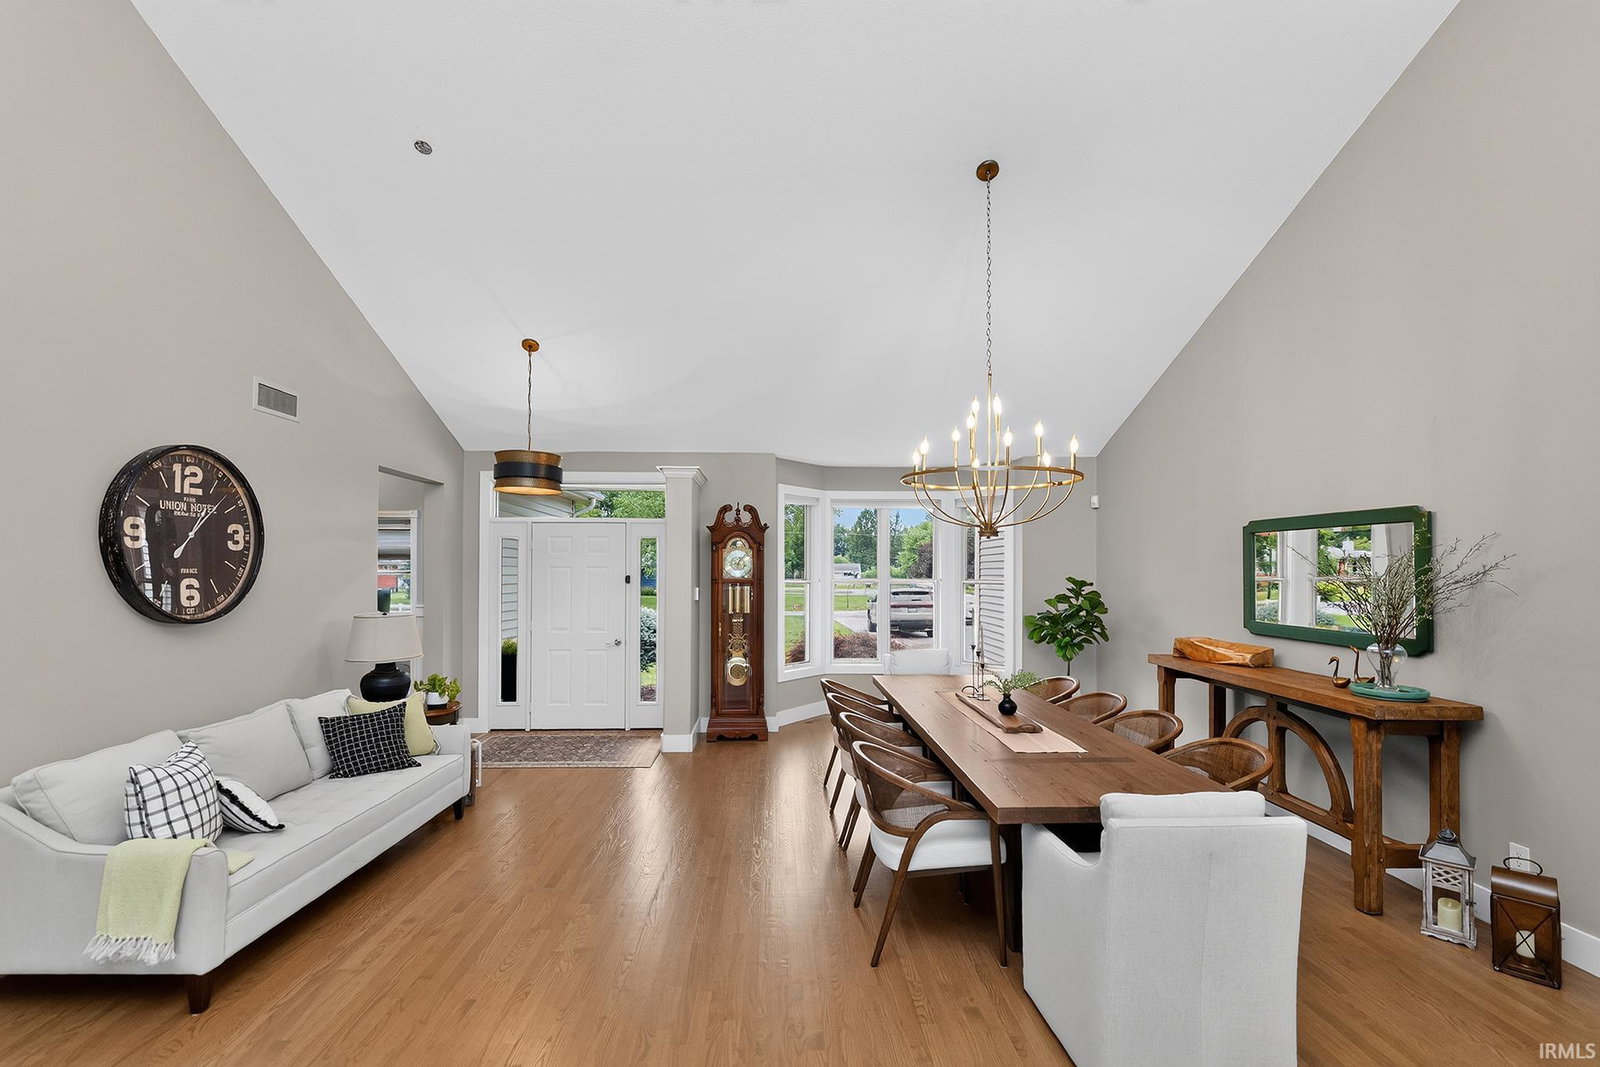
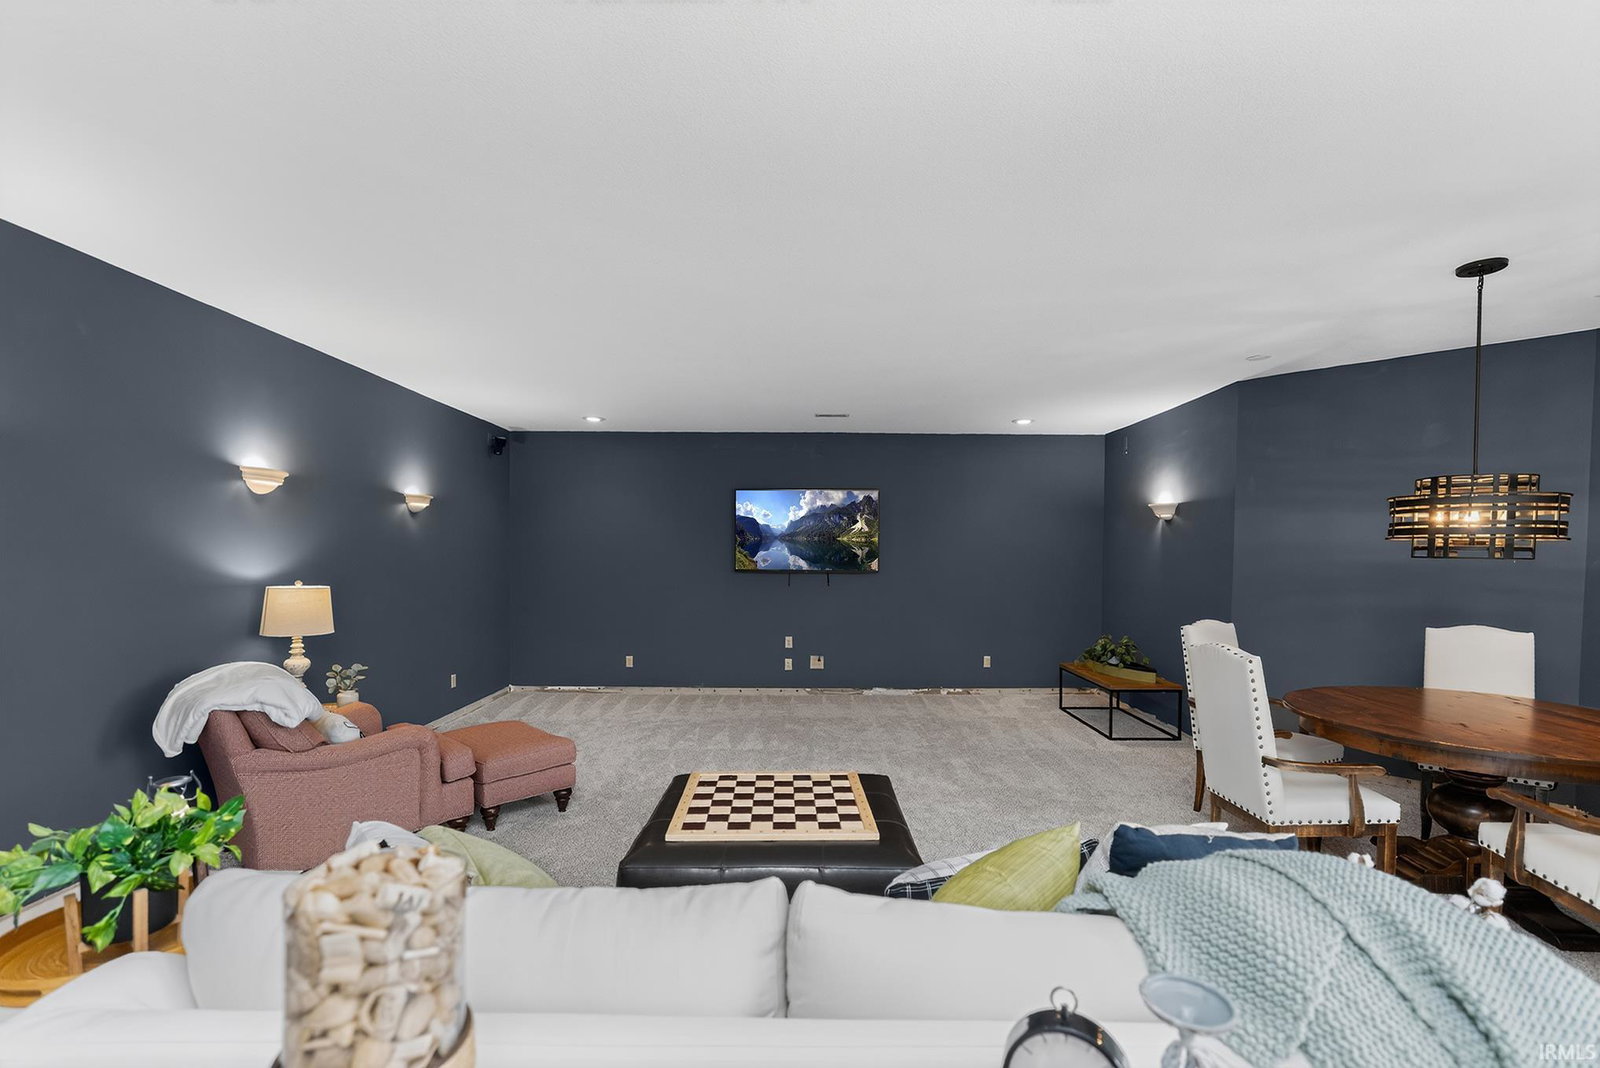
Exceptional luxury home on the Upper St. Joe River loaded with premium upgrades! More Pictures to come! This entertainers dream offers a four season bar with large sliders that open fully to the resort-style outdoor living that includes a cabana with outdoor kitchen, TV, Sonos sound system, gas fire pit, and outdoor shower. Beyond this, relax by the heated inground pool with river views. Inside, the stunning 2025 custom gourmet kitchen boasts built-in appliances, a 10-foot quartz island, coffee bar, and walk-in pantry. The walkout lower level functions as a second living space with a full kitchen, 2nd laundry, two oversized bedrooms with walk-in closets, family room and entertainment area. Features include a geothermal system, whole-home Generac generator, tankless water heater, and irrigation system. Additional highlights include 3.5 baths, updated quartz vanities, new carpet, reverse osmosis systems, a heated 3.5–4-car garage with workshop and epoxy floors, plus a finished bonus room above the garage—ideal for a gym, office, or hobby room. Too many amenities to mention them all-see list in documents.

Additional Information

County
Elkhart County
Township
Osolo
School District
Elkhart Community Schools
Basement/Foundation
Yes
Below Grade SF
2147
Garage Y/N
Yes
Garage/# of Cars
3
Waterfront
Yes
Outbuildings
Shed
Acres
0.50
Lot Dimensions
97 x 222
Water Name
St. Joe River Upper
Water
River
Sewer
Septic
Heating
Geothermal
Cooling
Geothermal
Water Utility
Well
Fireplace
Yes
Pool
Yes
Appliances
Dishwasher, Microwave, Refrigerator, Washer, Window Treatments, Built-In Gas Grill, Cooktop-Gas, Ice Maker, Kitchen Exhaust Hood, Oven-Double, Pool Equipment, Radon System, Range-Electric, Water Filtration System, Water Heater Tankless, Water Softener-Owned, Wine Chiller, Basketball Goal
Amenities
Bar, Built-In Speaker System, Ceilings-Vaulted, Closet(s) Walk-in, Countertops-Stone, Disposal, Firepit, Foyer Entry, Garage Door Opener, Generator Built-In, Irrigation System, Kitchen Island, Landscaped, Open Floor Plan, Pantry-Walk In, Patio Covered, Patio Open, Pocket Doors, Twin Sink Vanity, Wet Bar, Workshop, Main Level Bedroom Suite, Formal Dining Room, Garage-Heated, Great Room, Main Floor Laundry, Custom Cabinetry
Taxes
$6,509
HOA Freq
Not Applicable
High School
Elkhart
Middle School
North Side
Elementary School
Eastwood
Property SubType
Site-Built Home

Listing courtesy of Tracy DeShone from RE/MAX Results. Cell: 574-361-4560

IDX information provided by the Indiana Regional MLS.

IDX information is provided exclusively for consumers' personal, non-commercial use and may not be used for any purpose other than to identify prospective properties consumers may be interested in purchasing. Data is deemed reliable but is not guaranteed accurate by the MLS.

Last Updated:

Mortgage Calculator

Amount of Loan
Annual Interest Rate
%
Term of Loan
Years

Does not include any taxes or fees.
Please consult a financial professional.
Calculator source: Real Geeks