1604 Cobble Hill Drive, Osceola, IN 46561

$399,900
3
BD
2
BA
3,265
SqFt

Show Photos

Verify your account to unlock exclusive photos, mortgage tools, and more.

List Price
$399,900
Status
CONT-FIRST RIGHT
MLS#
202626374
Price Change
▼ $15,000 1784751002
Style
One Story
Above Grade SF
1768
Bedrooms
3
Total # Full Baths
2
Subdivision
Newbury Pointe
Year Built
2020

Property Description

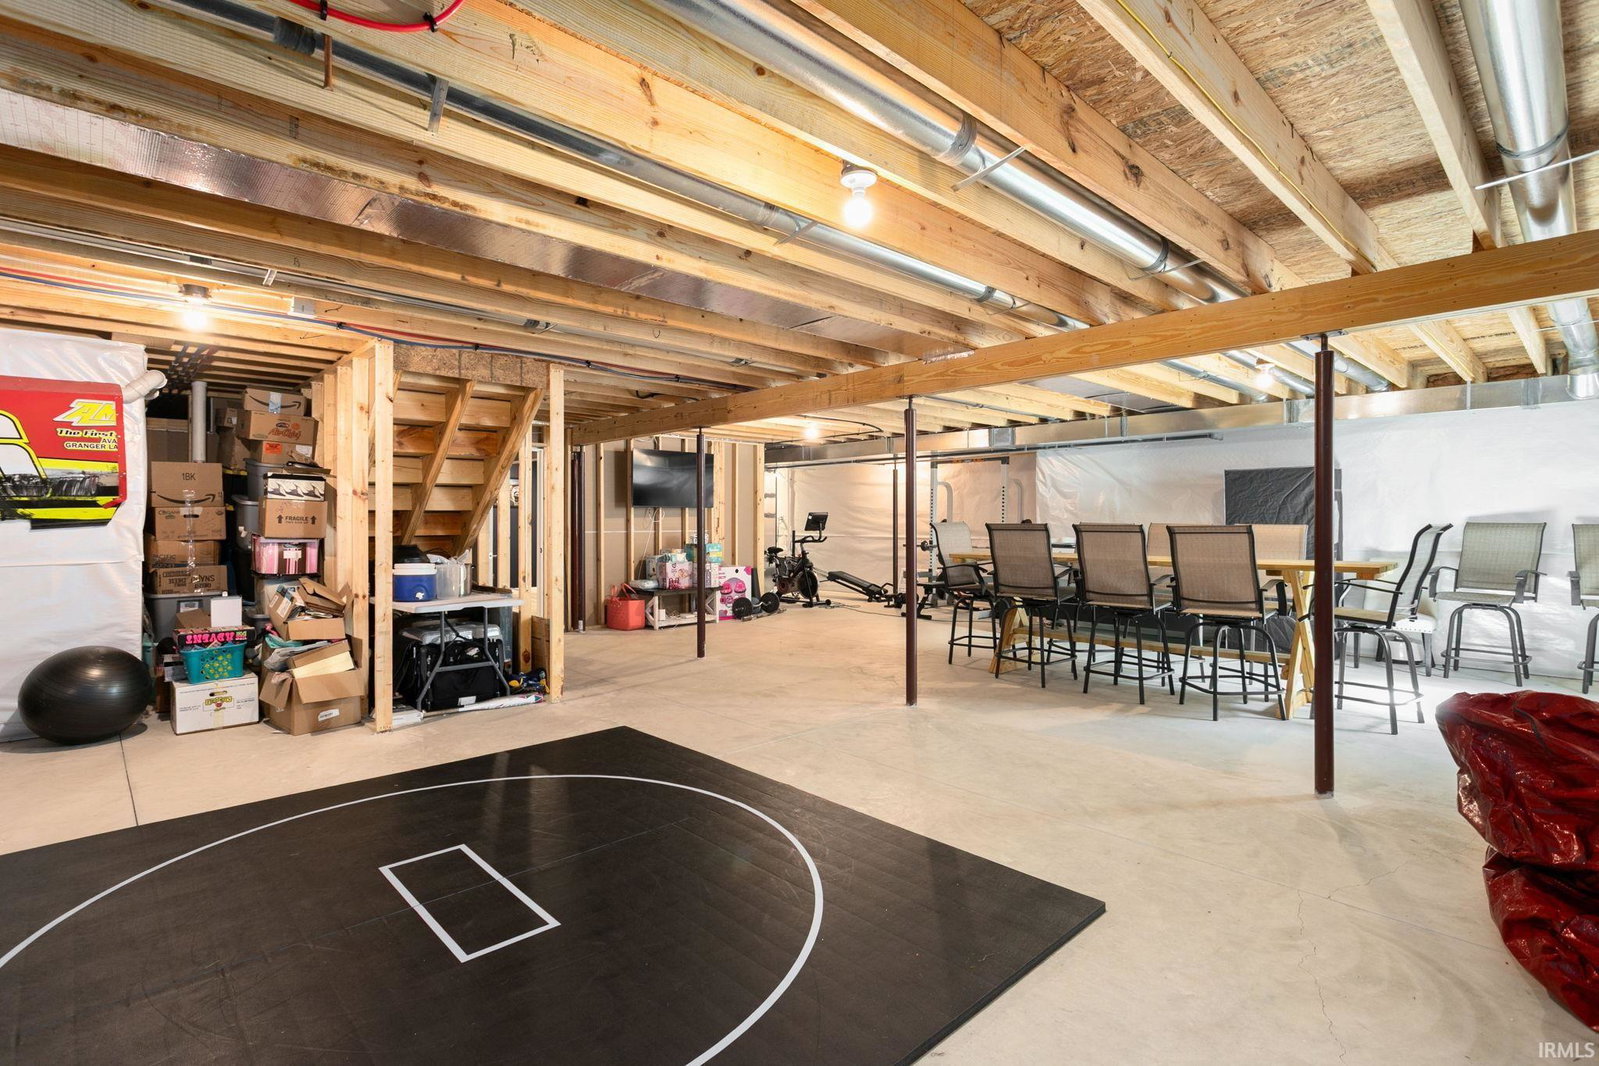
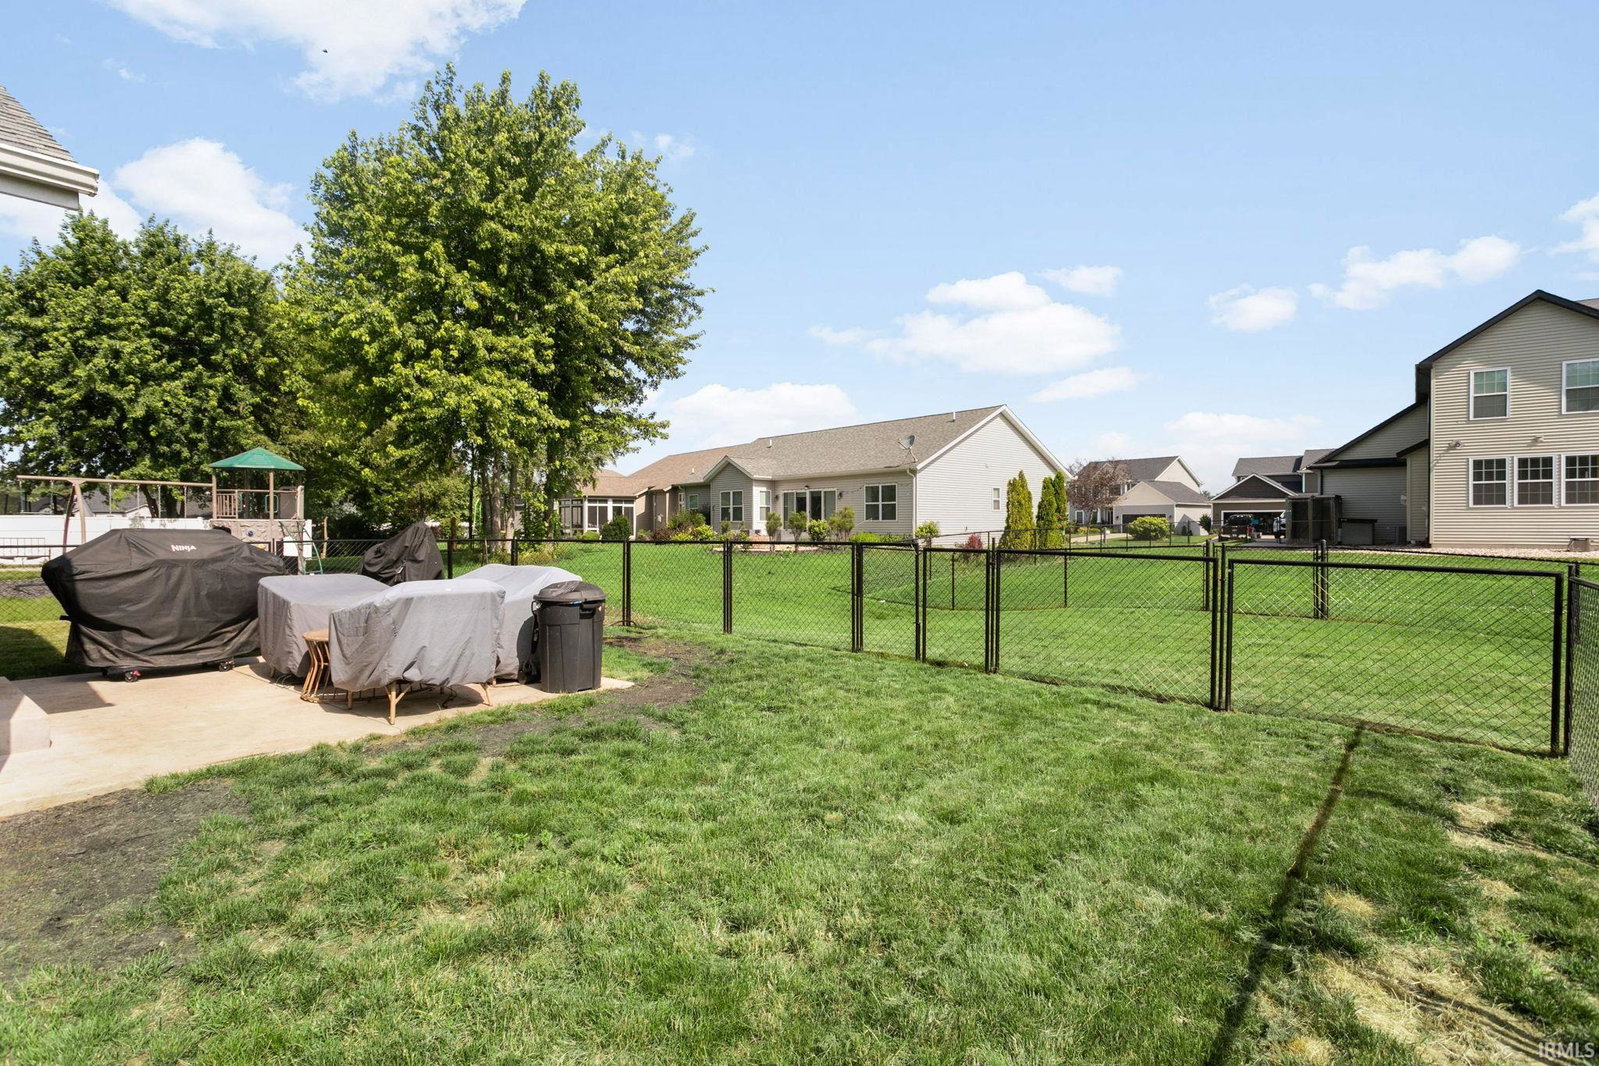
Welcome home to this beautifully maintained property with stunning brickwork that creates exceptional curb appeal! The desirable split-bedroom floor plan offers two spacious bedrooms with a shared full bath on one side of the home, while the private primary suite is tucked away on the opposite side. The primary suite features a tiled en-suite bath with dual vanities and a generous walk-in closet. The spacious kitchen flows seamlessly into the dining and living areas, creating the perfect space for everyday living and entertaining. Downstairs, you'll find a finished bonus room along with a large unfinished basement offering endless possibilities—including an egress window already in place for future expansion. Outside, enjoy a generously sized yard, an oversized driveway, and plenty of garage space. This move-in-ready home is one you won't want to miss!

Additional Information

County
St. Joseph County
Township
Penn
School District
Penn-Harris-Madison School Corp.
Basement/Foundation
Yes
Below Grade SF
342
Garage Y/N
Yes
Garage/# of Cars
2
Outbuildings
None
Acres
0.21
Lot Dimensions
129'X74'
Sewer
City
Heating
Gas, Forced Air
Cooling
Central Air
Water Utility
City
Appliances
Dishwasher, Microwave, Refrigerator, Range-Gas
Amenities
Attic Storage, Breakfast Bar, Ceiling-Cathedral, Ceiling Fan(s), Closet(s) Walk-in, Countertops-Laminate, Dryer Hook Up Gas, Eat-In Kitchen, Foyer Entry, Garage Door Opener, Open Floor Plan, Pantry-Walk In, Patio Open, Porch Covered, Range/Oven Hook Up Gas, Split Br Floor Plan, Twin Sink Vanity, Stand Up Shower, Tub/Shower Combination, Main Level Bedroom Suite, Main Floor Laundry, Washer Hook-Up
Taxes
$3,490
HOA Freq
Not Applicable
High School
Penn
Middle School
Grissom
Elementary School
Moran
Property SubType
Site-Built Home

Listing courtesy of Maggie Thompson from Howard Hanna SB Real Estate. Ofc: 574-207-7777

IDX information provided by the Indiana Regional MLS.

IDX information is provided exclusively for consumers' personal, non-commercial use and may not be used for any purpose other than to identify prospective properties consumers may be interested in purchasing. Data is deemed reliable but is not guaranteed accurate by the MLS.

Last Updated:

Mortgage Calculator

Amount of Loan
Annual Interest Rate
%
Term of Loan
Years

Does not include any taxes or fees.
Please consult a financial professional.
Calculator source: Real Geeks