
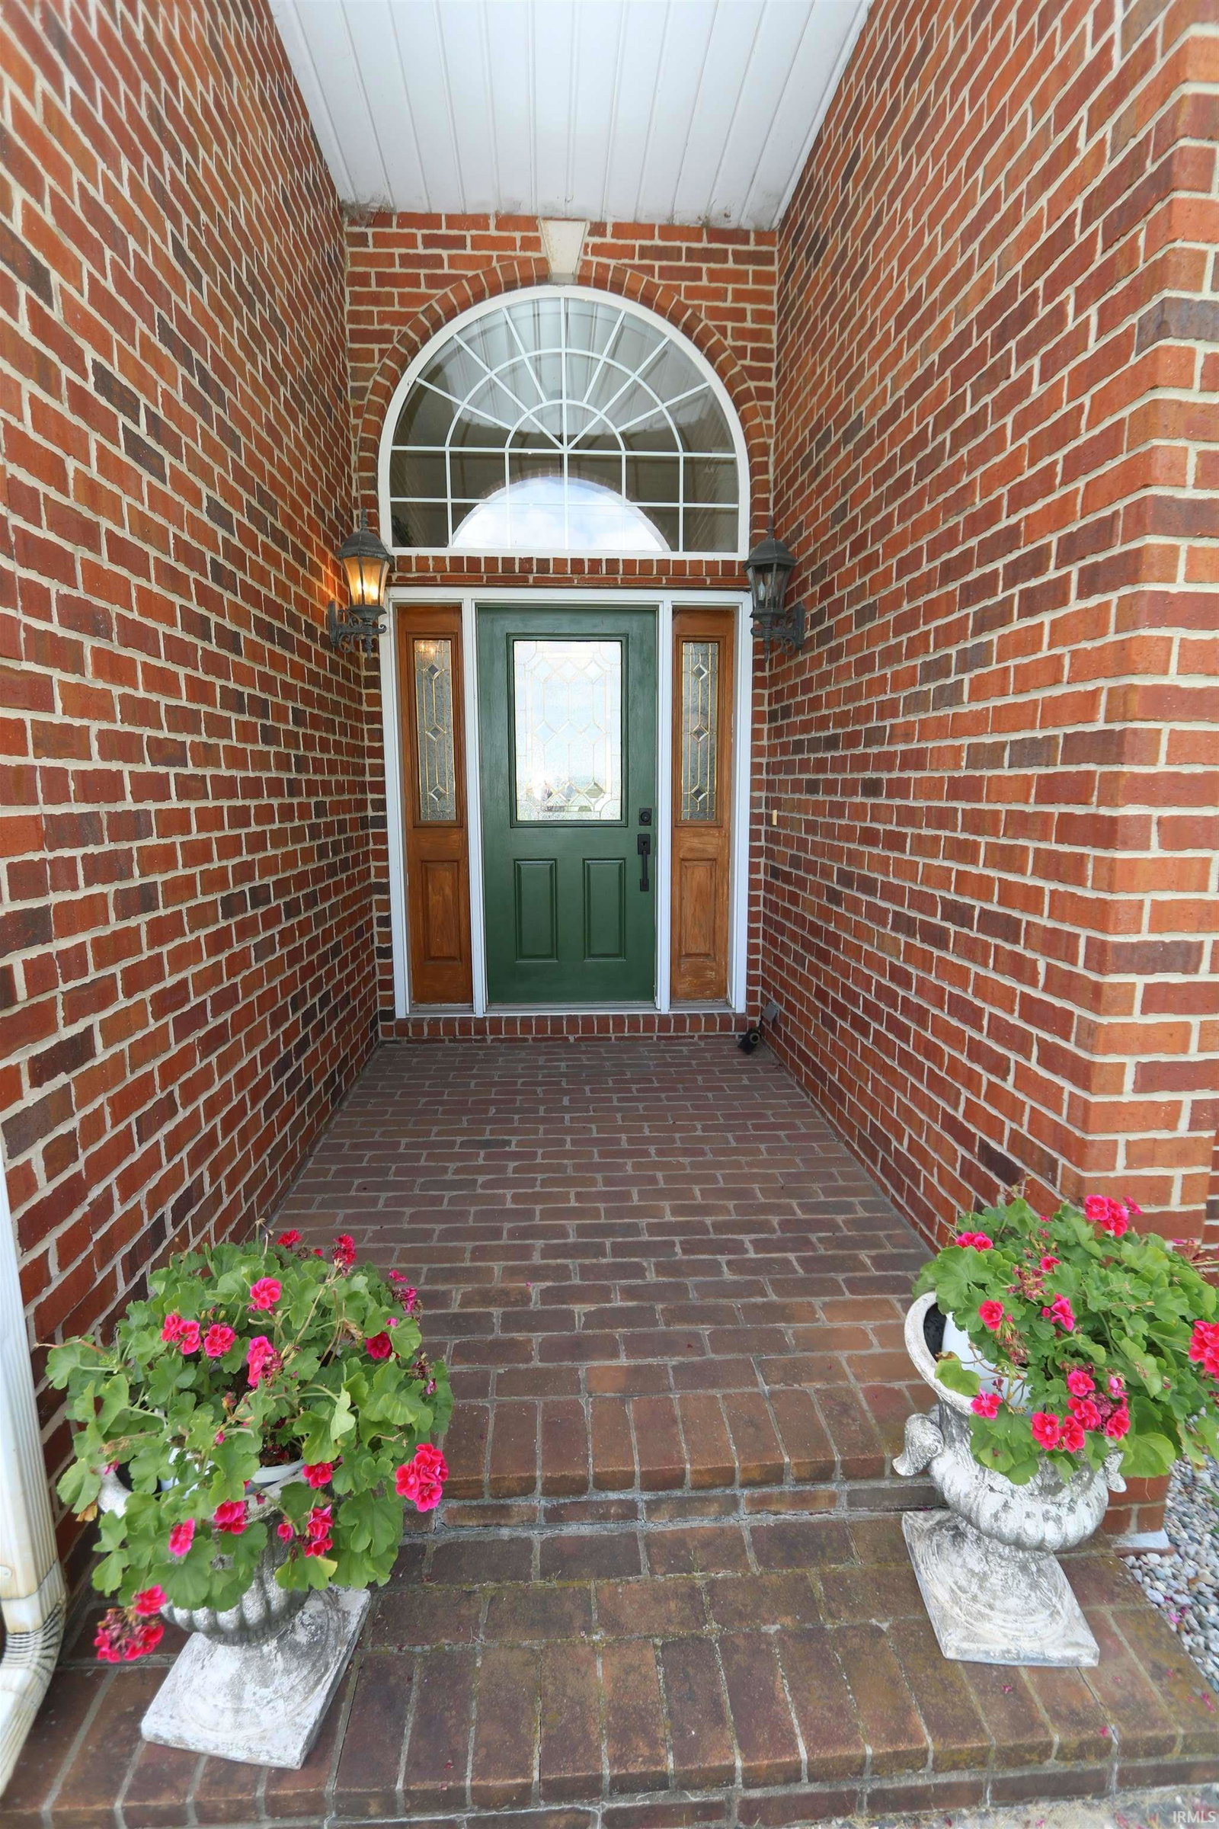
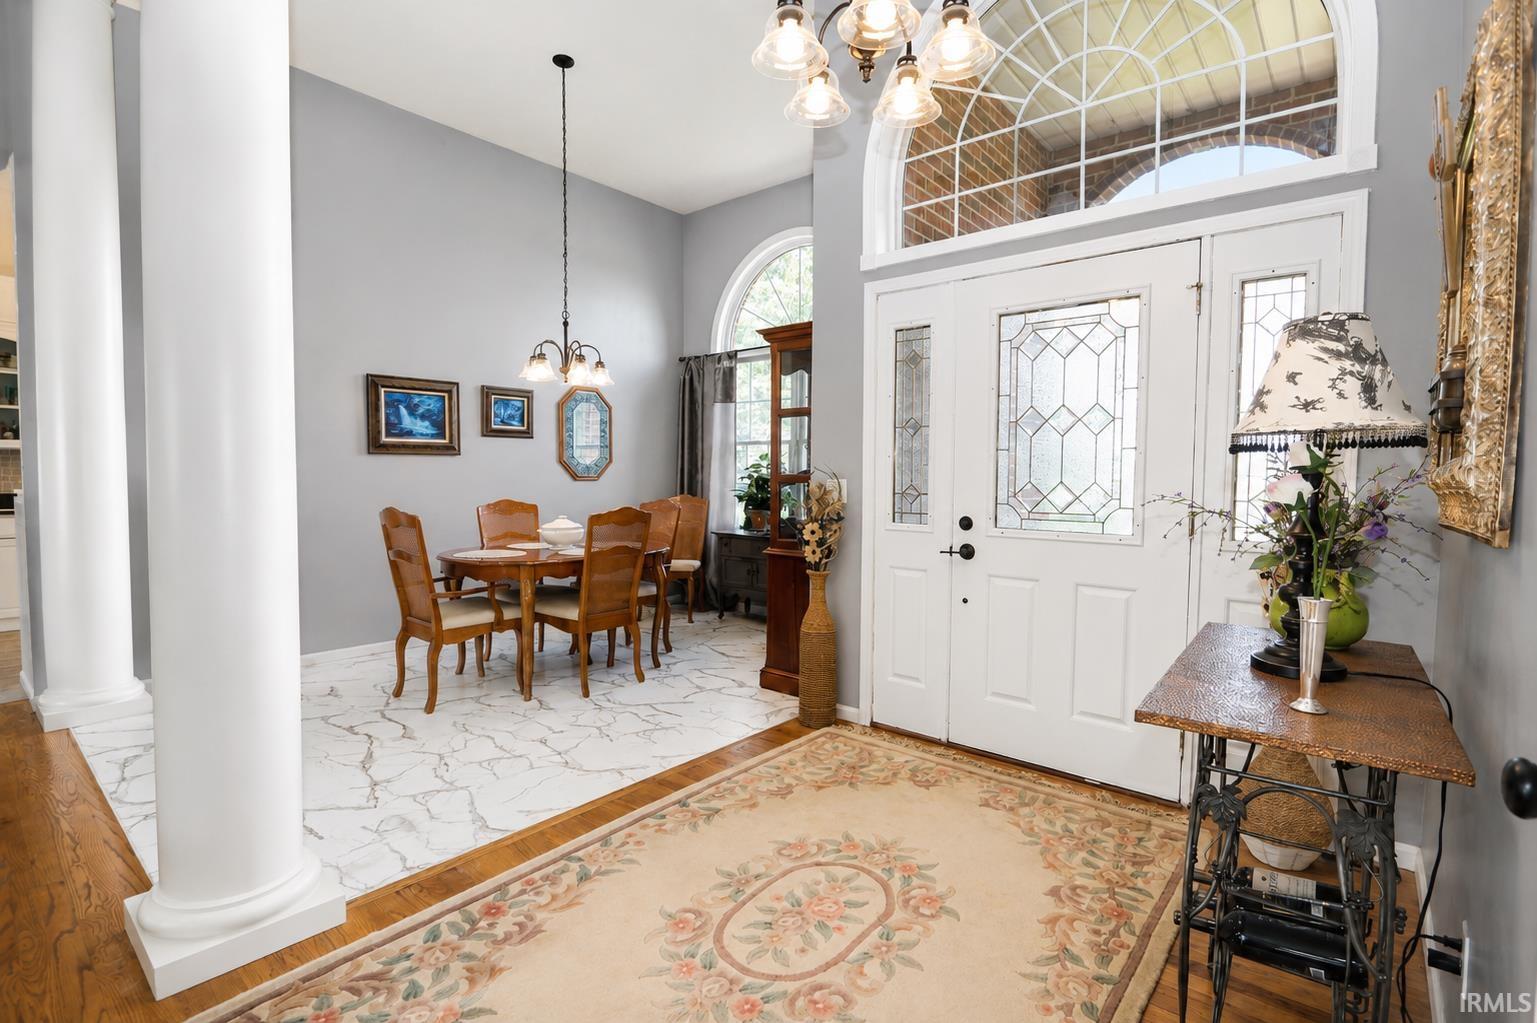


Welcome home to this spacious open-concept brick ranch situated on a beautiful 0.60-acre lot in a convenient location just minutes from the US 20 Bypass and around the corner from Elbel Golf Course. Designed for comfortable everyday living, this home offers a large living room that flows seamlessly into the spacious eat-in kitchen featuring an abundance of cabinet and countertop space, making it ideal for entertaining or family gatherings. The thoughtfully designed floor plan includes a main-level primary suite with dual closets and a private ensuite bath featuring a relaxing soaking tub, separate walk-in shower, and new double vanities. Main-level laundry adds everyday convenience, while the formal dining room provides the perfect space for holidays or dinner parties. With its desirable open layout, 3 year old roof, generous room sizes, and outstanding location this well-maintained brick ranch offers the perfect combination of space, comfort, and convenience. Don't miss your opportunity to make this exceptional property your next home!
Listing courtesy of Michael Moore from Milestone Realty, LLC. Cell: 574-315-1822
IDX information provided by the Indiana Regional MLS.
IDX information is provided exclusively for consumers' personal, non-commercial use and may not be used for any purpose other than to identify prospective properties consumers may be interested in purchasing. Data is deemed reliable but is not guaranteed accurate by the MLS.
Last Updated:

/u.realgeeks.media/michianaproperties/logo-full.png)