


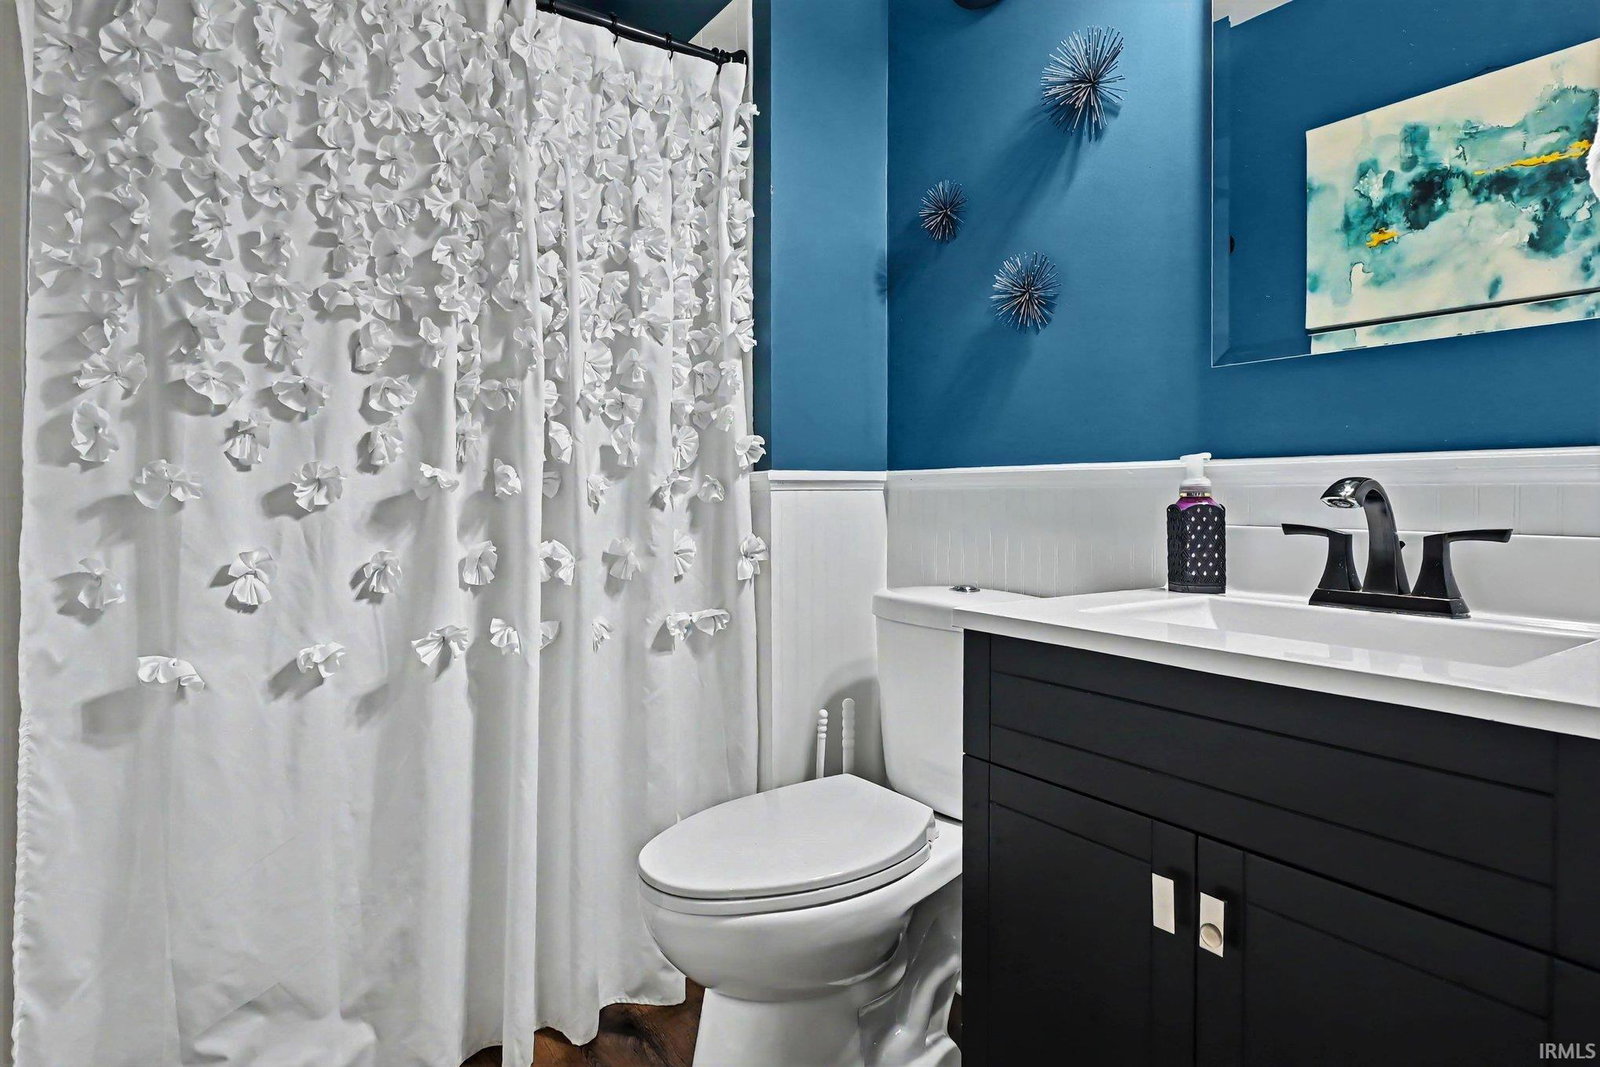


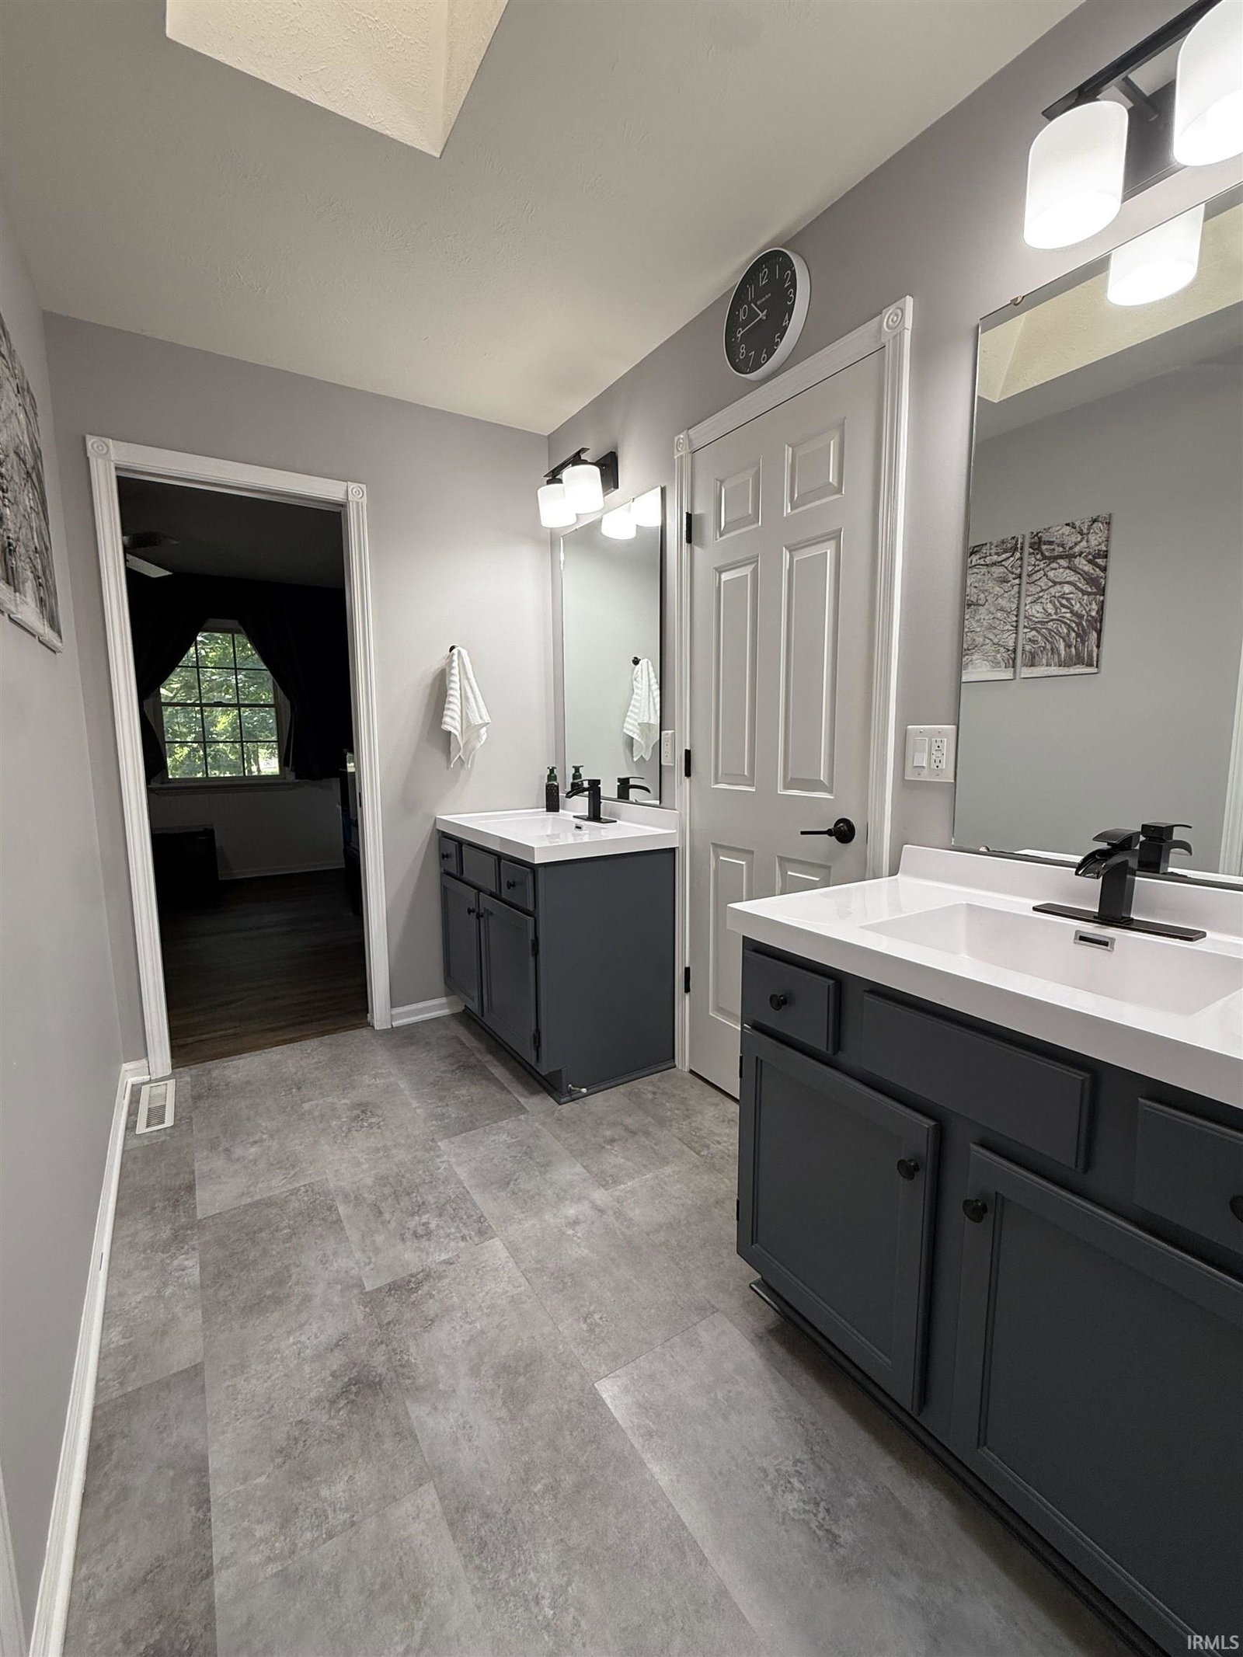


Welcome home to this beautifully appointed 3-bedroom, 3-full bath residence located in the area's most sought-after Penn School district. Designed with both comfort and functionality in mind, this home features a thoughtful layout, including a convenient Jack-and-Jill bathroom and a private guest space in the finished basement-perfect for visitors, extended family or a home office. The heart of the home showcases stunning quartz countertops, while commercial-grade luxury vinyl plank flooring flows seamlessly throughout, offering both style and durability. Enjoy year-round comfort with a top-of-the-line HVAC system, providing efficiency and peace of mind. Abundant storage can be found throughout the home, making organization effortless. This home also features a dedicated home office and versatile flex space used to easily adapt to your lifestyle. This home is truly move in ready and offers everything todays buyers are looking for.
Listing courtesy of Amy Talcott from Front Door Real Estate Team. Cell: 574-329-2059
IDX information provided by the Indiana Regional MLS.
IDX information is provided exclusively for consumers' personal, non-commercial use and may not be used for any purpose other than to identify prospective properties consumers may be interested in purchasing. Data is deemed reliable but is not guaranteed accurate by the MLS.
Last Updated:

/u.realgeeks.media/michianaproperties/logo-full.png)