


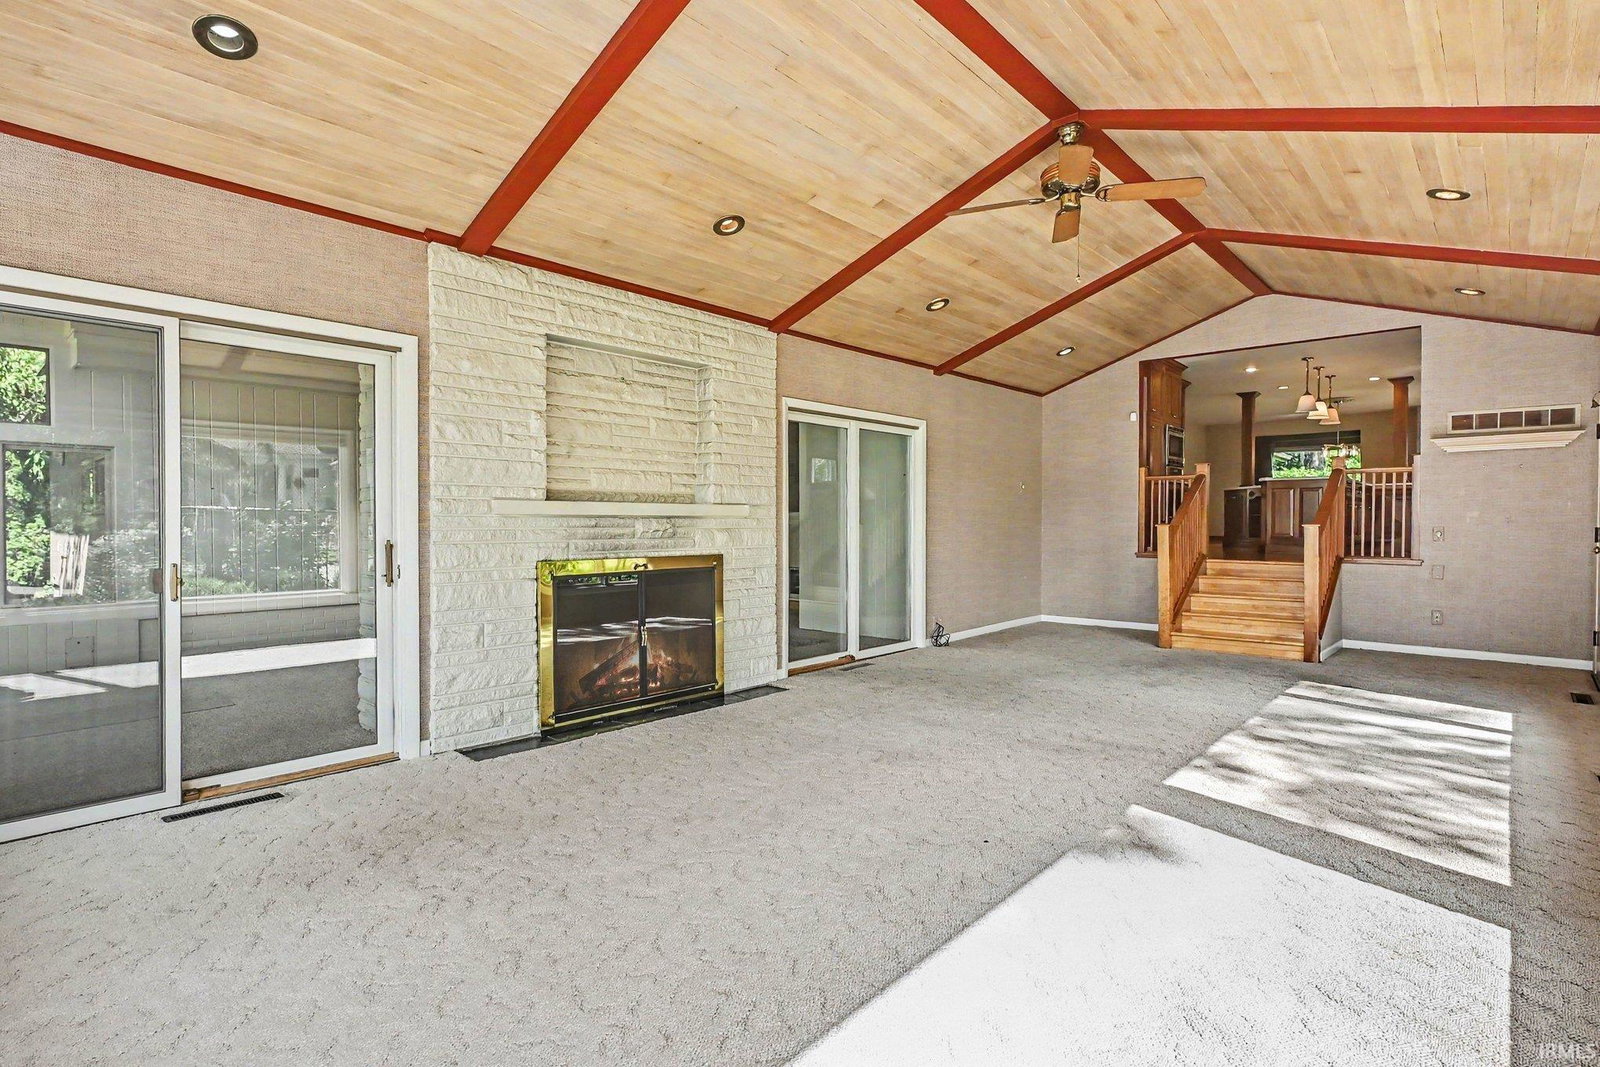

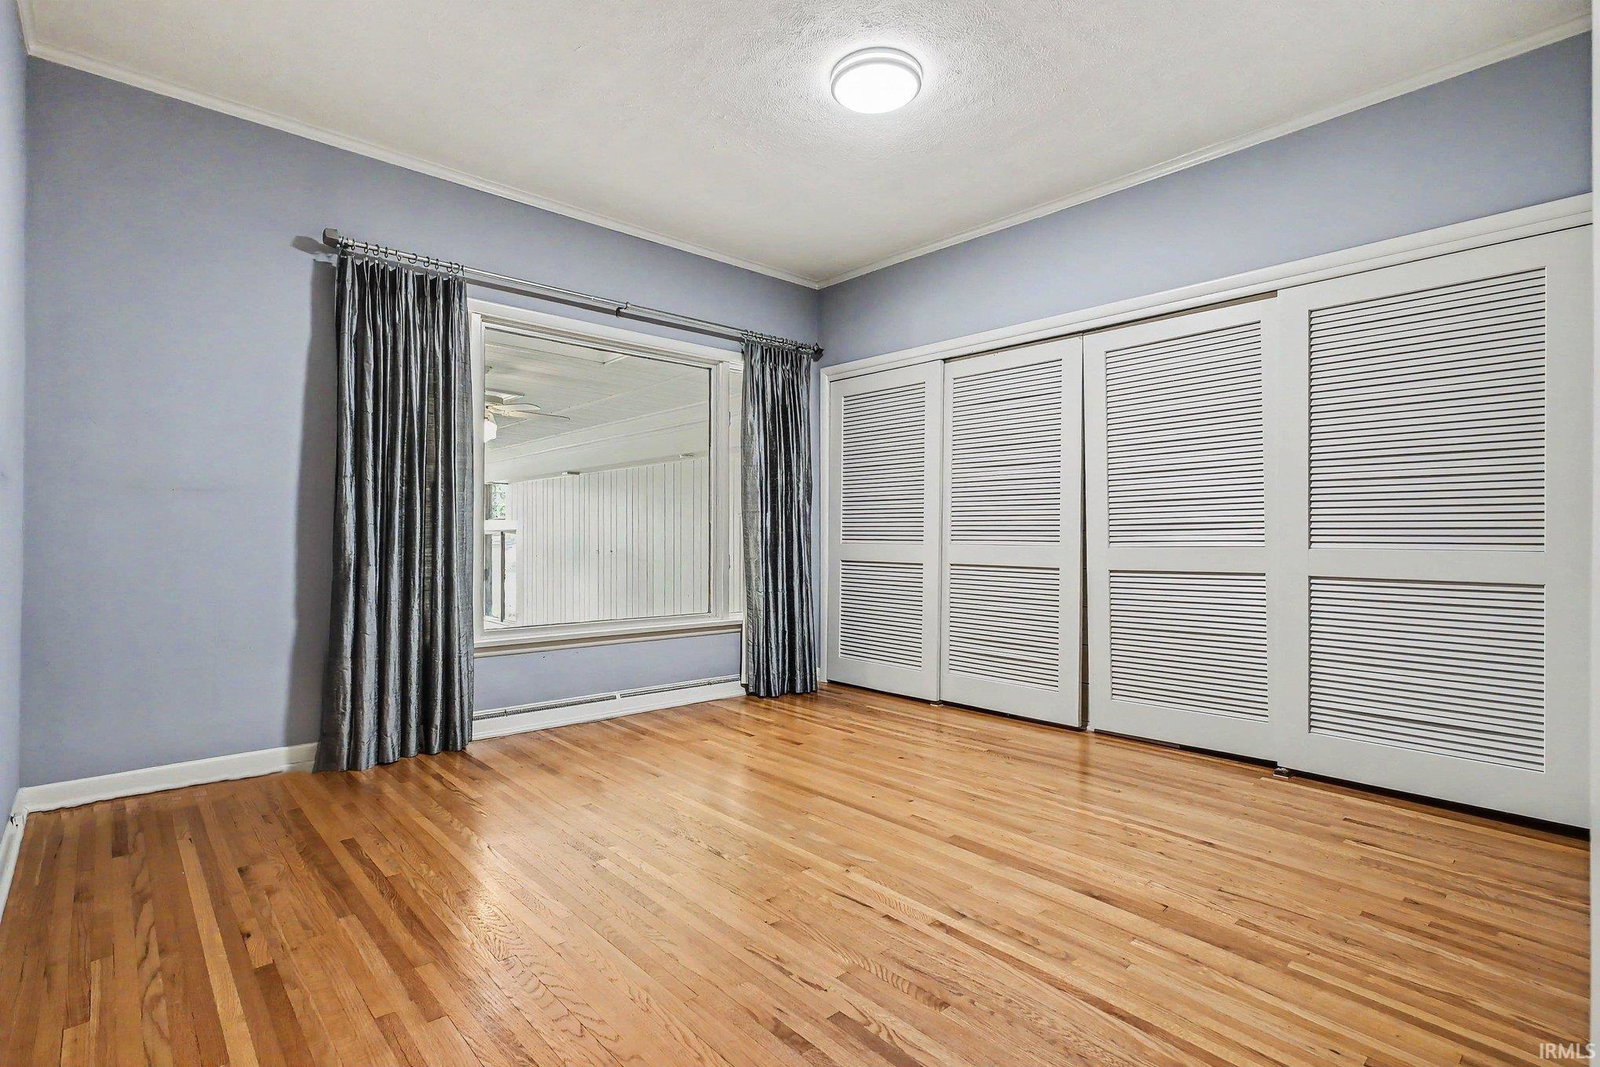


Welcome to this beautifully maintained 3-bedroom riverfront home on the Upper St. Joseph River, where timeless character meets exceptional waterfront living. Expansive river views, beautifully landscaped gardens, and generous living spaces create an inviting setting for both everyday living and entertaining. Step outside to your own private waterfront retreat. A concrete seawall, private dock, and pier provide easy access for boating, fishing, kayaking, or simply relaxing along the water's edge while enjoying the peaceful surroundings. Inside, spacious living areas are filled with natural light and showcase beautiful hardwood floors, a striking fireplace flanked by custom built-in cabinetry, and distinctive stained-glass accents. The custom-designed kitchen is a chef's dream, featuring high-end stainless steel appliances, abundant workspace, and finishes that blend style with everyday functionality. Conveniently located just minutes from downtown, shopping, dining, entertainment, and the Aquatic Center. This exceptional property offers the perfect combination of comfort, convenience, and year-round waterfront living. Whether you're looking for a peaceful place to call home or the ideal setting for gathering with family and friends, this riverfront gem is ready to welcome you.
Listing courtesy of Lucinda Lowe from Berkshire Hathaway HomeServices Elkhart. Office: 574-293-1010
IDX information provided by the Indiana Regional MLS.
IDX information is provided exclusively for consumers' personal, non-commercial use and may not be used for any purpose other than to identify prospective properties consumers may be interested in purchasing. Data is deemed reliable but is not guaranteed accurate by the MLS.
Last Updated:

/u.realgeeks.media/michianaproperties/logo-full.png)