


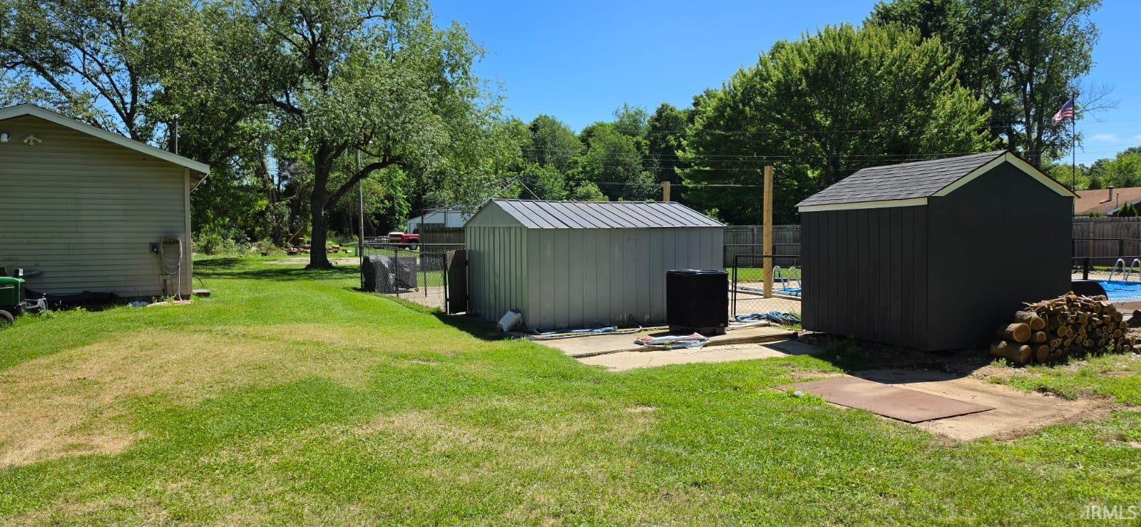

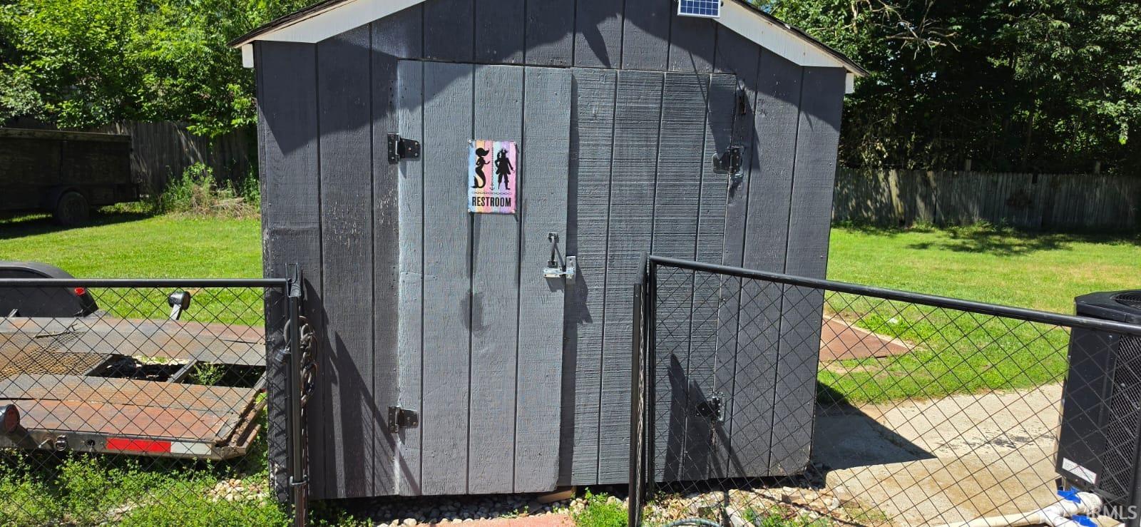


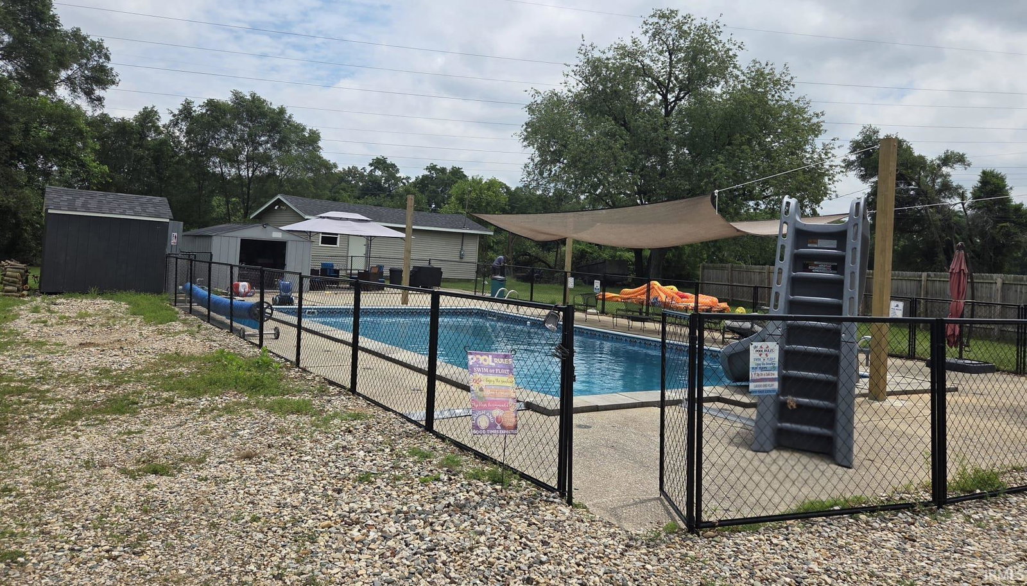


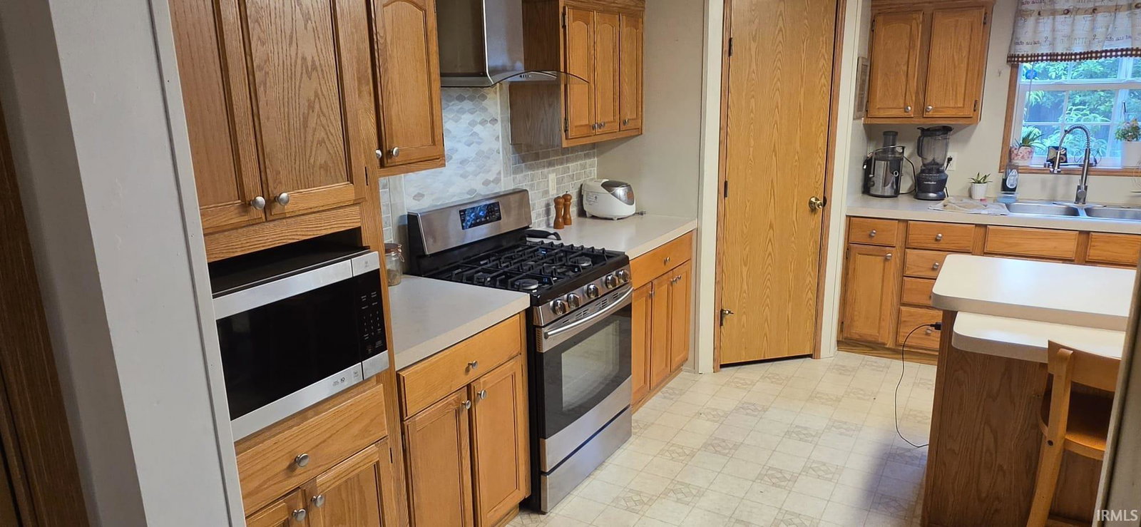


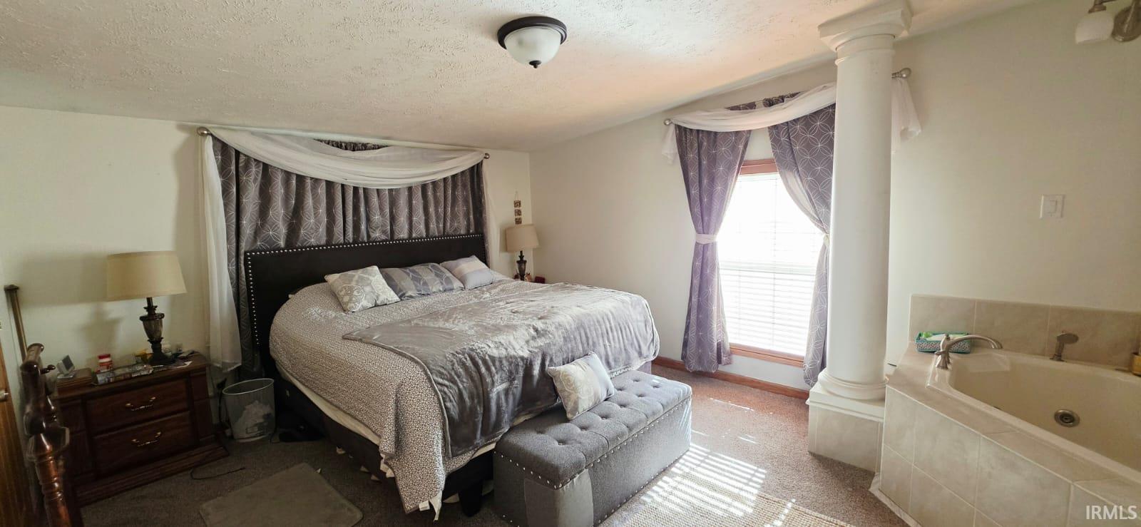


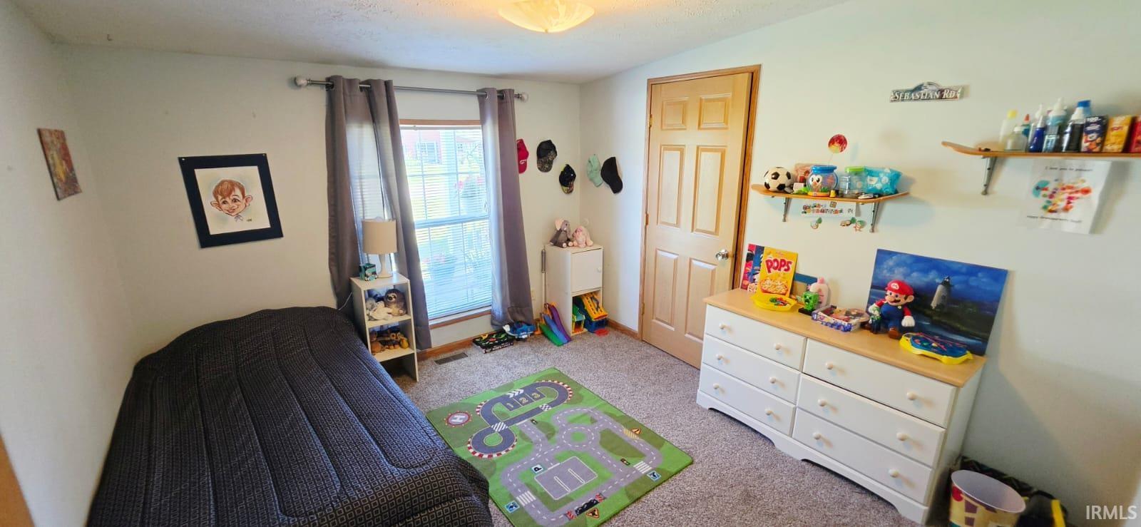


**Welcome to this exceptional, fully renovated Ranch-style home, ready for its new owners!** This beautiful residence offers the perfect combination of comfort, functionality, and exceptional entertaining space. Featuring **4 spacious bedrooms** and **3.5 full bathrooms**, the home has been completely renovated from top to bottom with modern finishes and quality craftsmanship throughout. Upon entering, you'll find a welcoming formal living room, ideal for entertaining guests, as well as an expansive family room with a cozy fireplace—perfect for relaxing and creating lasting memories with family and friends. Situated on **nearly one acre**, the property boasts beautifully landscaped grounds with mature gardens, colorful flowers, and a variety of fruit trees, providing a peaceful and private outdoor setting. The backyard is truly an entertainer's dream, featuring an impressive **40' x 60' in-ground swimming pool** with a depth of up to **7 feet** at one end, offering the perfect place to enjoy warm summer days. As an added bonus, the property includes a **detached guest house**, offering endless possibilities. Whether used as a guest suite, private office, creative studio, or potential income-producing space (subject to local regulations), this additional structure adds tremendous value and flexibility. If you're looking for a move-in-ready home with generous living spaces, stunning outdoor amenities, and outstanding potential, this is an opportunity you won't want to miss. **Schedule your private showing today and experience everything this remarkable property has to offer!**
Listing courtesy of Carlos Avelar from Fenix Realty, LLC. Cell: 574-849-9022
IDX information provided by the Indiana Regional MLS.
IDX information is provided exclusively for consumers' personal, non-commercial use and may not be used for any purpose other than to identify prospective properties consumers may be interested in purchasing. Data is deemed reliable but is not guaranteed accurate by the MLS.
Last Updated:

/u.realgeeks.media/michianaproperties/logo-full.png)