


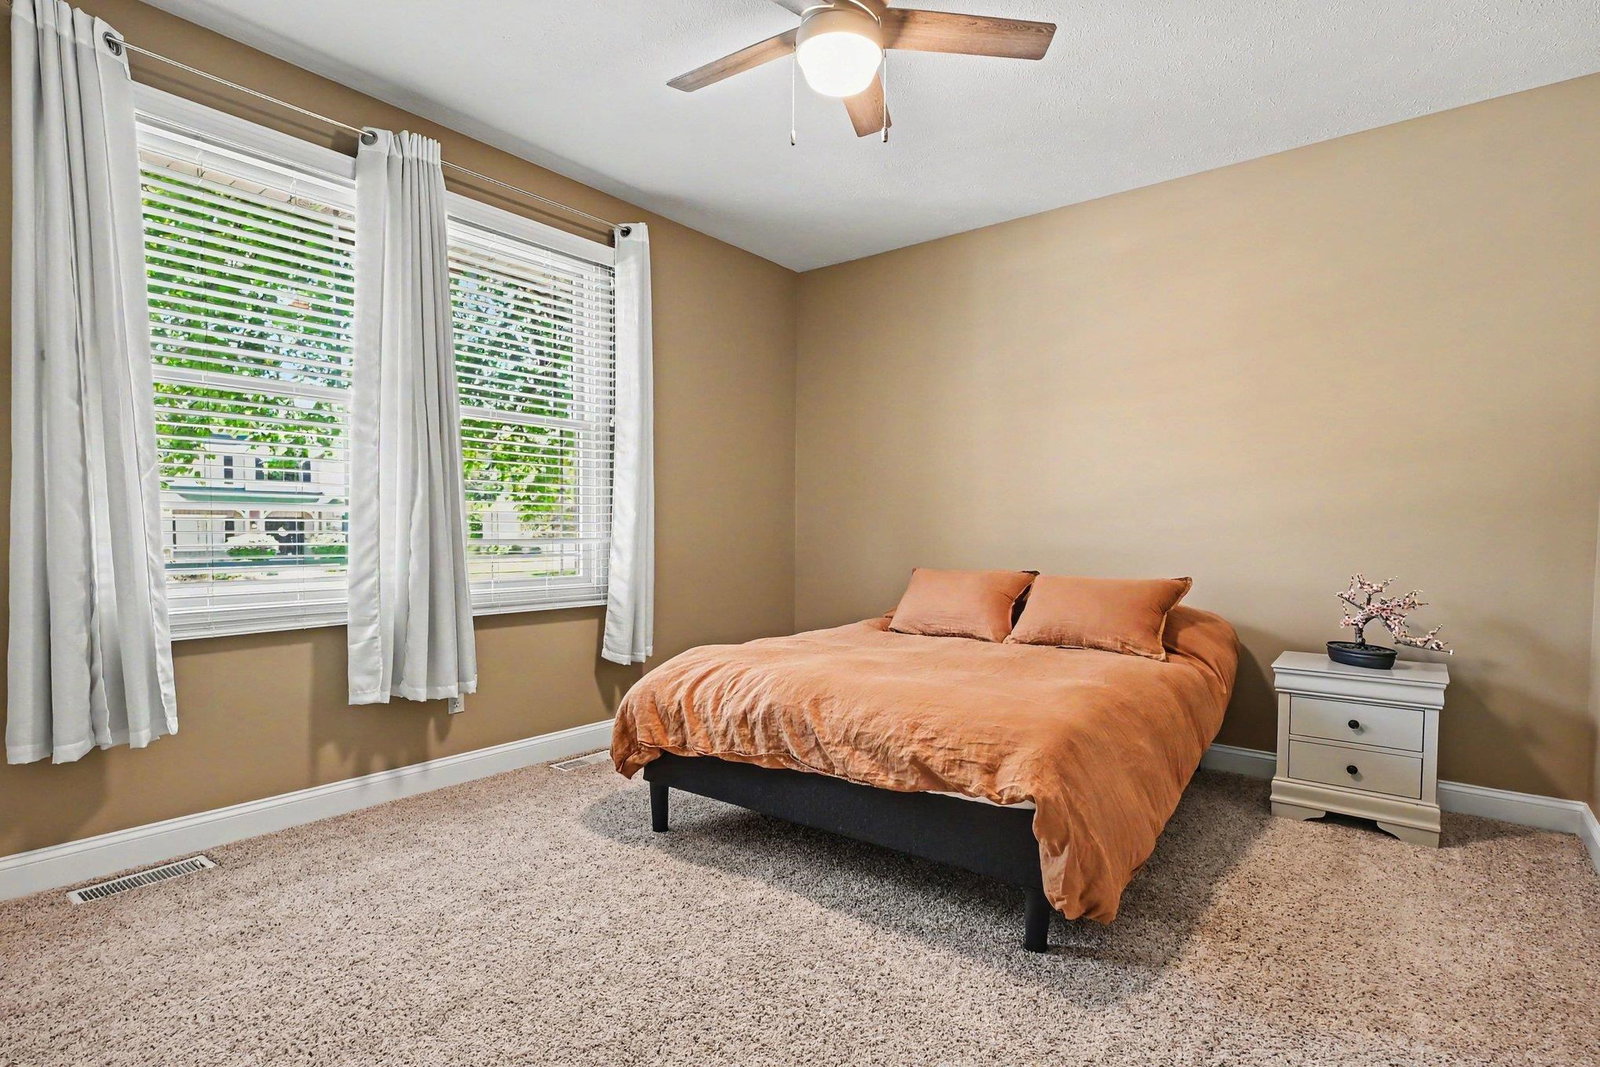


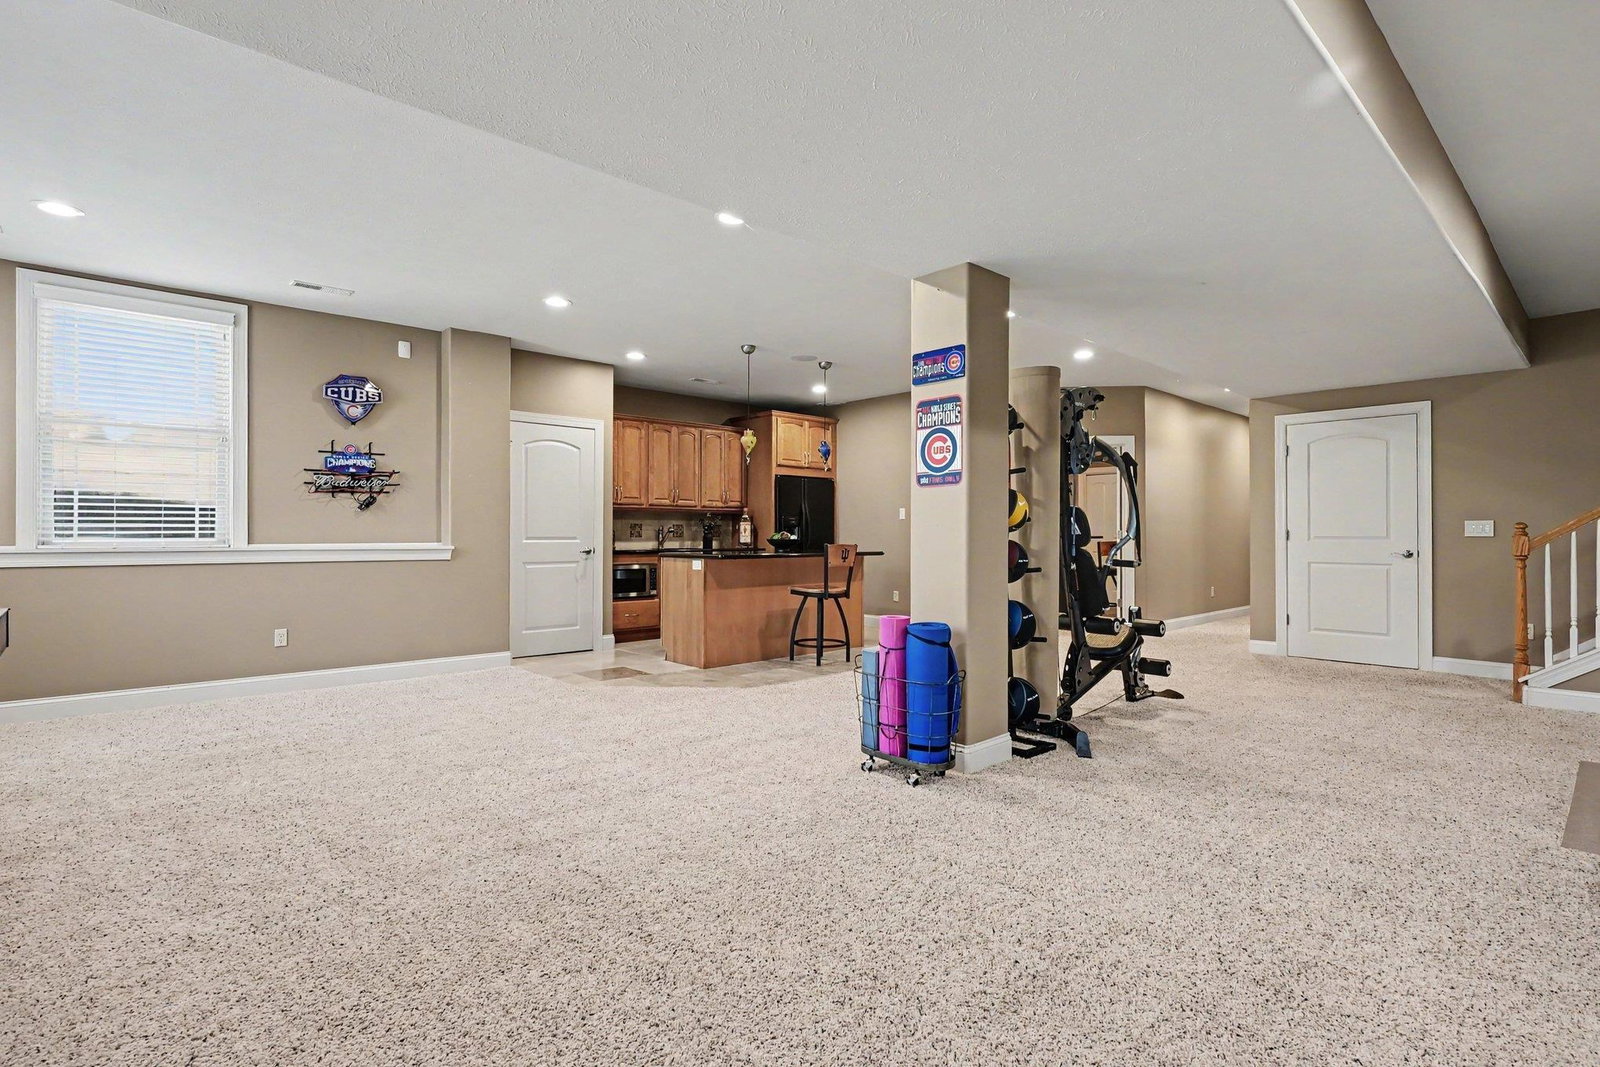


Former Showcase Home in Copperfield, where exceptional craftsmanship, thoughtful design, and modern convenience come together. This 4-bedroom, 3.5-bath home offers over 4,000 square feet of finished living space and a level of quality that is evident in every room. From the curved drywall corners and arched openings to the extensive custom millwork, tray ceilings, stone surfaces, and rich hardwood flooring, this home was designed to stand apart from the ordinary. Even the built-in benches feature granite surfaces - a small detail that speaks volumes about the level of finish throughout. The heart of the home is the beautifully appointed kitchen featuring custom cabinetry, Bosch appliances, generous workspace, and an adjoining hearth room anchored by a striking double-sided fireplace. Whether you're hosting gatherings or enjoying a quiet evening at home, the layout offers both comfort and functionality. The split-bedroom floor plan provides privacy, while the finished lower level expands your living and entertaining options with a theater room, additional bedroom, full bath, recreation space, and kitchenette. Large daylight windows bring natural light into the lower level, creating spaces that are inviting and feel welcoming . Outside, professionally maintained landscaping surrounds the home, creating a beautiful setting without requiring years of work to achieve. Mature plantings, manicured beds, and outdoor living spaces make it easy to enjoy the property from the day you move in. Recent improvements include a new furnace and air conditioning system (2025), tankless water heater, Bosch appliances, gutter guards, freshly painted soffits, and a professionally installed Control4 smart home system that simplifies lighting, climate, entertainment, and security throughout the home. Some homes demand constant projects and upgrades, this one has already done the work. Simply move in, settle in, and enjoy everything this exceptional Copperfield home has to offer.
Listing courtesy of Tommy Kraemer from Coldwell Banker Real Estate Group. Cell: 574-276-3072
IDX information provided by the Indiana Regional MLS.
IDX information is provided exclusively for consumers' personal, non-commercial use and may not be used for any purpose other than to identify prospective properties consumers may be interested in purchasing. Data is deemed reliable but is not guaranteed accurate by the MLS.
Last Updated:

/u.realgeeks.media/michianaproperties/logo-full.png)