


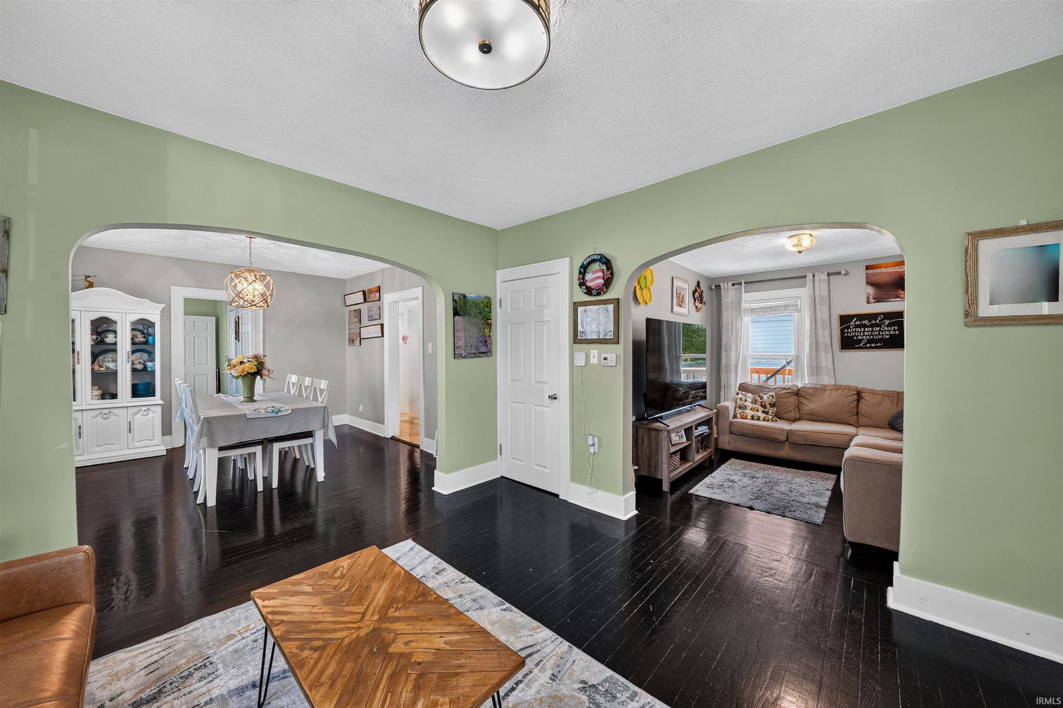


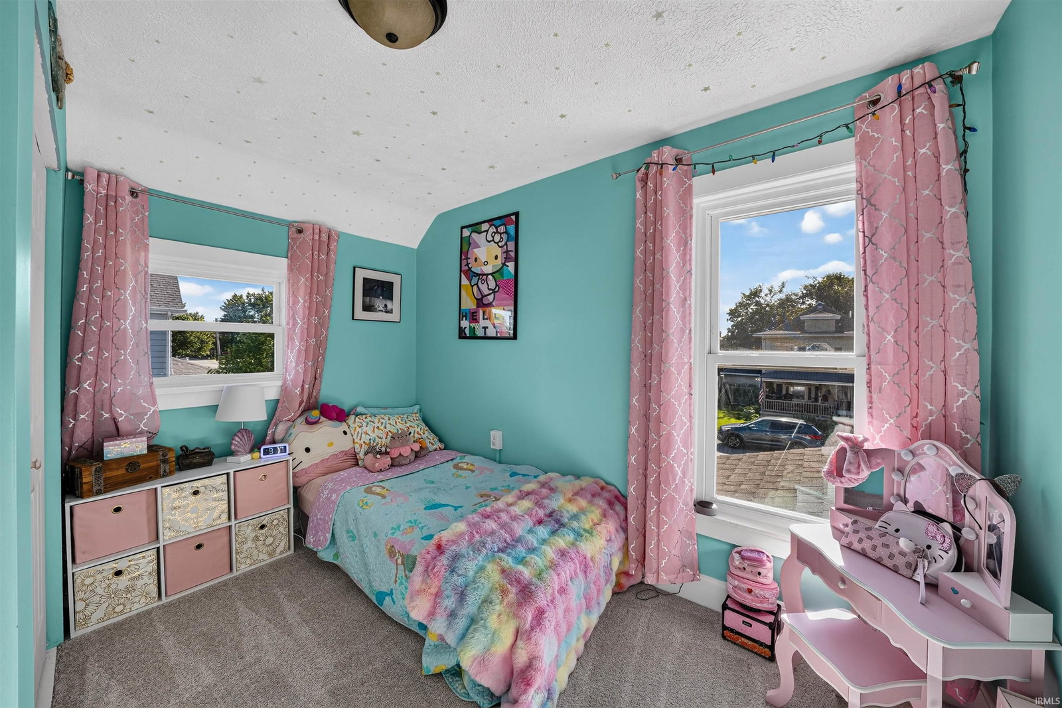


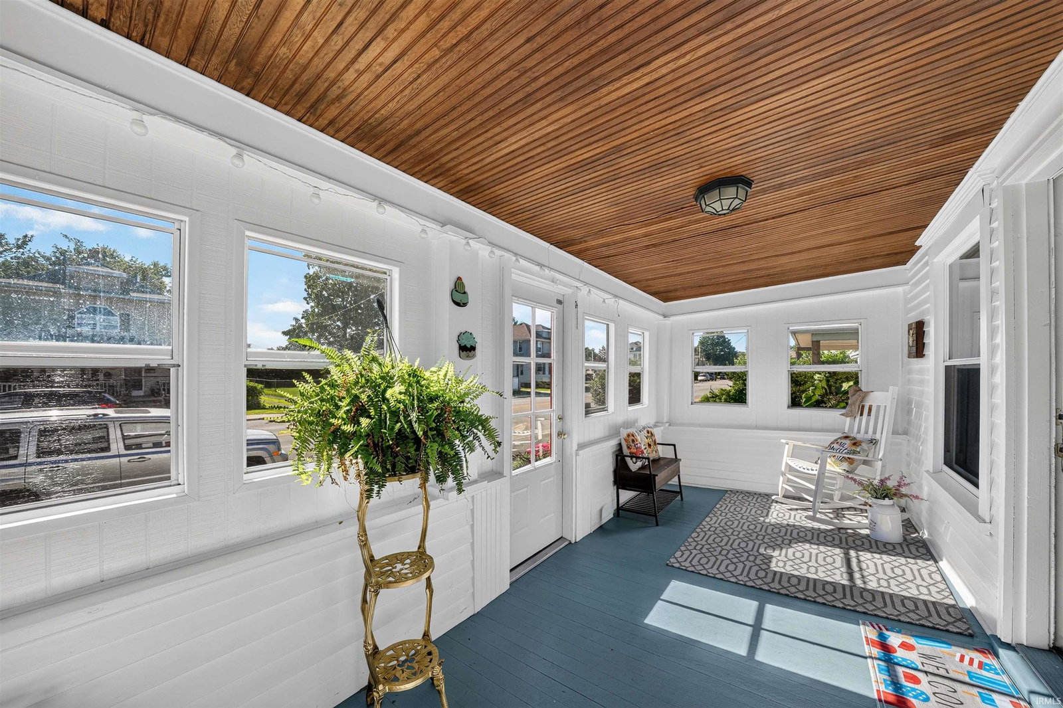
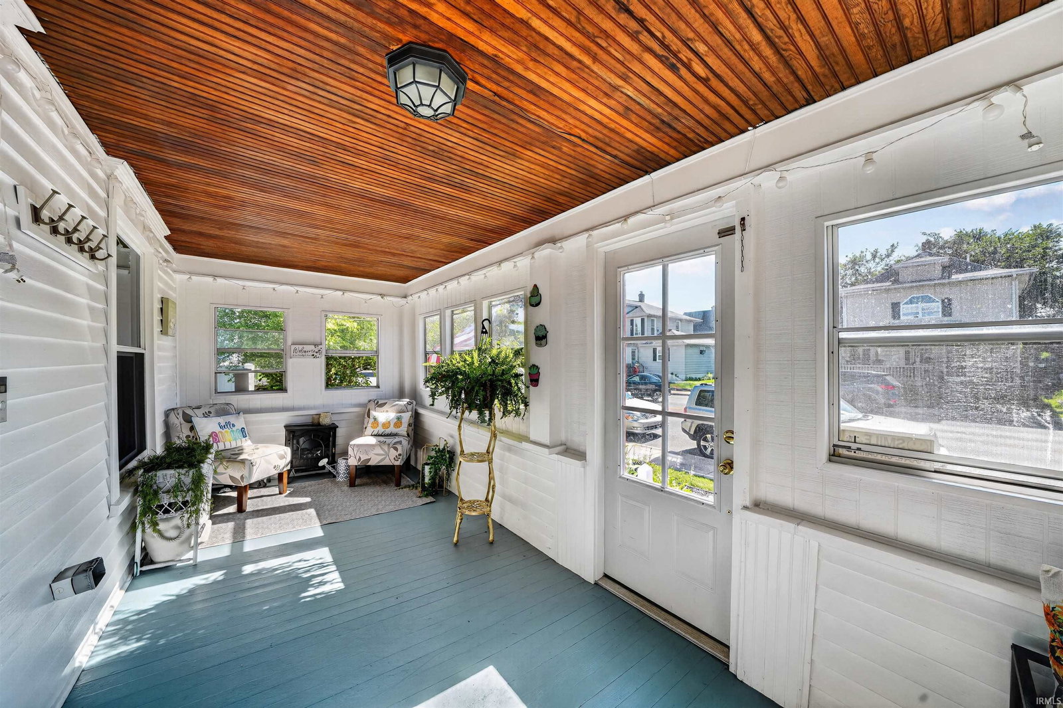
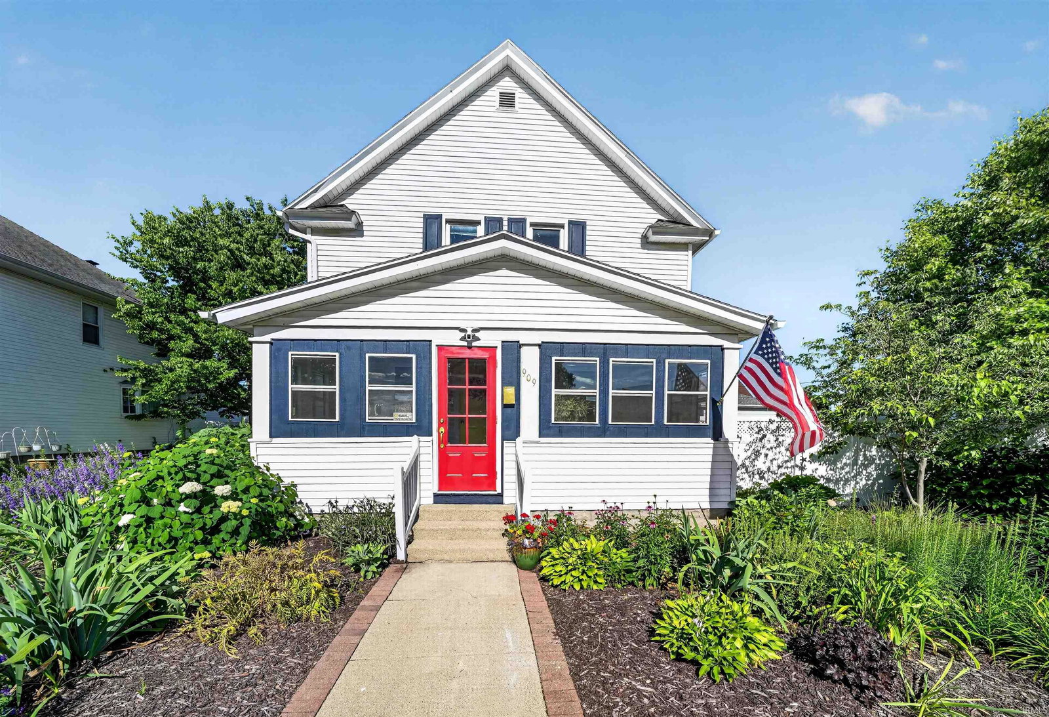


*Multiple Offers Received. Highest and Best offers by 6pm, Saturday June 27** Welcome home to this beautifully maintained 4-bedroom, 2-bath Mishawaka charmer offering nearly 2,000 square feet of living space, an oversized 2-car detached garage, and a private fenced backyard designed for relaxing and entertaining. Step inside from the inviting 3-season front porch and discover a home filled with character, warmth, and thoughtful updates throughout. The main level features hardwood flooring, spacious living and dining areas, a large kitchen with quartz countertops, updated appliances, abundant cabinet and counter space, and a generous pantry. A flexible main-floor room with an adjacent full bath offers the option for a primary bedroom, home office, or guest space. Upstairs, you'll find three additional bedrooms, one containing a walk-in closet; and a charming full bath featuring a clawfoot tub and separate walk-in shower. Brand new carpeting has also been installed upstairs. Need extra storage? The walk-up attic provides excellent storage space and future possibilities. The basement offers laundry, storage, workout space and an oversized freezer that will remain with the home. Outside, the privacy-fenced backyard feels like your own retreat, complete with a large stamped concrete patio, wraparound deck, and additional yard space for pets, play, or gardening. The oversized 2-car garage, built in 2024, includes garage door openers and plenty of room for vehicles, tools, and hobbies. Major updates include windows (2020), roof (2019), central air (2018), and high-efficiency furnace (2025). This move-in ready home combines historic character, modern updates, abundant storage, and exceptional outdoor living spaces in a convenient Mishawaka location.
Listing courtesy of Aaron Cowham from Howard Hanna SB Real Estate. Ofc: 574-207-7777
IDX information provided by the Indiana Regional MLS.
IDX information is provided exclusively for consumers' personal, non-commercial use and may not be used for any purpose other than to identify prospective properties consumers may be interested in purchasing. Data is deemed reliable but is not guaranteed accurate by the MLS.
Last Updated:

/u.realgeeks.media/michianaproperties/logo-full.png)