


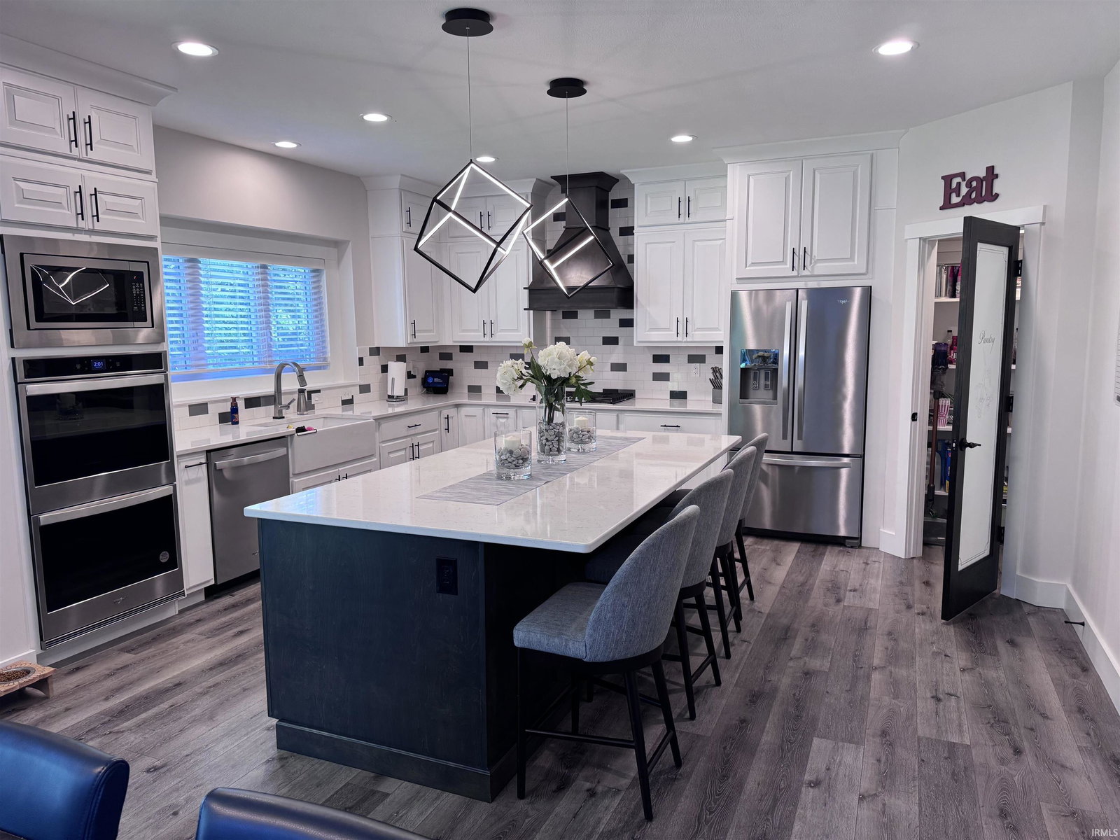


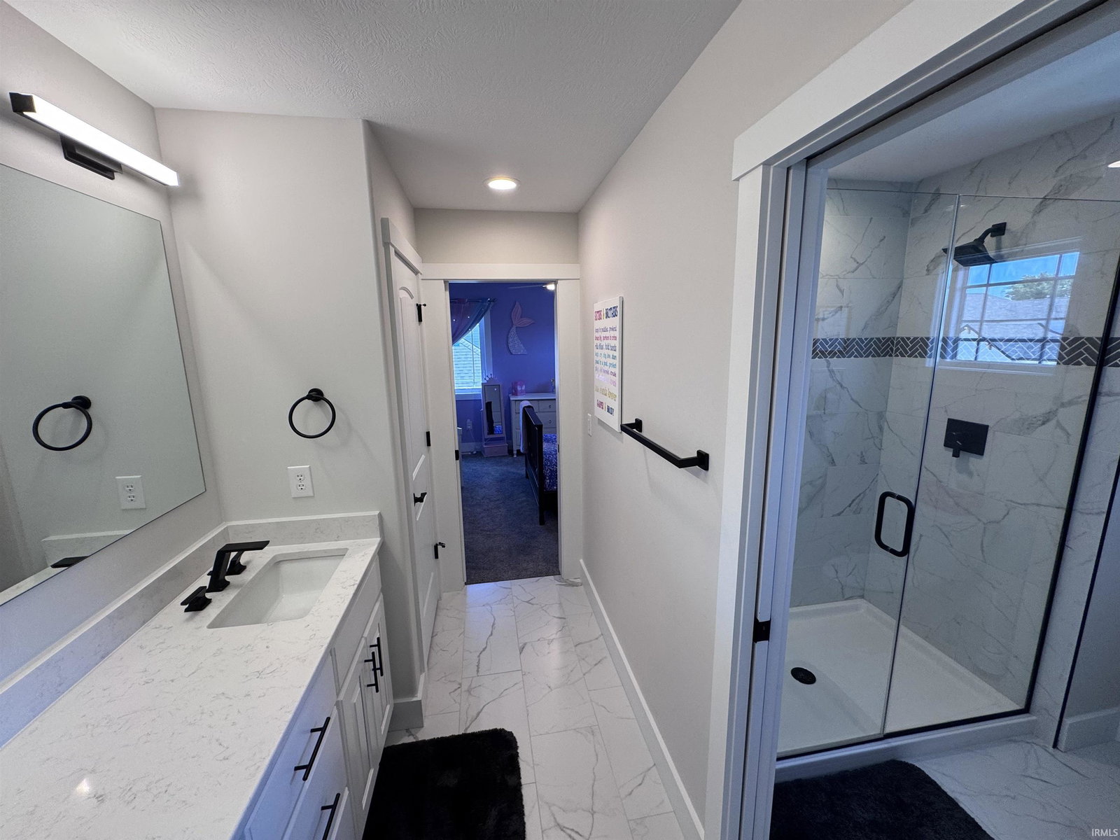


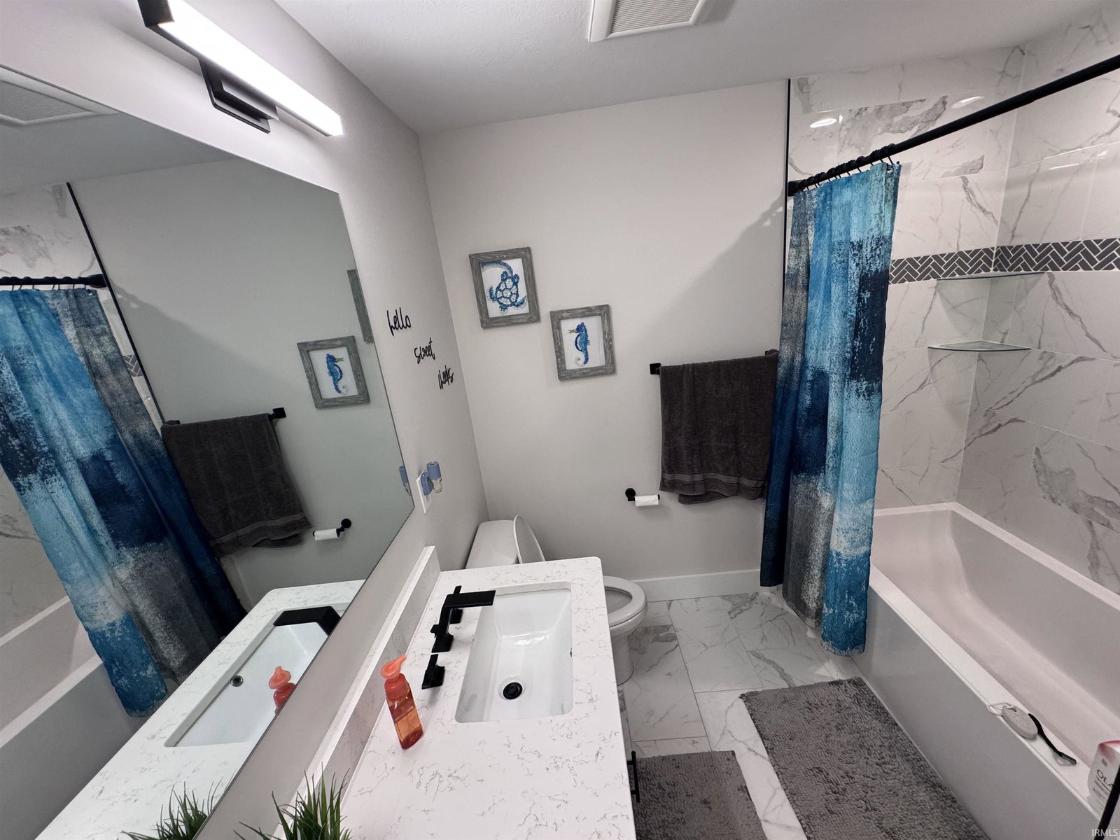


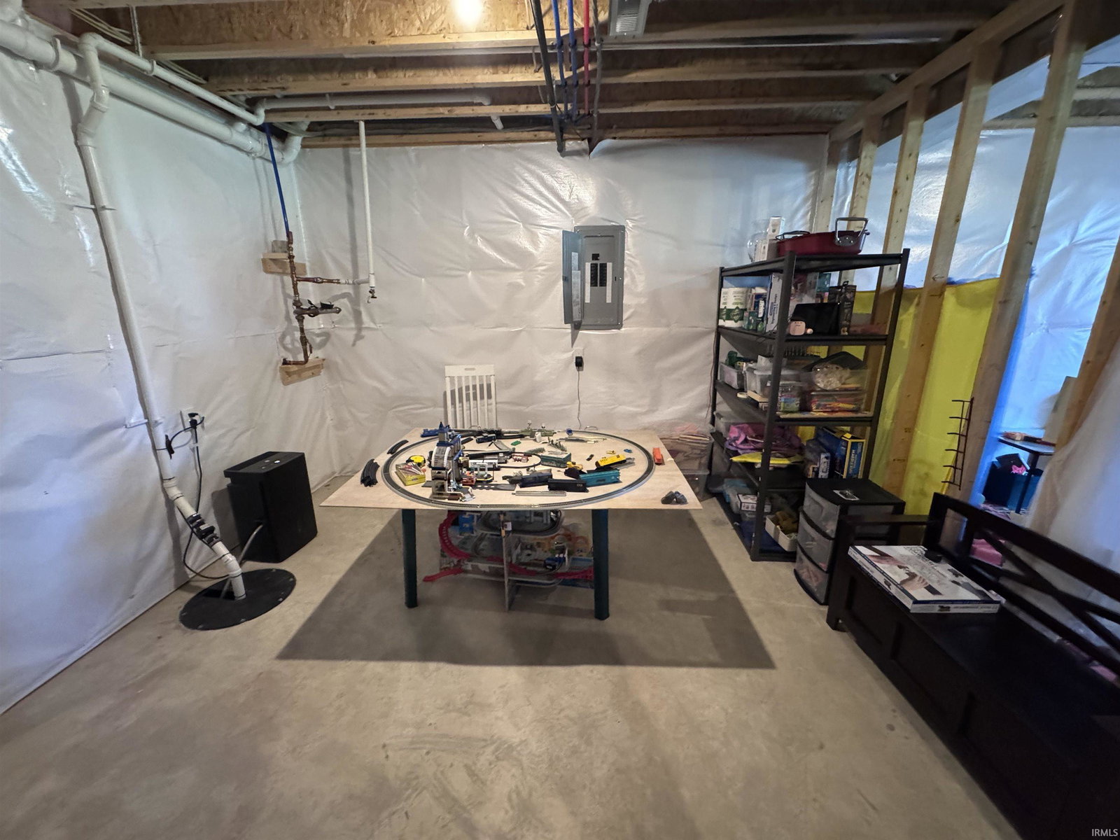


Amazing Newer Construction in Penn School District. Live large in this 5 (or 6) bedroom, 3 1/2 (or 4 1/2) bathroom home with lookout basement and fully insulated and drywalled 3 car garage. Main level has 9' ceilings and also features a dramatic great room with two story wall of windows flanking a stone fireplace. Great view of tree line with pond beyond from your composite deck. Expanded kitchen with8 ft quartz island, pantry, and a desk area (or coffee/wine station). Main level master suite has coffered beam ceiling and beautifully tiled master bathroom. Laundry room, half bath, and mudroom with bench round out the first level. Upstairs you will find a wide loft like hallway with 4 nicely sized bedrooms: 2 with access to "jack n jill" bathroom, 2 with access to second full bathroom with double vanity. Bright lookout basement with 9 ft ceiling height is unfinished, but could also be professionally finished. This home is serviced by reliable water and sewer, and includes a sprinkler system.
Listing courtesy of Emeric Szalay from COLLINS and CO. REALTORS - LAKEVILLE. Emeric@emeric.biz
IDX information provided by the Indiana Regional MLS.
IDX information is provided exclusively for consumers' personal, non-commercial use and may not be used for any purpose other than to identify prospective properties consumers may be interested in purchasing. Data is deemed reliable but is not guaranteed accurate by the MLS.
Last Updated:

/u.realgeeks.media/michianaproperties/logo-full.png)