


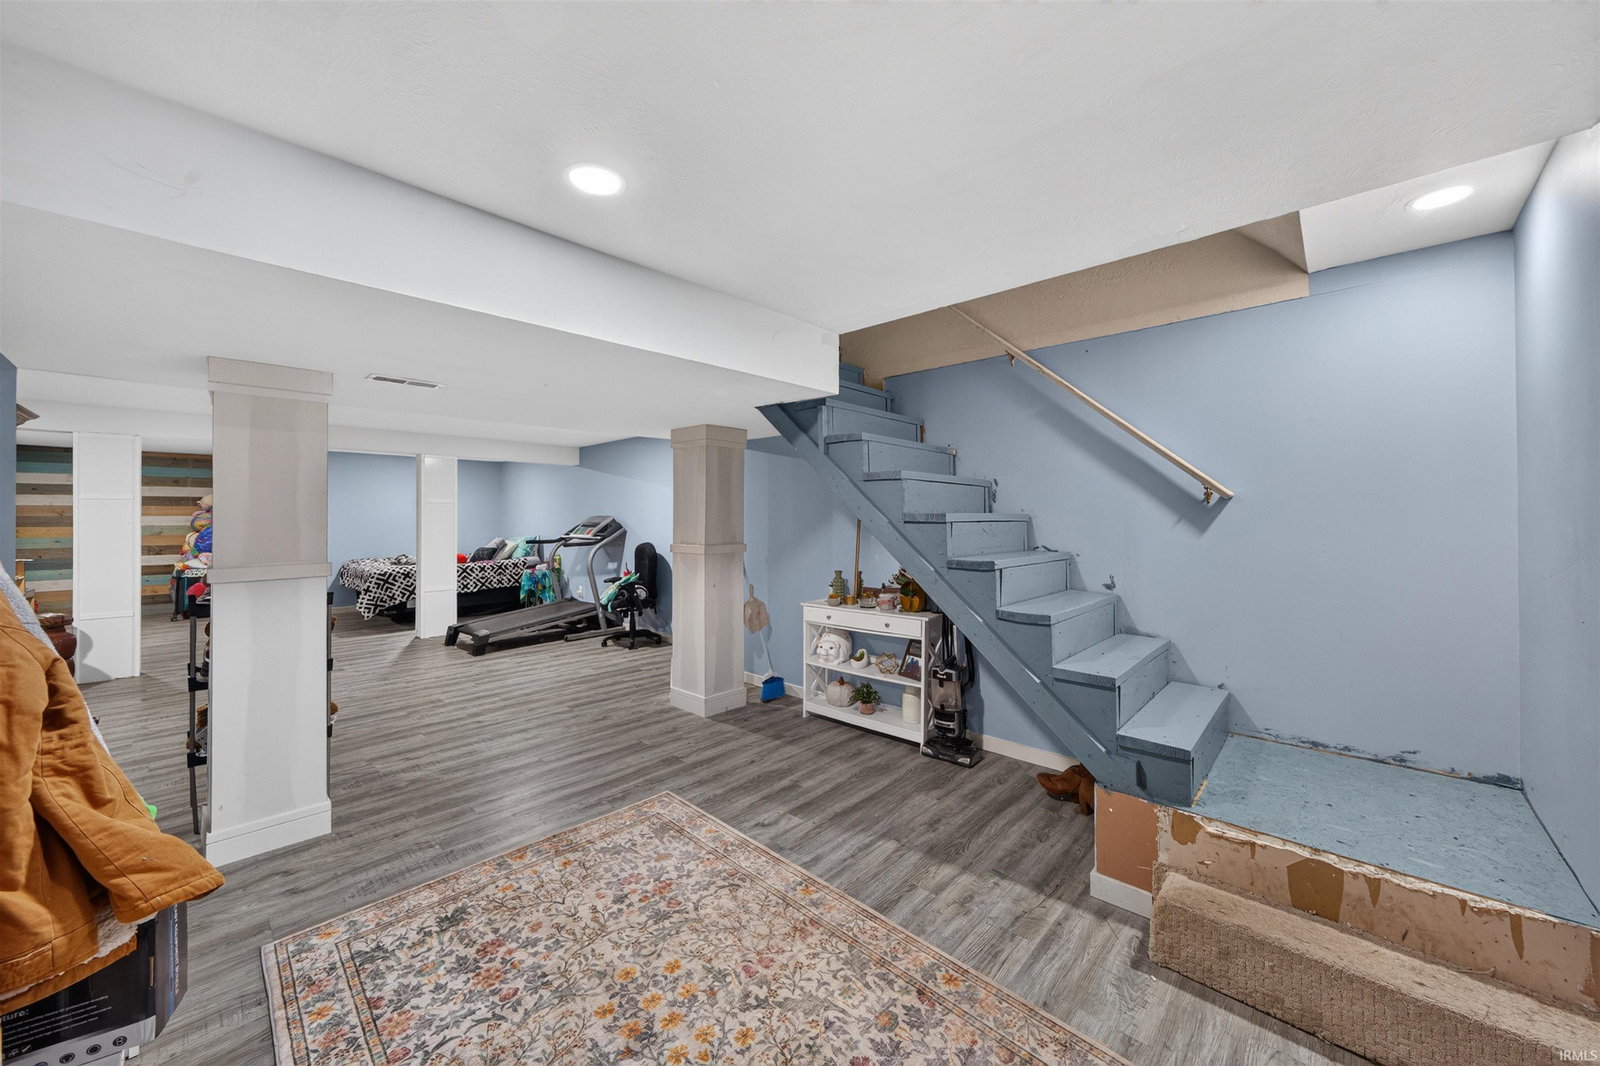


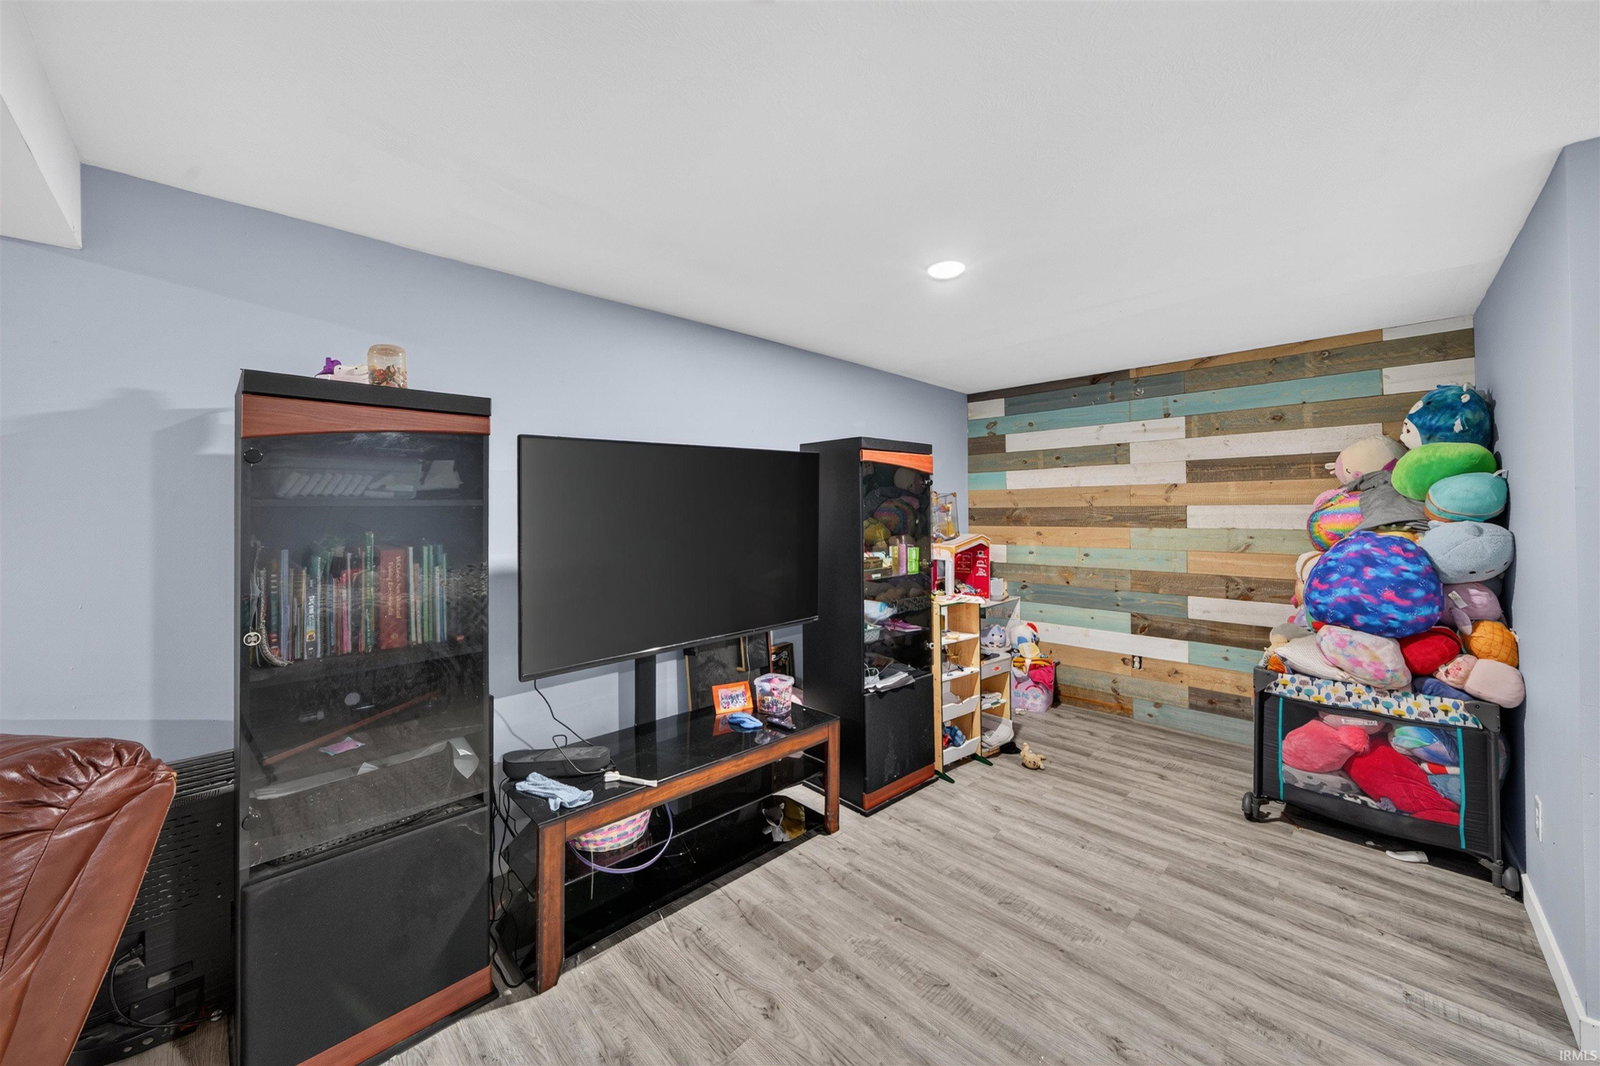


Welcome home! This beautifully updated 3-bedroom, 2-bath home is designed for both everyday living and entertaining. From the moment you step through the front door, the stunning kitchen takes center stage with its oversized island, modern updates, and seamless flow into the open-concept living area. Whether you're preparing dinner, hosting guests, or enjoying a quiet evening beneath the vaulted ceiling, you'll never miss a moment in this thoughtfully designed floor plan. Retreat to the spacious primary suite featuring an updated en suite bathroom and a walk-in closet with endless possibilities for organization and customization. The finished basement offers even more living space, along with a large additional room ready to become the home office, gym, playroom, hobby space, or guest retreat you've always envisioned. Situated on nearly half an acre, this property combines comfort, functionality, and peace of mind with a sprinkler system and major updates completed in 2018, including the furnace, central air, water heater, kitchen, and primary en suite bathroom. This is the perfect opportunity to enjoy move-in-ready living with room to grow.
Listing courtesy of Breah Colglazier from Brick Built Real Estate. Cell: 574-849-5010
IDX information provided by the Indiana Regional MLS.
IDX information is provided exclusively for consumers' personal, non-commercial use and may not be used for any purpose other than to identify prospective properties consumers may be interested in purchasing. Data is deemed reliable but is not guaranteed accurate by the MLS.
Last Updated:

/u.realgeeks.media/michianaproperties/logo-full.png)