


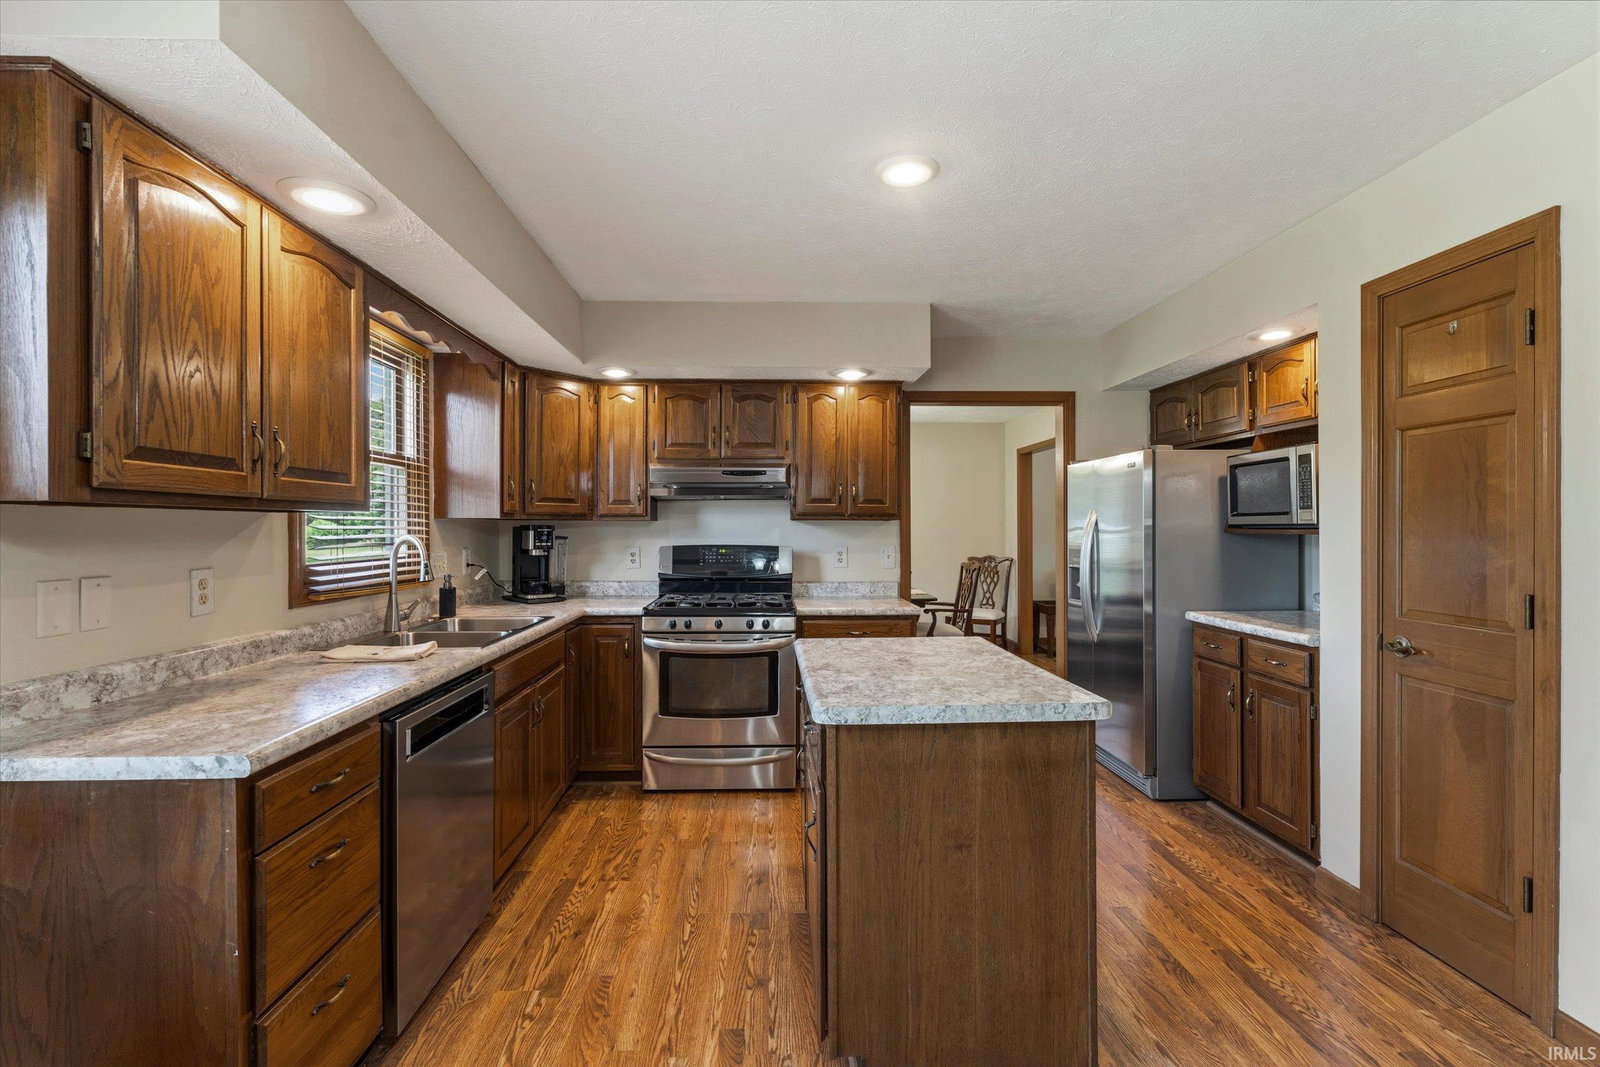


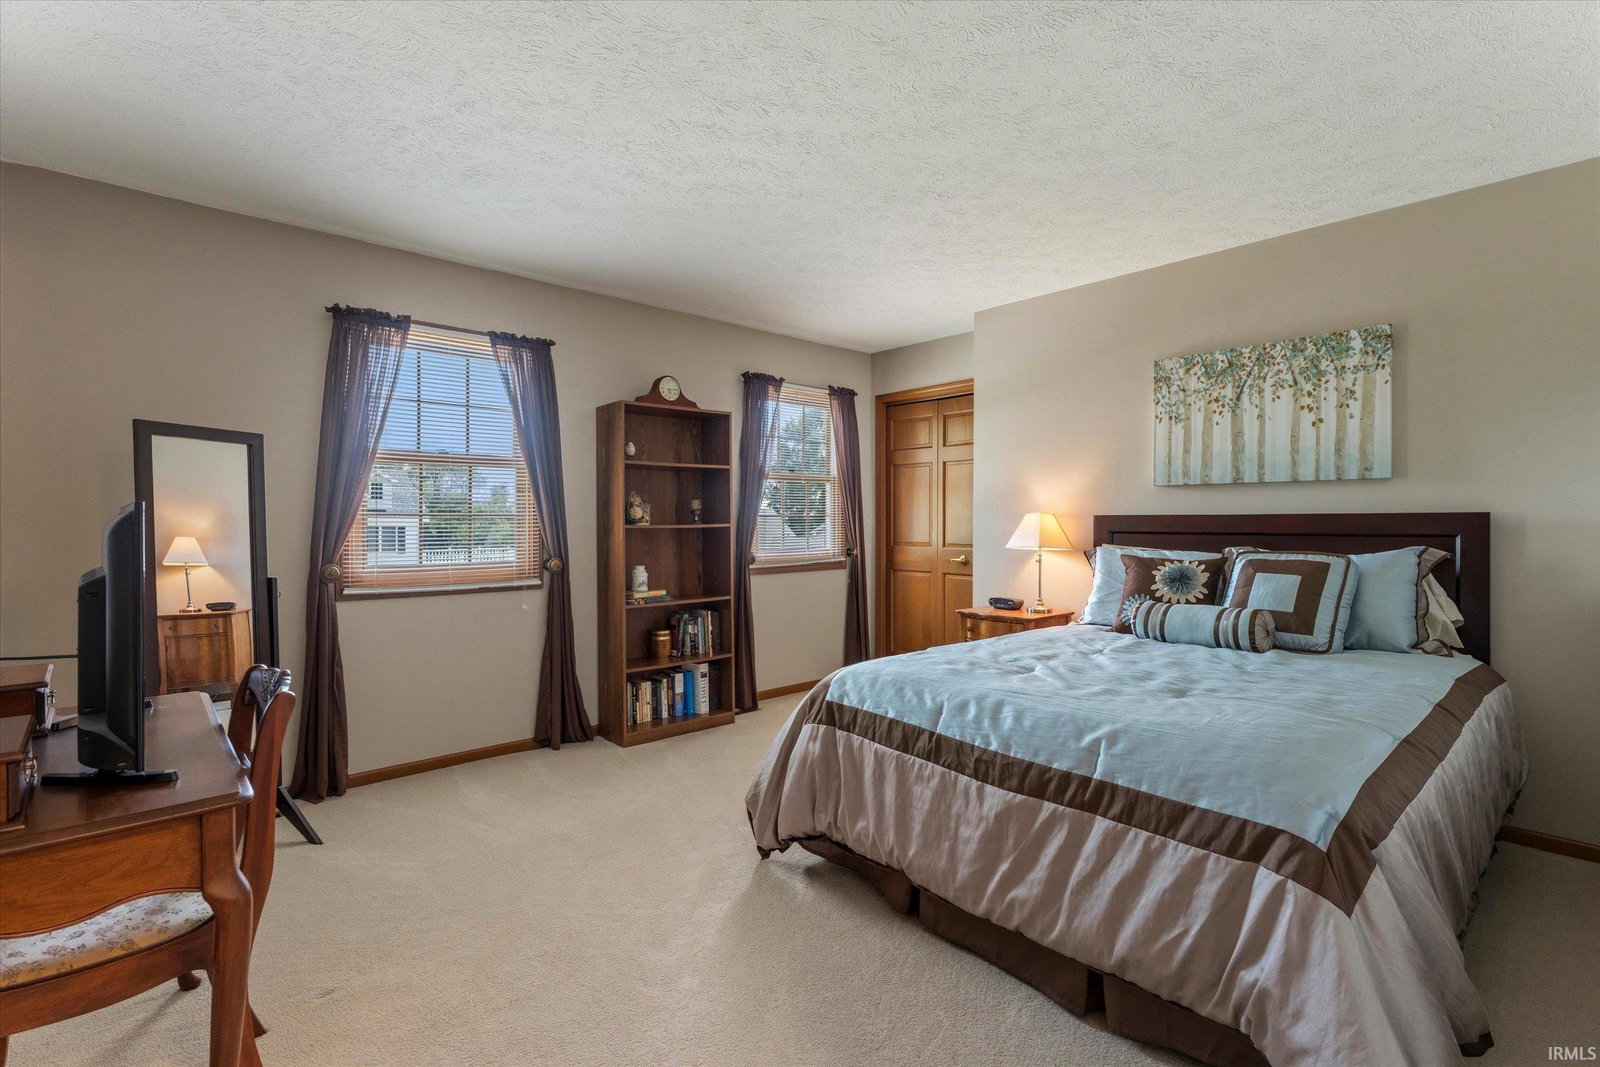


Welcome to this beautifully maintained two-story home in the desirable Juday Creek Estates and the highly sought-after Penn-Harris-Madison School District! Offering approximately 2,700 square feet above grade, this spacious residence combines comfort, and beautiful outdoor living. The main level includes an inviting foyer, living room, formal dining room, family room, and a well-appointed kitchen with an eat-in dining area. A convenient half bath and main-floor laundry complete the first floor. Upstairs, the generously sized primary suite offers a peaceful retreat with a walk-in closets and an ensuite bath featuring a soaking tub and a walk-in shower. Three additional spacious bedrooms and a full bathroom provide plenty of room for family and guests. The full unfinished basement offers possibilities for future expansion. Relax on the welcoming front porch, the perfect spot to enjoy your morning coffee, or unwind on the spacious rear deck with incredible views, providing the perfect setting for relaxing or entertaining. The oversized attached two-car garage, offers ample space for vehicles. The HVAC system is approximately 5 years old, providing added value and peace of mind. This exceptional home offers the perfect combination of space, comfort, and location in one of the area's most desirable neighborhoods. Don't miss the opportunity to make it yours!
Listing courtesy of Carmen Ramirez Montenegro from St. Joseph Realty Group. Cell: 574-520-2560
IDX information provided by the Indiana Regional MLS.
IDX information is provided exclusively for consumers' personal, non-commercial use and may not be used for any purpose other than to identify prospective properties consumers may be interested in purchasing. Data is deemed reliable but is not guaranteed accurate by the MLS.
Last Updated:

/u.realgeeks.media/michianaproperties/logo-full.png)