14244 Northampton Drive, Granger, IN 46530

$799,900
5
BD
5
BA
6,029
SqFt

Show Photos

Verify your account to unlock exclusive photos, mortgage tools, and more.

List Price
$799,900
Status
ACTIVE
MLS#
202624152
Style
Two Story
Above Grade SF
3546
Bedrooms
5
Total # Full Baths
4
Total # Half Baths
1
Subdivision
Fox Chase / Foxchase
Year Built
2000

Property Description

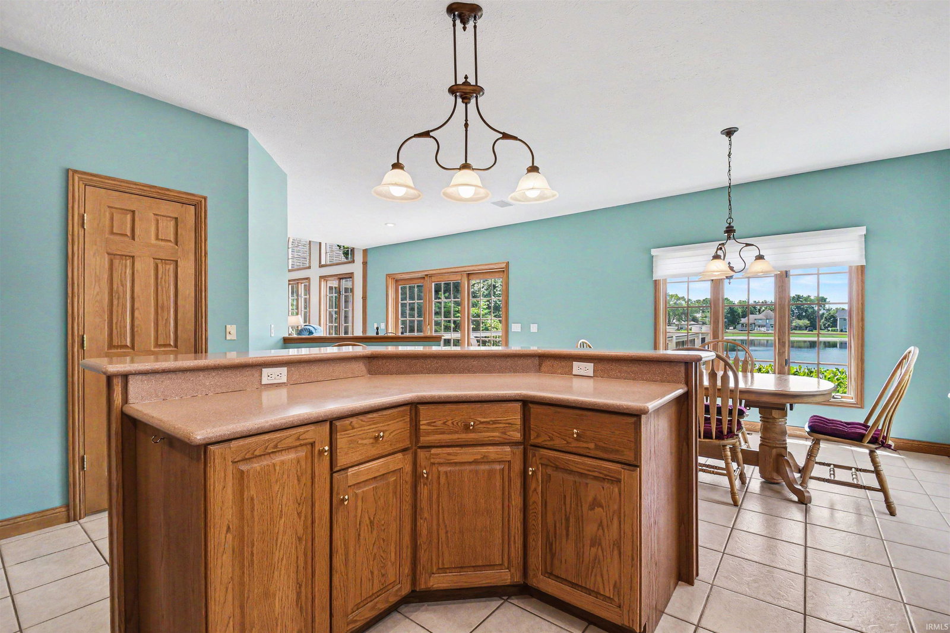
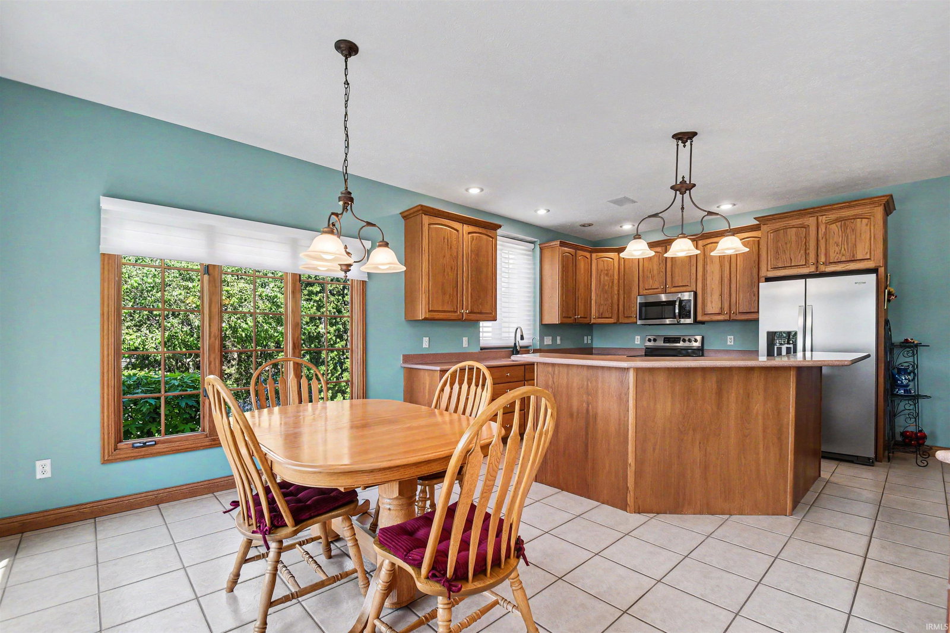
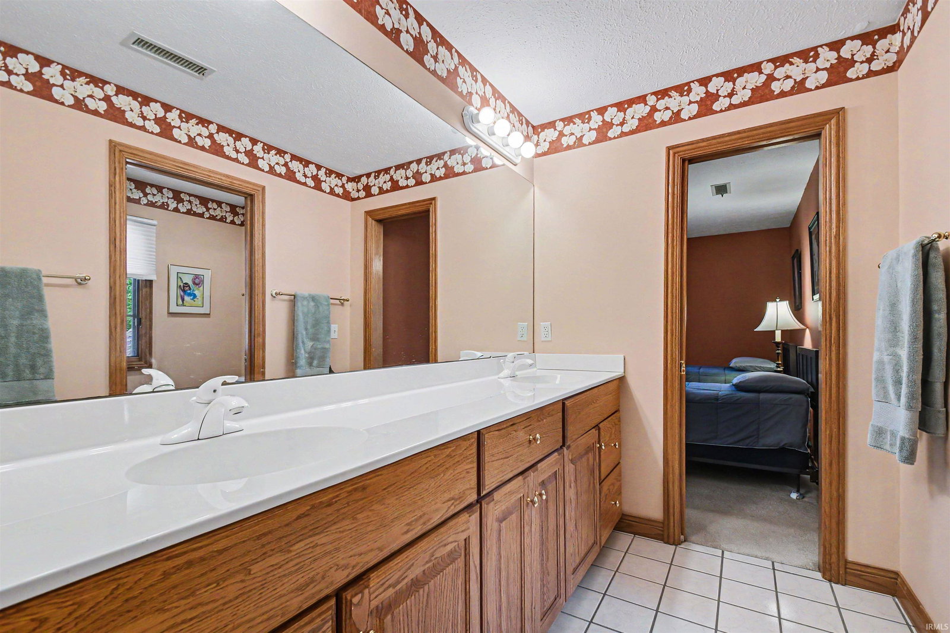
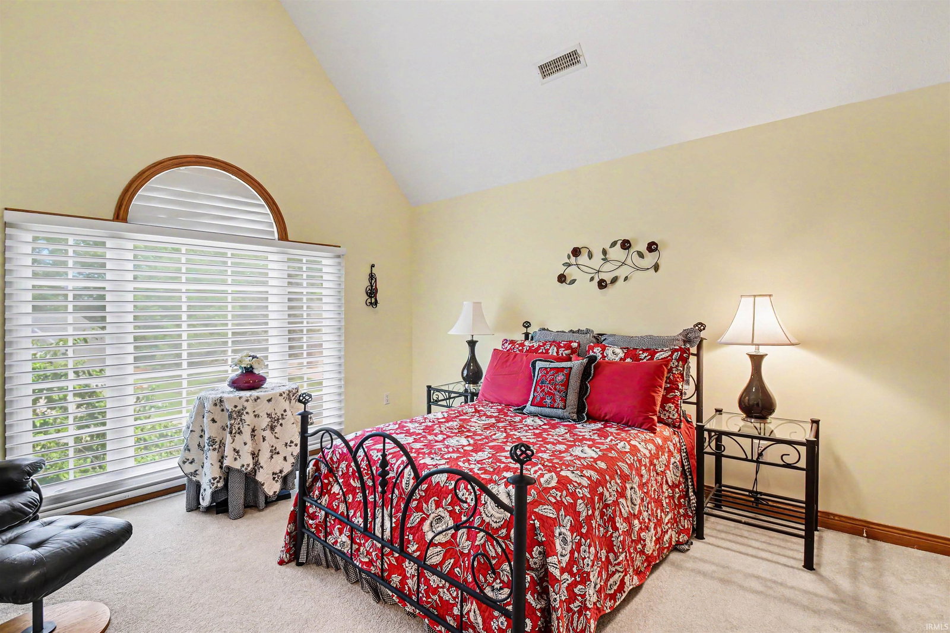
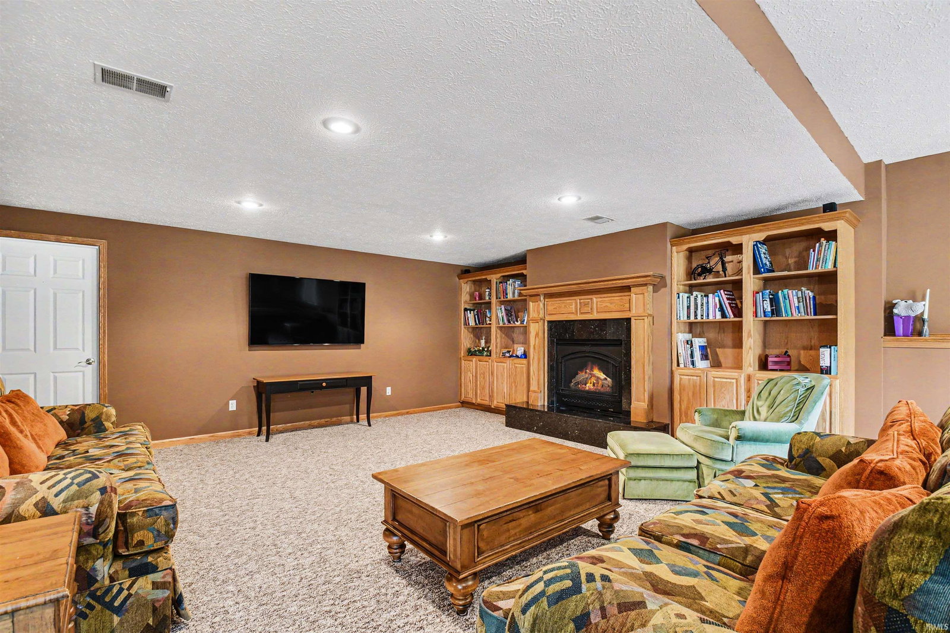
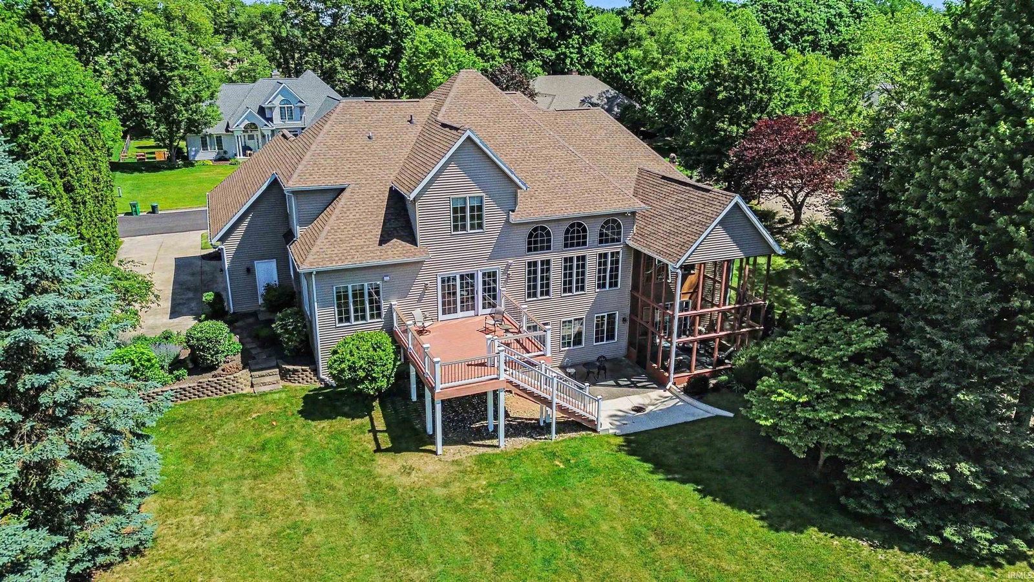
Enjoy waterfront views from this 5-bedroom, 4.5-bath home in the PHM School District (Northpoint, Discovery, Penn) located in Fox Chase. This home features a newer roof, newer HVAC systems, a newer water heater, a new composite deck, and extra attic insulation. The open-concept floor plan is filled with natural light and features 18-foot ceilings, hardwood floors, custom built-ins, home office, main floor laundry, and a main floor primary suite. The kitchen includes an eat-in area, a breakfast bar, a walk-in pantry, and access to the deck overlooking the water. Downstairs, the finished walk-out basement provides additional living space, a full bath, and an unfinished fifth bedroom with egress. Don't miss the two-story sunroom with screens and storm windows. Upstairs are large bedrooms and two full bathrooms. Schedule your showing!

Additional Information

County
St. Joseph County
Township
Harris
School District
Penn-Harris-Madison School Corp.
Basement/Foundation
Yes
Below Grade SF
1371
Garage Y/N
Yes
Garage/# of Cars
3
Waterfront
Yes
Outbuildings
None
Acres
0.62
Lot Dimensions
170x400
Water
Pond
Sewer
Septic
Heating
Gas, Forced Air, Multiple Heating Systems
Cooling
Central Air, Multiple Cooling Units
Water Utility
Well
Fireplace
Yes
Appliances
Dishwasher, Microwave, Refrigerator, Washer, Dryer-Gas, Humidifier, Range-Electric, Sump Pump, Water Heater Gas, Water Softener-Owned
Amenities
Breakfast Bar, Built-In Bookcase, Built-in Desk, Ceiling-9+, Ceiling Fan(s), Ceilings-Vaulted, Closet(s) Walk-in, Countertops-Solid Surf, Deck Open, Disposal, Dryer Hook Up Gas, Eat-In Kitchen, Foyer Entry, Guest Quarters, Irrigation System, Natural Woodwork, Pantry-Walk In, Patio Open, Porch Screened, Split Br Floor Plan, Twin Sink Vanity, Tub and Separate Shower, Tub/Shower Combination, Main Level Bedroom Suite, Formal Dining Room, Main Floor Laundry, Washer Hook-Up, Jack & Jill Bath
Taxes
$6,027
Hoa Fee
$175
HOA Freq
Annually
High School
Penn
Middle School
Discovery
Elementary School
Northpoint
Property SubType
Site-Built Home

Listing courtesy of Beau Dunfee from Weichert Rltrs-J.Dunfee&Assoc.. 574-277-7444

IDX information provided by the Indiana Regional MLS.

IDX information is provided exclusively for consumers' personal, non-commercial use and may not be used for any purpose other than to identify prospective properties consumers may be interested in purchasing. Data is deemed reliable but is not guaranteed accurate by the MLS.

Last Updated:

Mortgage Calculator

Amount of Loan
Annual Interest Rate
%
Term of Loan
Years

Does not include any taxes or fees.
Please consult a financial professional.
Calculator source: Real Geeks