


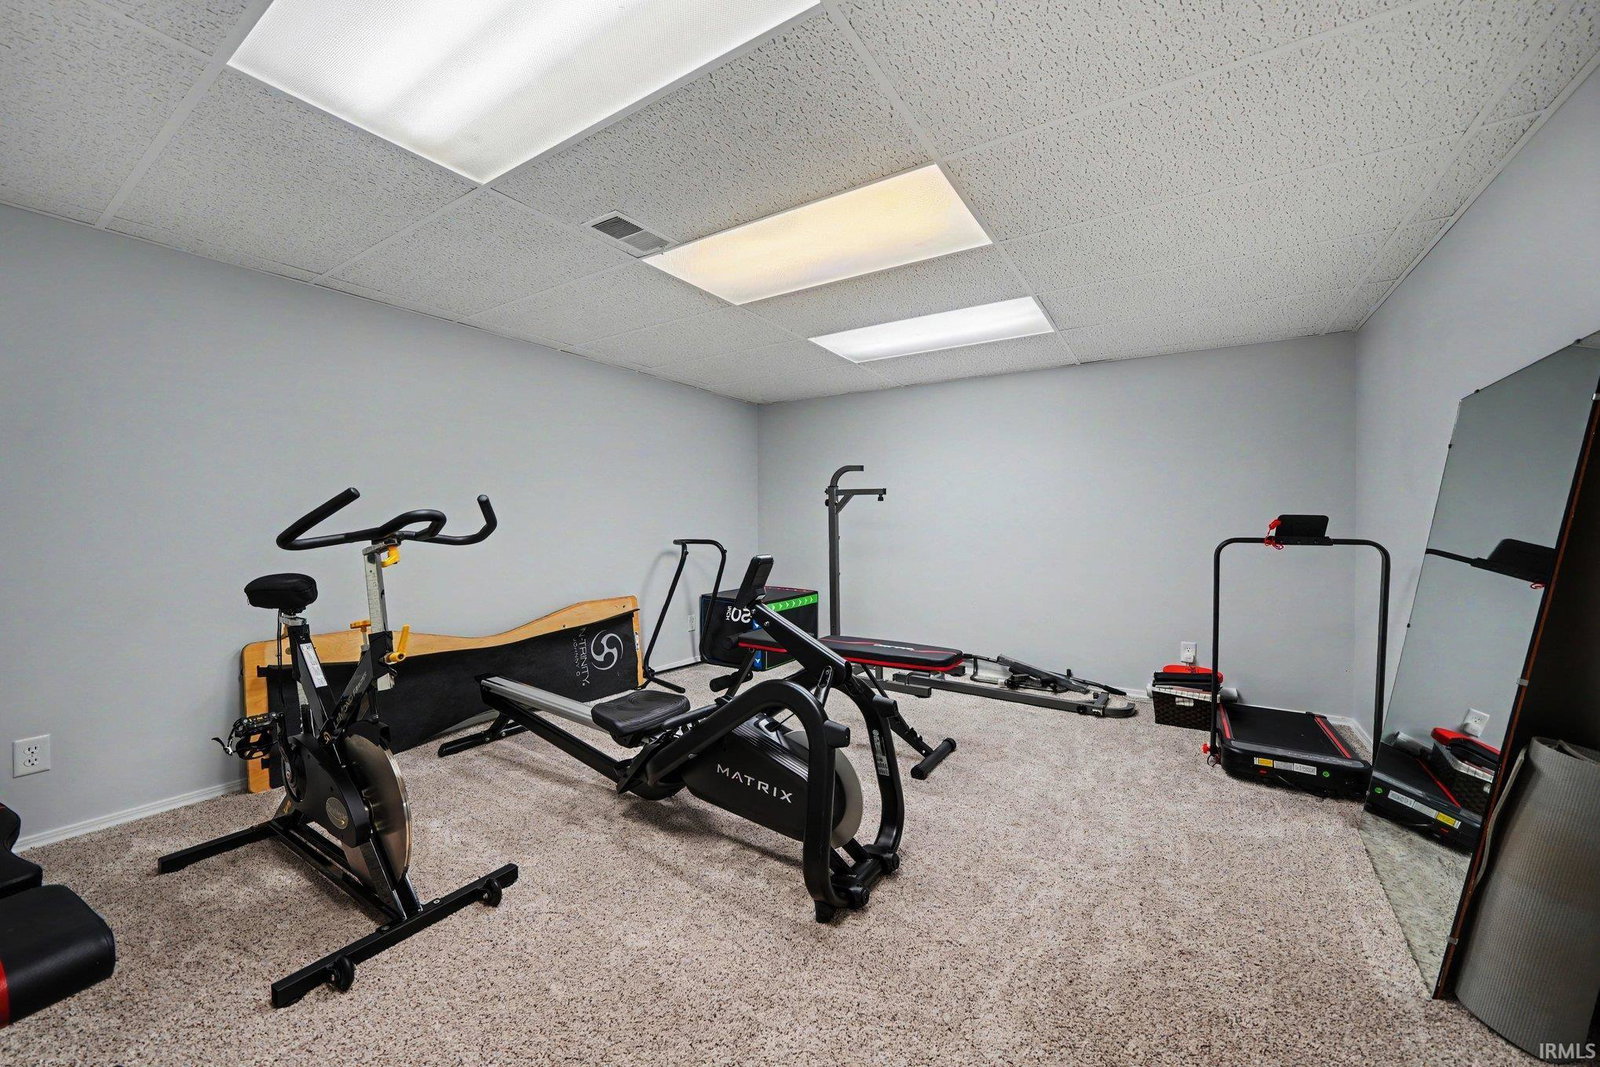


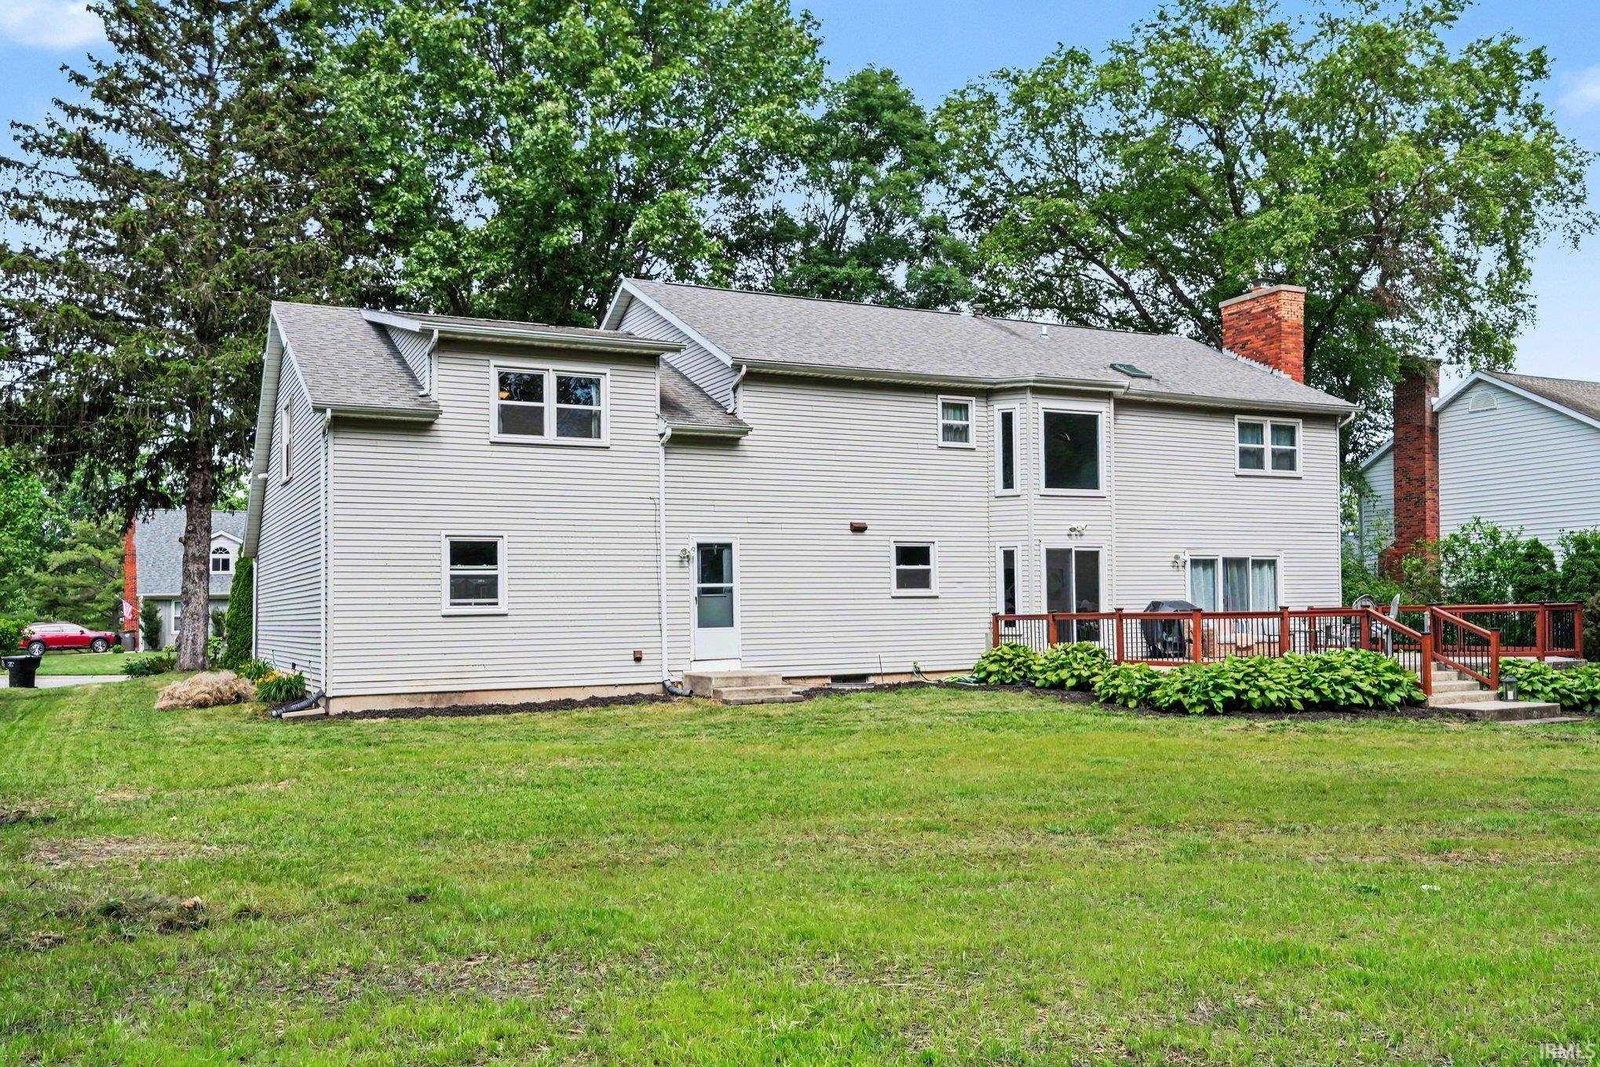


Welcome home to this beautifully updated two-story residence in the desirable Quail Ridge North neighborhood and the highly sought-after Penn-Harris-Madison School Corporation. Offering approximately 3,500 square feet above grade, this spacious home features generously sized bedrooms, multiple walk-in closets, a functional floor plan, and thoughtful updates throughout. The heart of the home is the stunning eat-in kitchen, highlighted by a dramatic two-story dining area filled with natural light from an abundance of windows, creating an open and airy atmosphere perfect for everyday living and entertaining. Stylish board and batten accents recently added to the dining room and living spaces provide character, warmth, and a custom designer touch. The main level also includes a versatile flex room that can serve as a home office, playroom, or bedroom. Upstairs, the spacious primary suite offers a true retreat, featuring a large bedroom, spa-like bath with a walk-in shower, relaxing soaking tub, and dual vanities. Additional generously sized bedrooms provide plenty of space for family and guests. The finished basement adds even more living and entertaining space, ideal for a recreation room, home gym, media room, or hobby area. Enjoy peace of mind with a recently installed septic field and relax in the private backyard nestled on a quiet cul-de-sac lot. Conveniently located near country club amenities, shopping, grocery stores, restaurants, and everyday conveniences, this move-in-ready home offers the perfect combination of space, updates, privacy, and location. Don’t miss the opportunity to own this exceptional home featuring timeless updates, abundant natural light, designer details, and room for everyone to spread out and enjoy.
Listing courtesy of Chelsea Kaniewski from Weichert Rltrs-J.Dunfee&Assoc.. 574-277-7444
IDX information provided by the Indiana Regional MLS.
IDX information is provided exclusively for consumers' personal, non-commercial use and may not be used for any purpose other than to identify prospective properties consumers may be interested in purchasing. Data is deemed reliable but is not guaranteed accurate by the MLS.
Last Updated:

/u.realgeeks.media/michianaproperties/logo-full.png)