


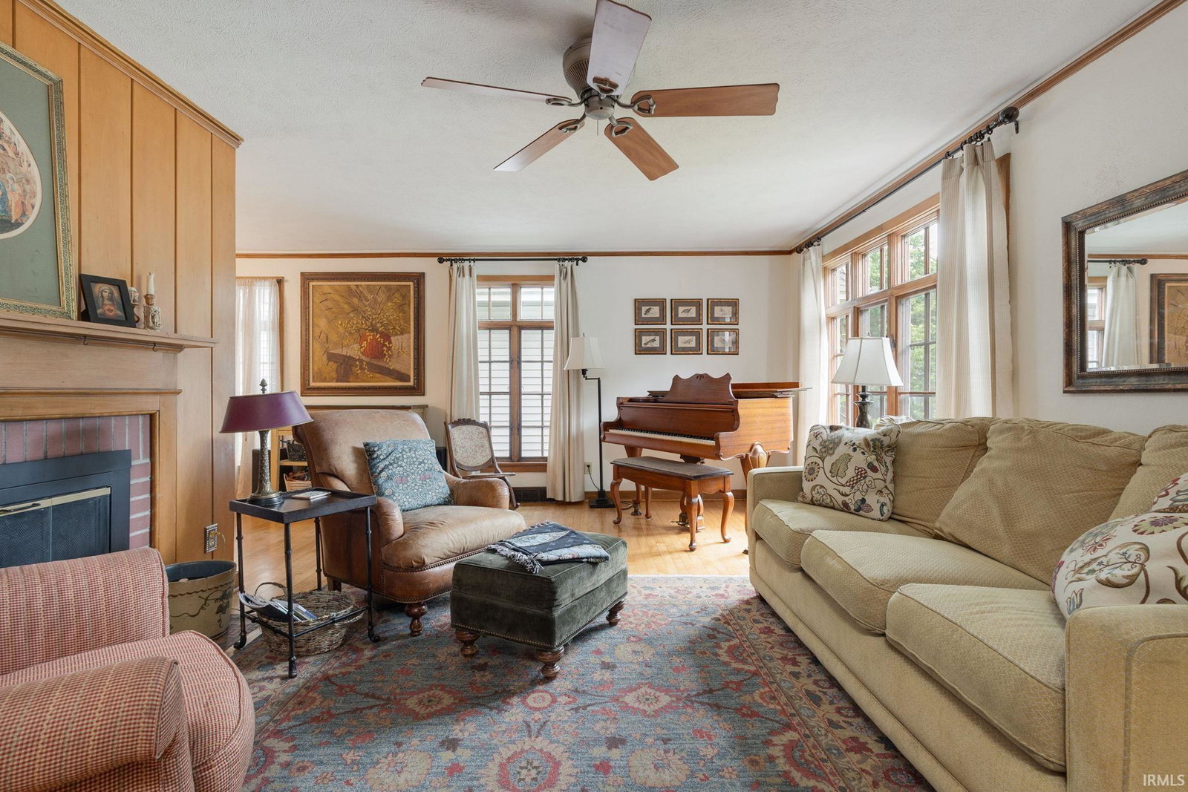


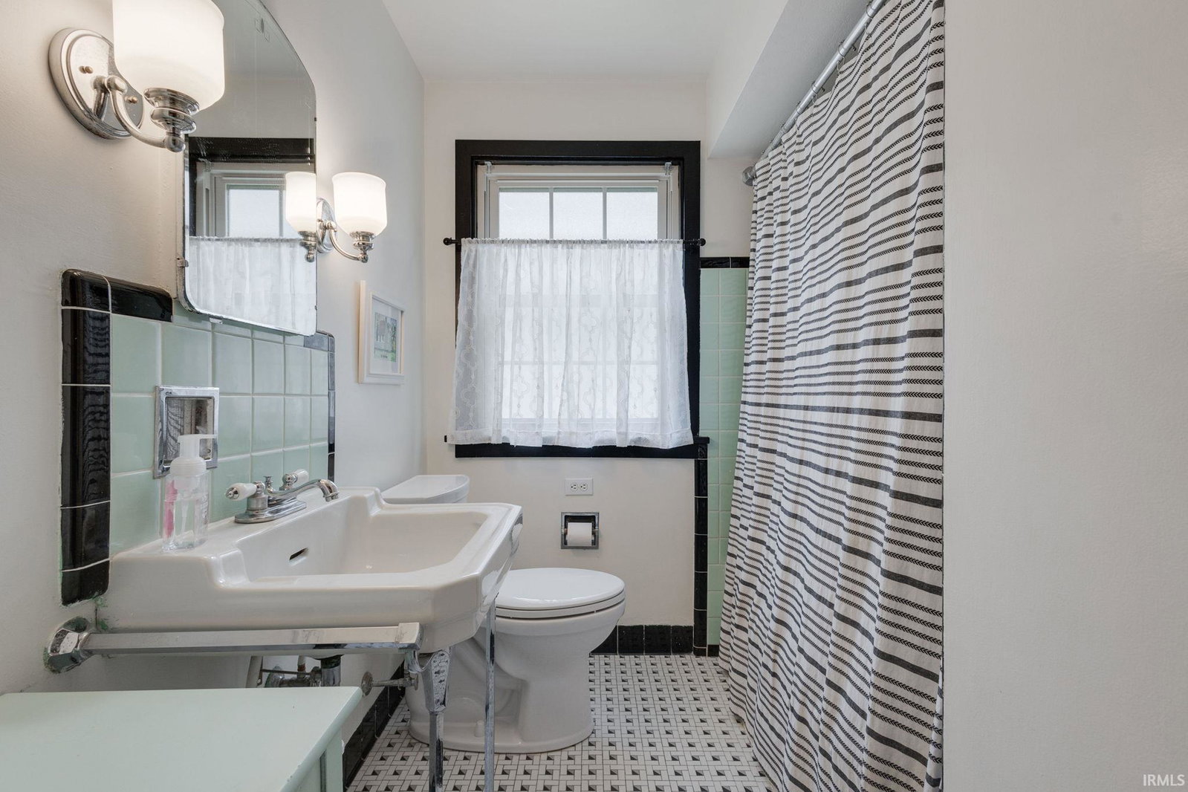


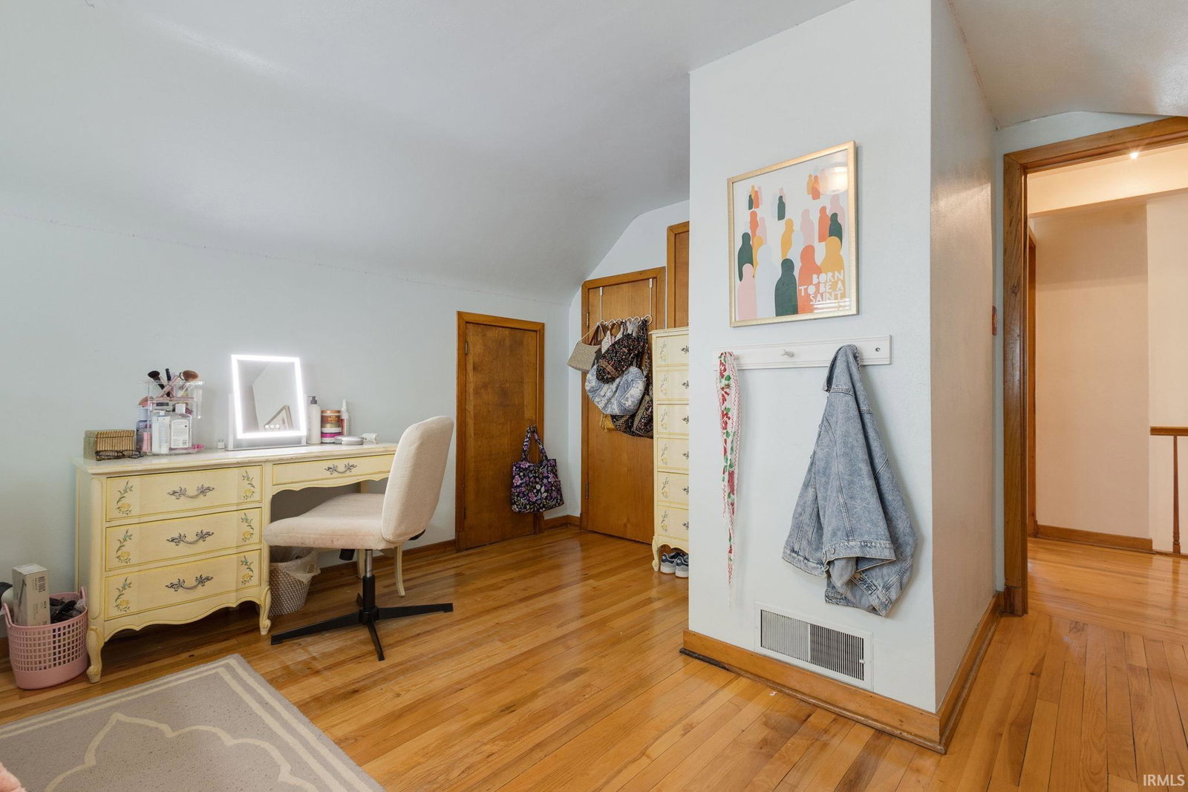
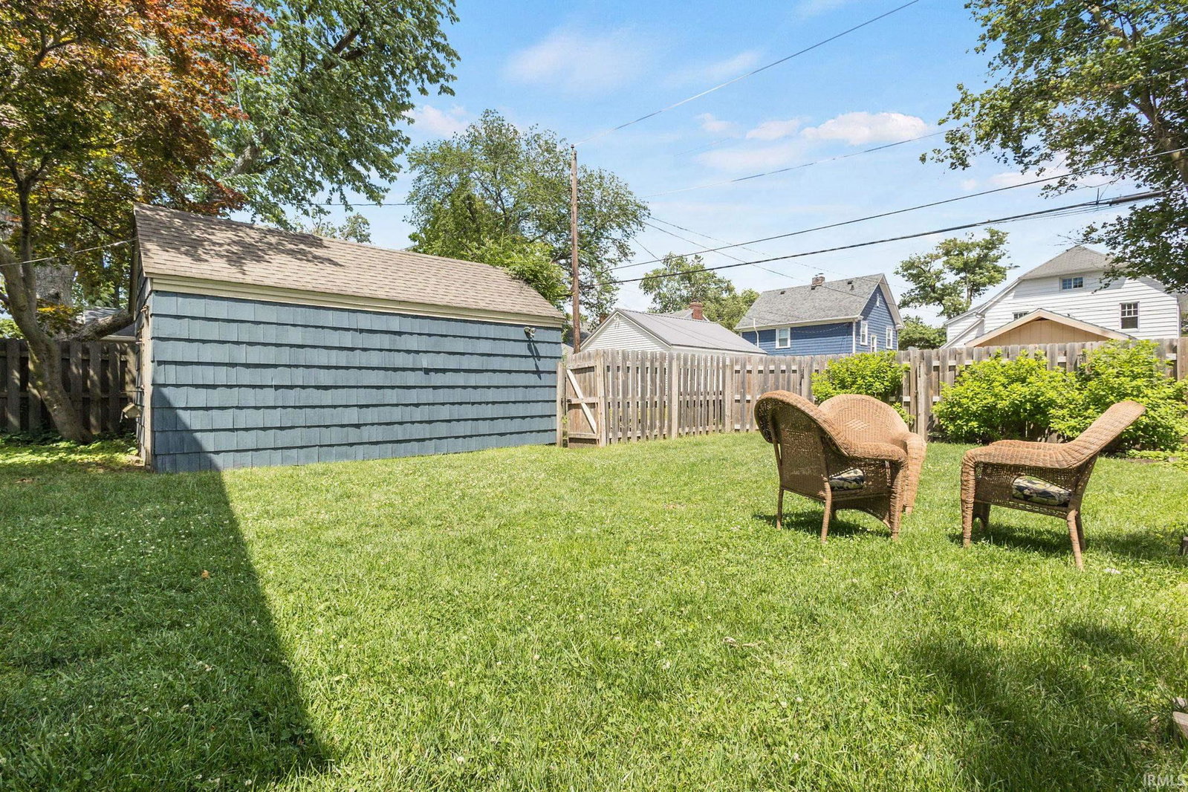


Welcome to this stunning Harter Heights home, where timeless character meets modern convenience. Offering over 3,800 square feet of living space, this beautifully updated 5-bedroom, 3.5-bath residence features a major 2019 addition that transformed the home with a spacious new kitchen and luxurious primary suite. The heart of the home is the impressive kitchen, complete with a gorgeous center island, abundant cabinetry, stainless steel appliances including a double oven, and ample space for gathering and entertaining. Original charm shines throughout with hardwood floors, classic architectural details, and a cozy fireplace anchoring the living room. Convenient main-floor amenities include a spacious mudroom and laundry area, along two spacious bedrooms. Upstairs, you'll find three generously sized bedrooms, all with ample closet space. The finished lower level provides additional living and entertaining space, perfect for recreation, hobbies, or hosting family and friends. Outside, enjoy a fenced backyard designed for outdoor fun, celebrations, and relaxation. Other notable features include a formal dining room, single-car garage, and a new HVAC system installed in 2020. Located in highly desirable Harter Heights, this exceptional home offers the perfect blend of historic charm, modern updates, and generous living space in one of the area's most sought-after neighborhoods. So don't wait - schedule your showing today!
Listing courtesy of Stephen Smith from Irish Realty. steve.smith@irishrealty.net
IDX information provided by the Indiana Regional MLS.
IDX information is provided exclusively for consumers' personal, non-commercial use and may not be used for any purpose other than to identify prospective properties consumers may be interested in purchasing. Data is deemed reliable but is not guaranteed accurate by the MLS.
Last Updated:

/u.realgeeks.media/michianaproperties/logo-full.png)