

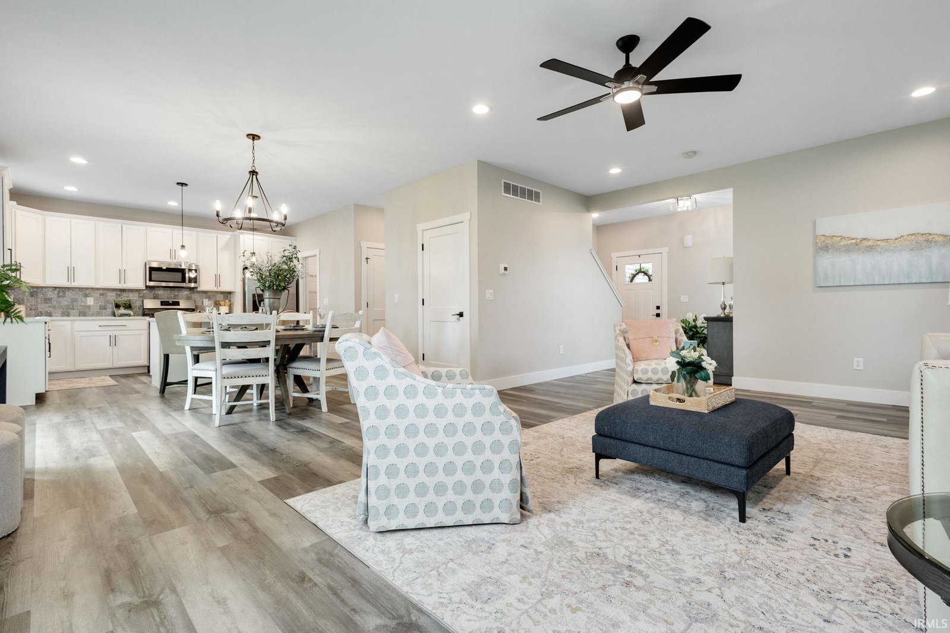


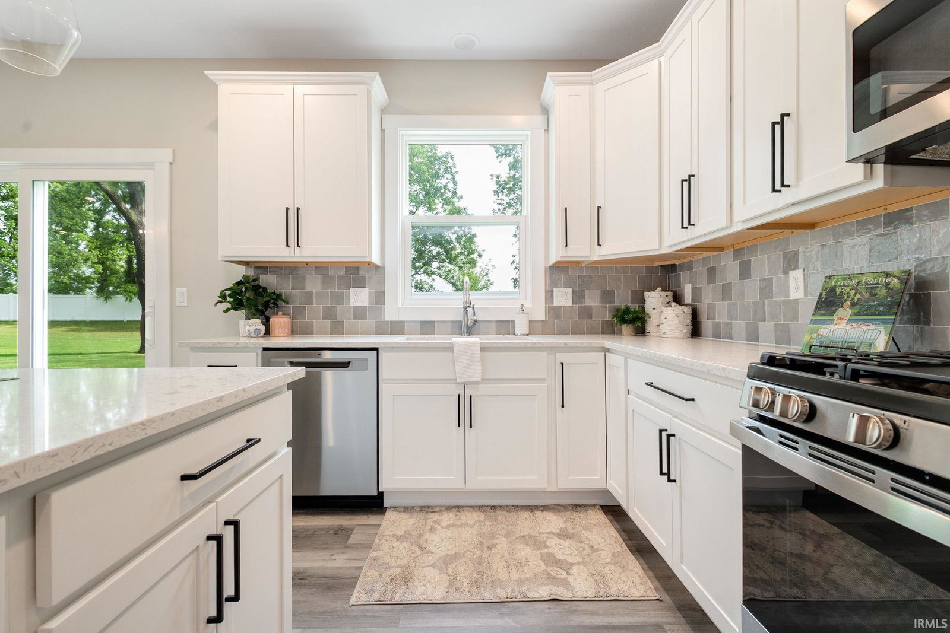

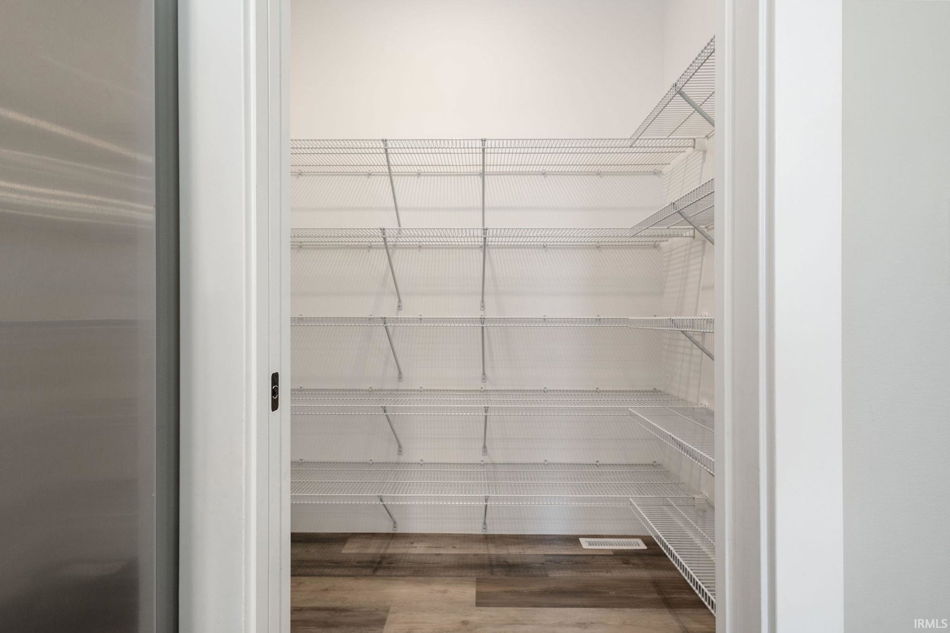


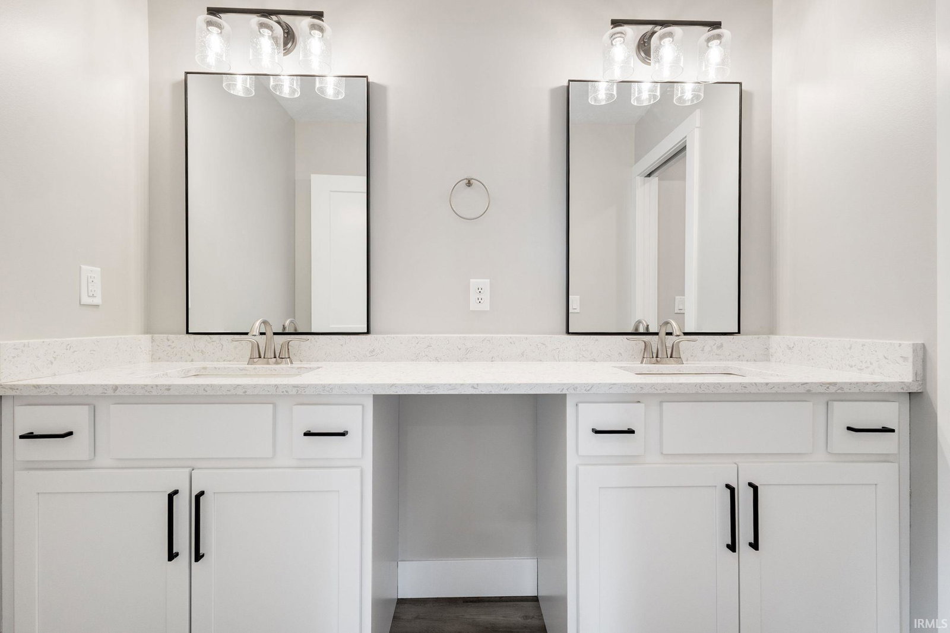


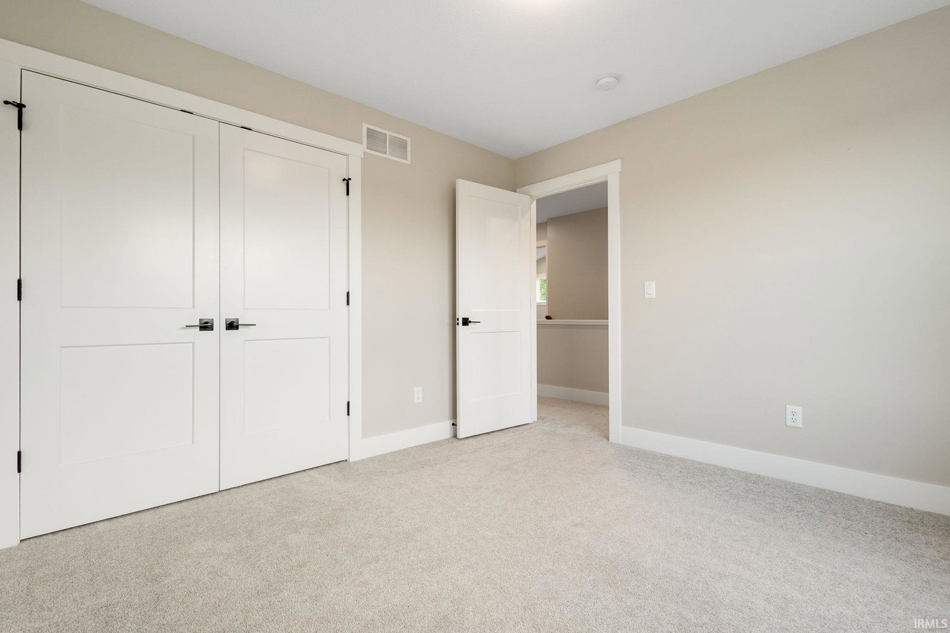


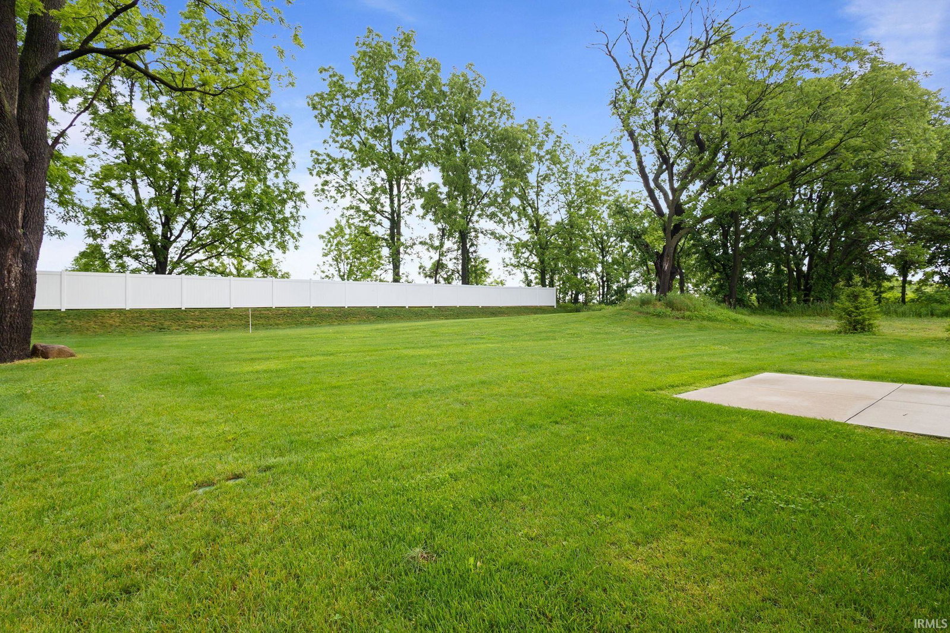

Welcome to this beautifully designed two-story home offering a spacious open-concept floor plan, modern finishes, and thoughtful upgrades throughout. Ideally located with convenient access to the US 20 Bypass and just minutes from the IN/MI state line, this home provides an easy commute while keeping you close to shopping, dining, and everyday amenities. The inviting family room flows seamlessly into the kitchen, featuring a large center island with breakfast bar seating, quartz countertops, a custom tile backsplash, soft-close cabinetry, stainless steel appliances, and an oversized walk-in pantry. Upstairs, you'll find a spacious primary suite with vaulted ceilings, a large walk-in closet, and a private en suite bath complete with dual vanities and a walk-in shower. Two additional bedrooms and a conveniently located second-floor laundry room provide comfort and functionality for everyday living. The unfinished lower level offers excellent potential for future expansion, featuring an egress window and plumbing already in place for a full bathroom. Additional highlights include a welcoming mudroom with a built-in bench and hooks, a main-level half bath, and a fully irrigated lawn with patio. There is a promotion running where Seller and HMA are offering to contribute $1,000 each towards closing cost on this spec home if financing is obtained through HMA Mortgage.
Listing courtesy of Stephen Smith from Irish Realty. steve.smith@irishrealty.net
IDX information provided by the Indiana Regional MLS.
IDX information is provided exclusively for consumers' personal, non-commercial use and may not be used for any purpose other than to identify prospective properties consumers may be interested in purchasing. Data is deemed reliable but is not guaranteed accurate by the MLS.
Last Updated:

/u.realgeeks.media/michianaproperties/logo-full.png)