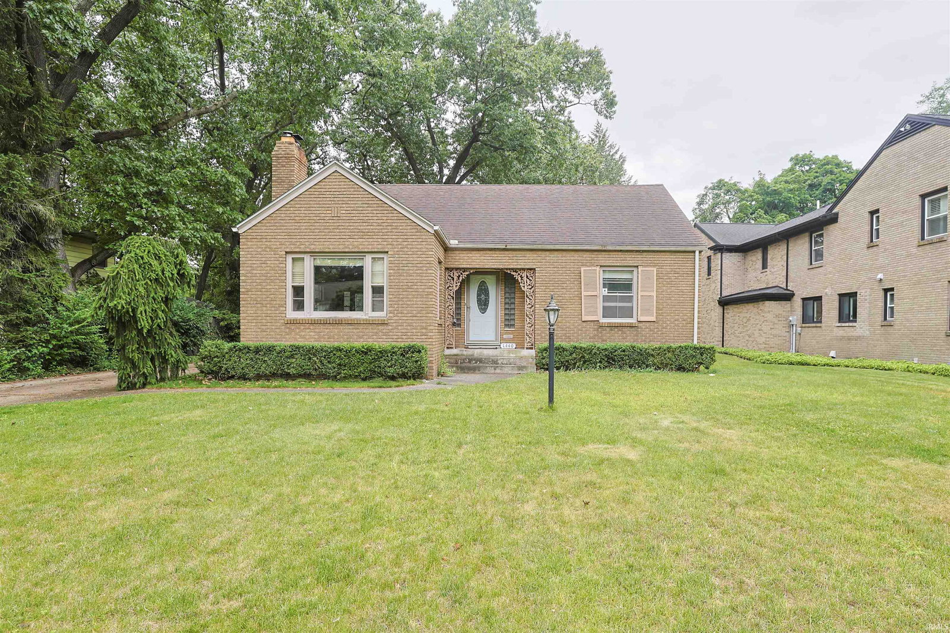


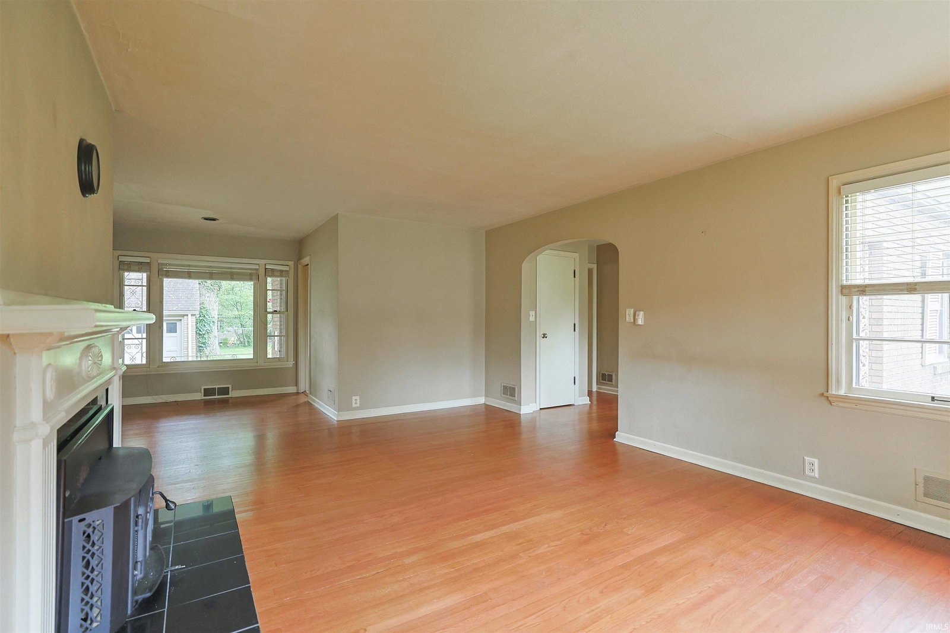


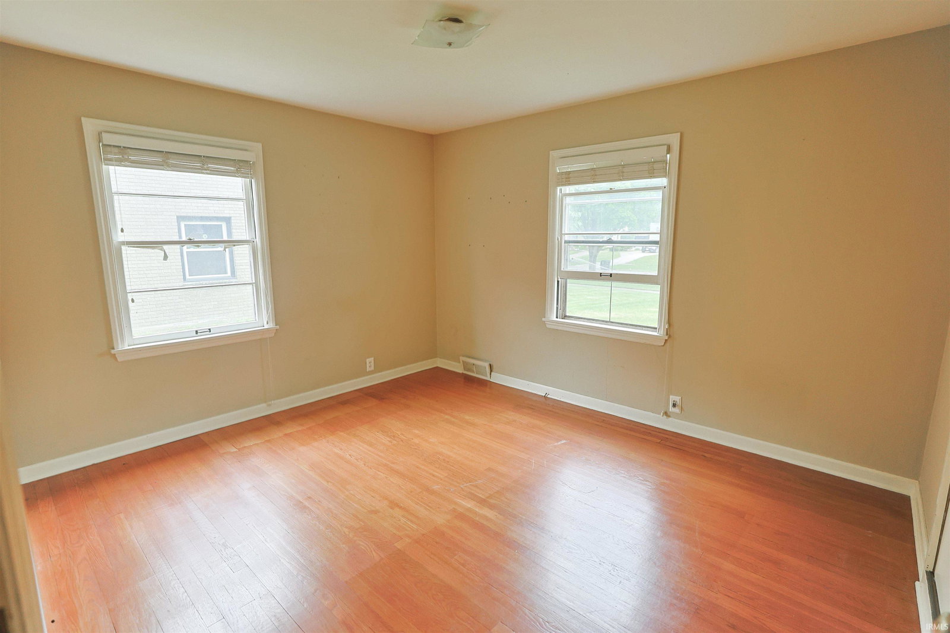


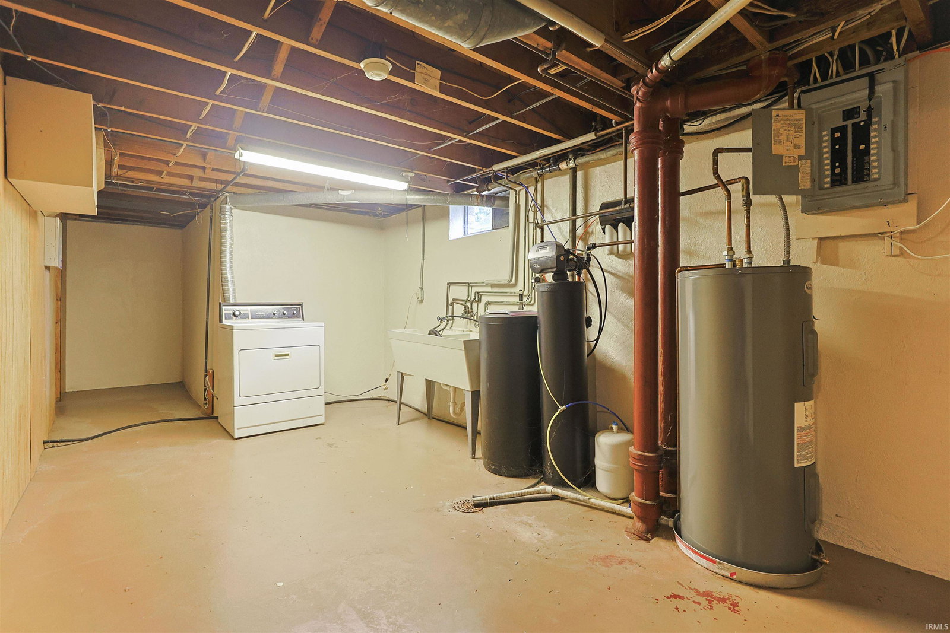


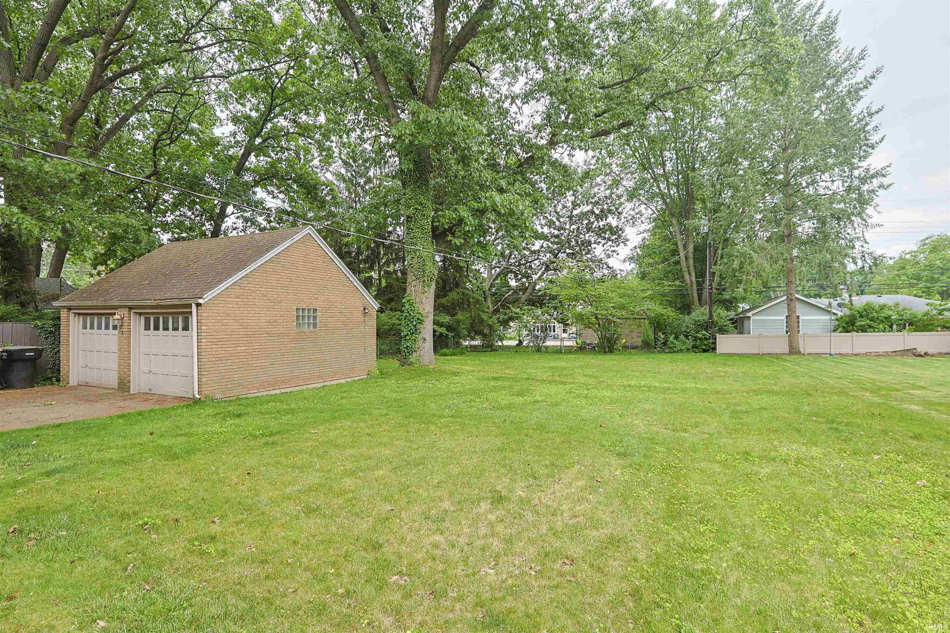
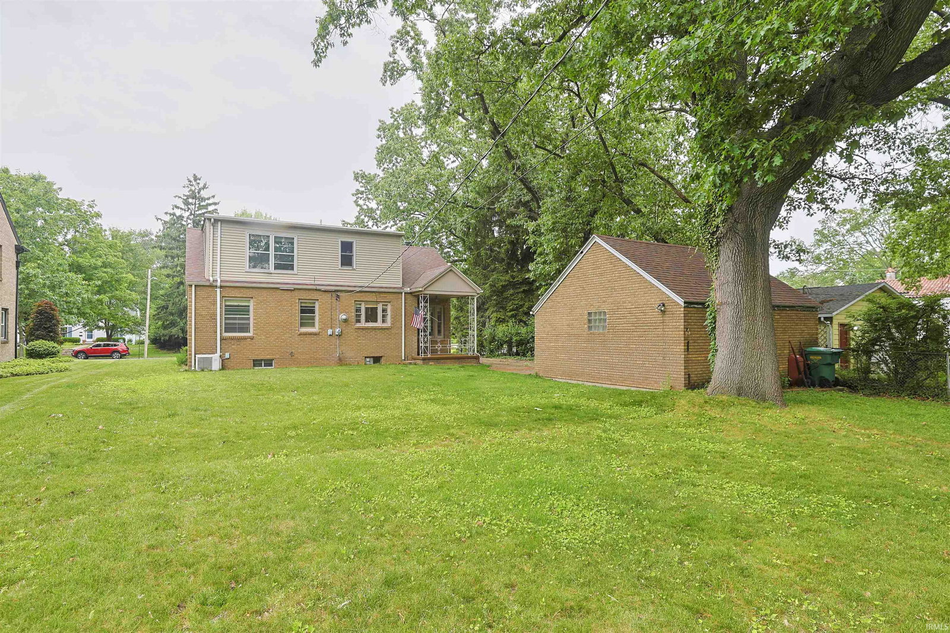


Rare opportunity in South Bend's Sunnyside neighborhood. This 1,436 sq. ft. all-brick 1½-story home offers 3 bedrooms, 2 full baths, and a combination of character, space, and location that is hard to find. The spacious living room features hardwood floors, a wood-burning fireplace with a classic mantel, and abundant natural light. A dedicated dining area and kitchen featuring stainless steel appliances, ample cabinet space, and generous counter space provide comfortable everyday living. The main level includes two bedrooms and a full bath, while the second floor is dedicated to a private primary suite complete with a full bath, walk-in closet, sitting area, and mini-split heating and cooling system. The finished basement provides additional living space along with a workshop and laundry area. Situated on a generous .33-acre lot, the property offers a deep backyard shaded by mature trees and a detached 2-car brick garage. Improvements include a roof approximately 9 years old and furnace and central air conditioning systems approximately 10 years old. Conveniently located near the University of Notre Dame, downtown South Bend, parks, shopping, and dining, this home offers the opportunity to enjoy one of South Bend's most established and sought-after neighborhoods.
Listing courtesy of Greg Gray from Polack Realty. 574-299-2000
IDX information provided by the Indiana Regional MLS.
IDX information is provided exclusively for consumers' personal, non-commercial use and may not be used for any purpose other than to identify prospective properties consumers may be interested in purchasing. Data is deemed reliable but is not guaranteed accurate by the MLS.
Last Updated:

/u.realgeeks.media/michianaproperties/logo-full.png)