
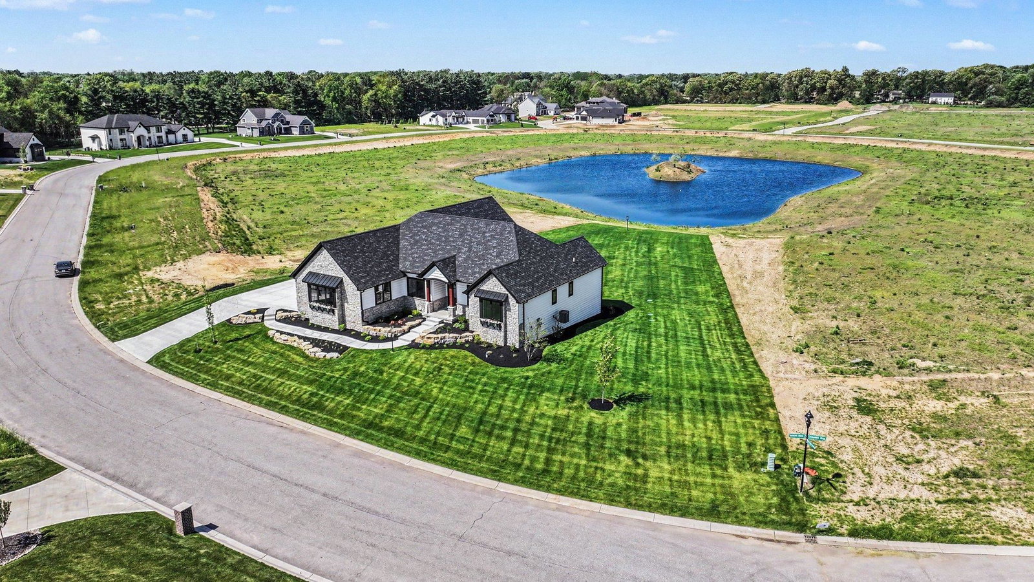


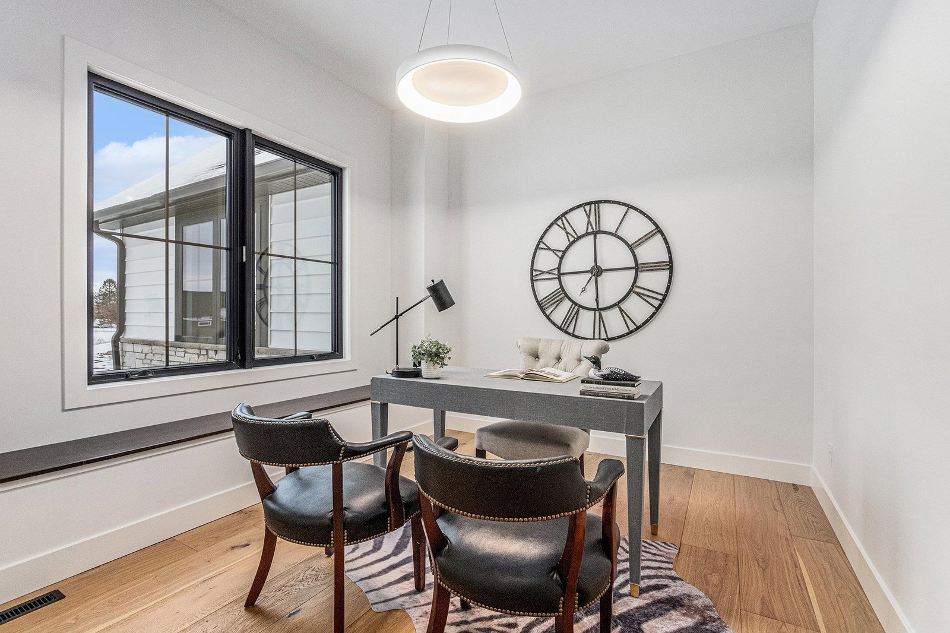


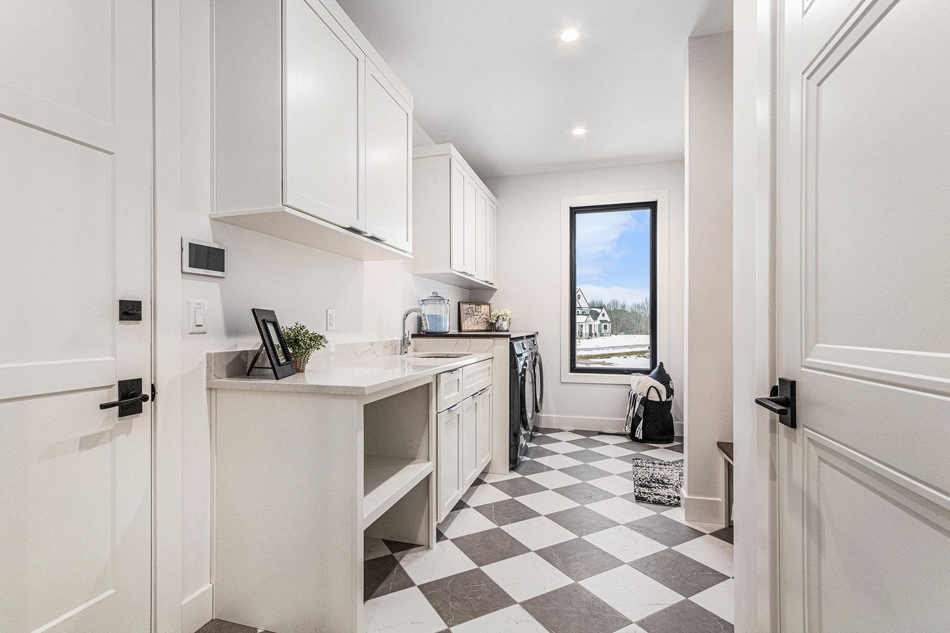


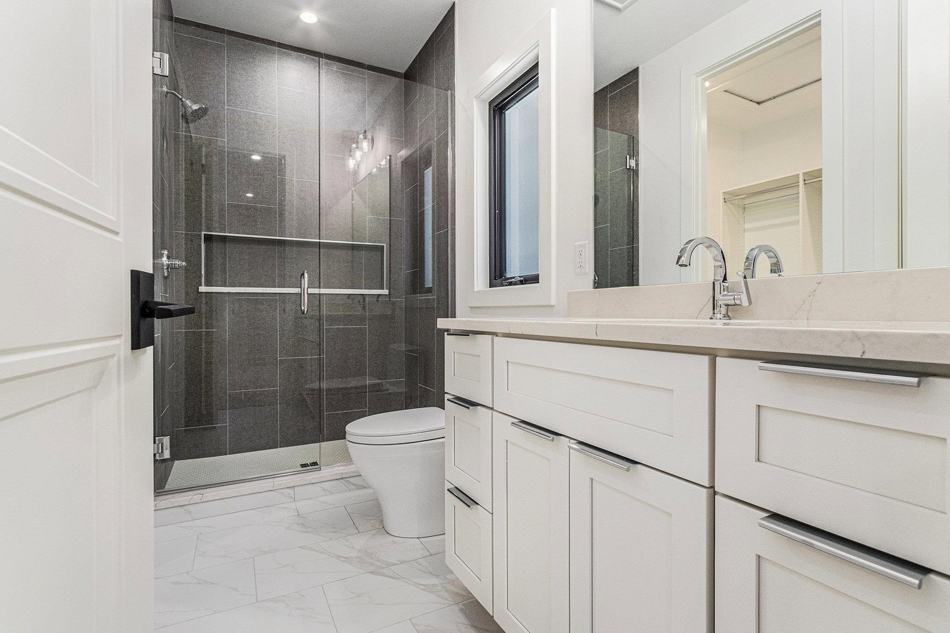


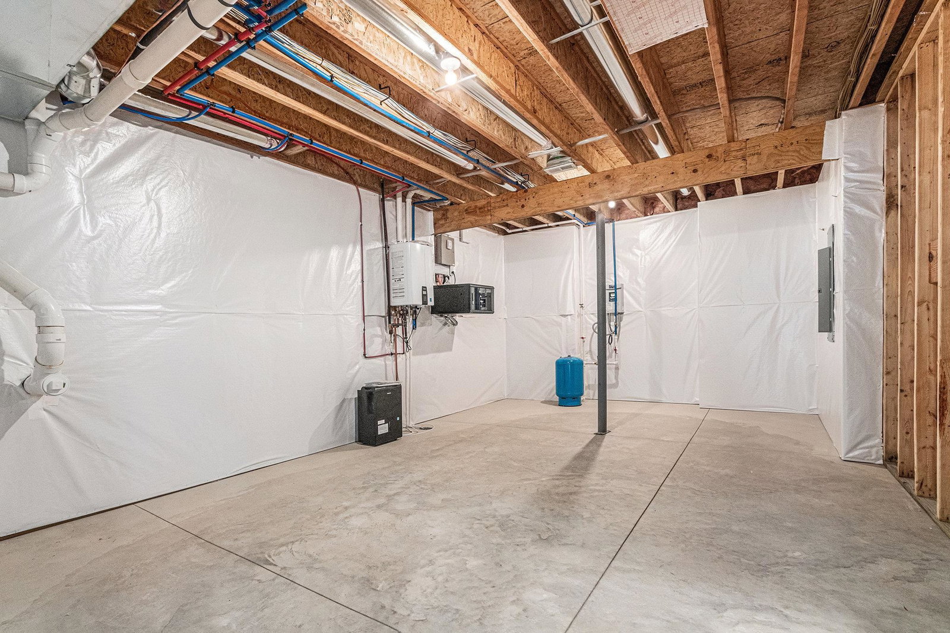

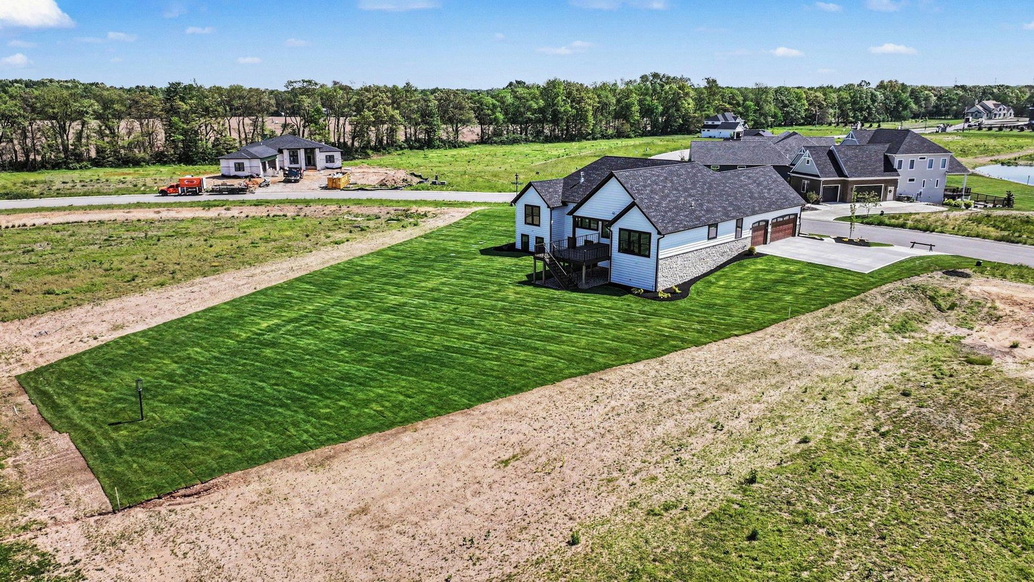


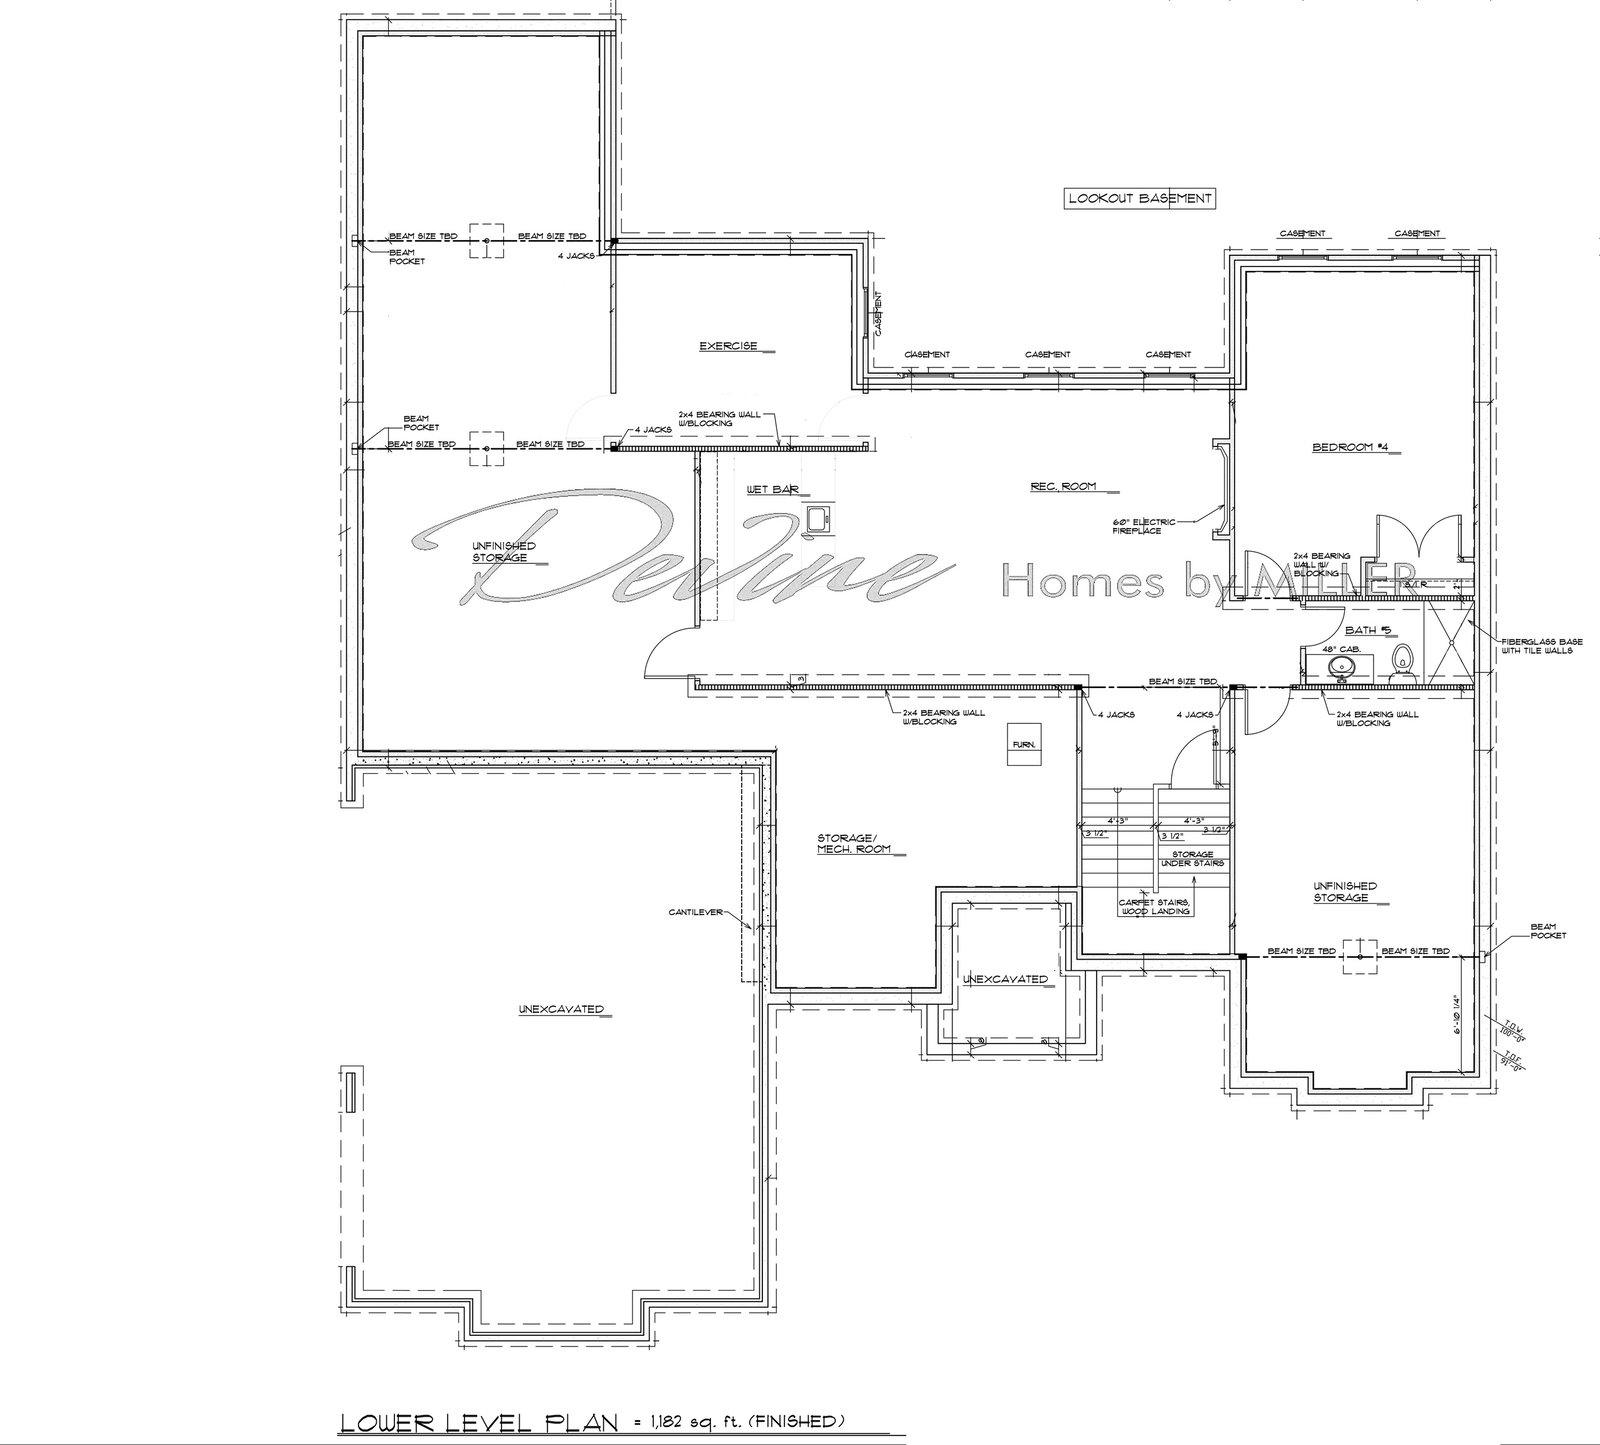
WINNER BEST BATHROOM IN THE HBA'S SPRING SHOWCASE**Showstopping modern craftsman in Woodford Trails at Knollwood. Built by award-winning Devine Homes by Miller, this new construction home was designed with every detail considered to create an effortless transition into your new home. With 4 bedrooms, 4.5 baths, and a sideload 3-car garage with EV charging station plus hot and cold water, this home is as functional as it is luxurious. Inside, engineered hardwood floors flow through the main level, leading to a soaring great room with beamed ceilings, a gas fireplace, built-in Sonos speakers, and a seamless connection to the chef’s kitchen. The kitchen is anchored by a 9’ quartz island and features a pot filler, under-cabinet lighting, custom walk-in butler’s pantry, and a beverage center with 45-bottle wine cooler. The main-level primary suite feels like a retreat with beamed ceilings, a tray detail, walk-in closet, soaking tub, and walk-in tile shower. A separate bedroom wing with two additional en suite baths offers privacy for guests or loved ones, while glass double doors lead to a front den/office with a charming window seat. Enjoy outdoor living with a 15’x20’ covered composite deck overlooking the pond. The fully finished lookout basement expands the living space with a family room featuring a 60” electric fireplace, rec room with wet bar and beverage fridge, exercise room with padded flooring, bedroom, full bath, and generous storage. A smart home package—including whole-home Wi-Fi and integrated speaker system—keeps the entire property connected. Additional thoughtful touches include Andersen casement windows, solid core doors, whole-house humidifier, Kinetico water softener with reverse osmosis system, Ring doorbell, 3 mounted TVs (1 great room, 1 basement above fireplace, 1 at wet bar), irrigation system, landscaping, and a stone mailbox to welcome you home. Upgraded wide profile siding & true natural stone exterior. A killer landscaping package with a fully sodded yard. Lots of upgrades & extras went into the exterior of this home. Natural stone, Limestone outcropping retaining walls, custom window planter boxes custom stained cedar barrel porch ceiling. Luxury, convenience, and craftsmanship—this is the kind of home where everything has already been considered, so you don’t have to.
Listing courtesy of Tommy Kraemer from Coldwell Banker Real Estate Group. Cell: 574-276-3072
IDX information provided by the Indiana Regional MLS.
IDX information is provided exclusively for consumers' personal, non-commercial use and may not be used for any purpose other than to identify prospective properties consumers may be interested in purchasing. Data is deemed reliable but is not guaranteed accurate by the MLS.
Last Updated:

/u.realgeeks.media/michianaproperties/logo-full.png)