


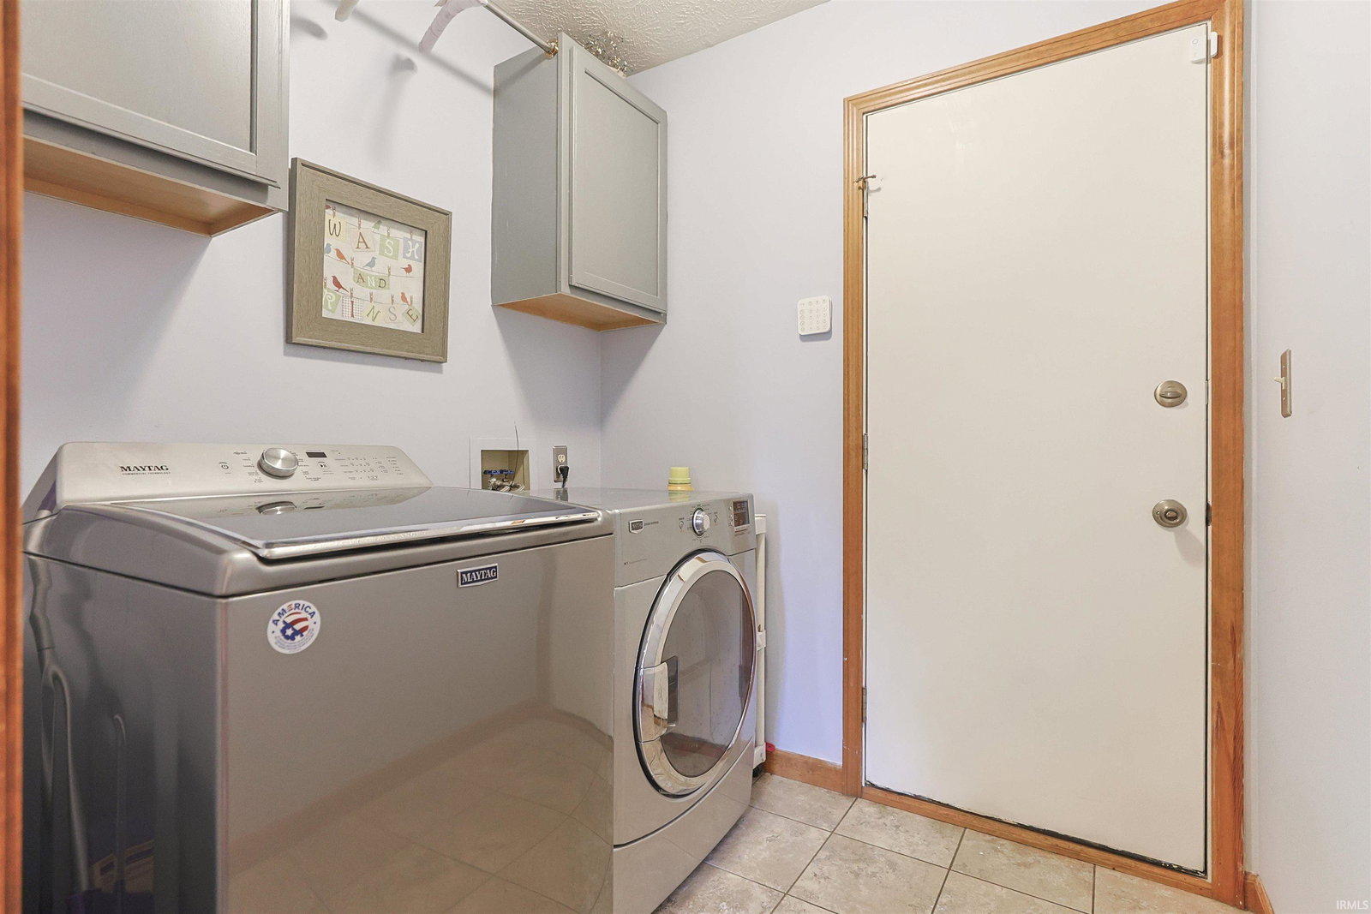


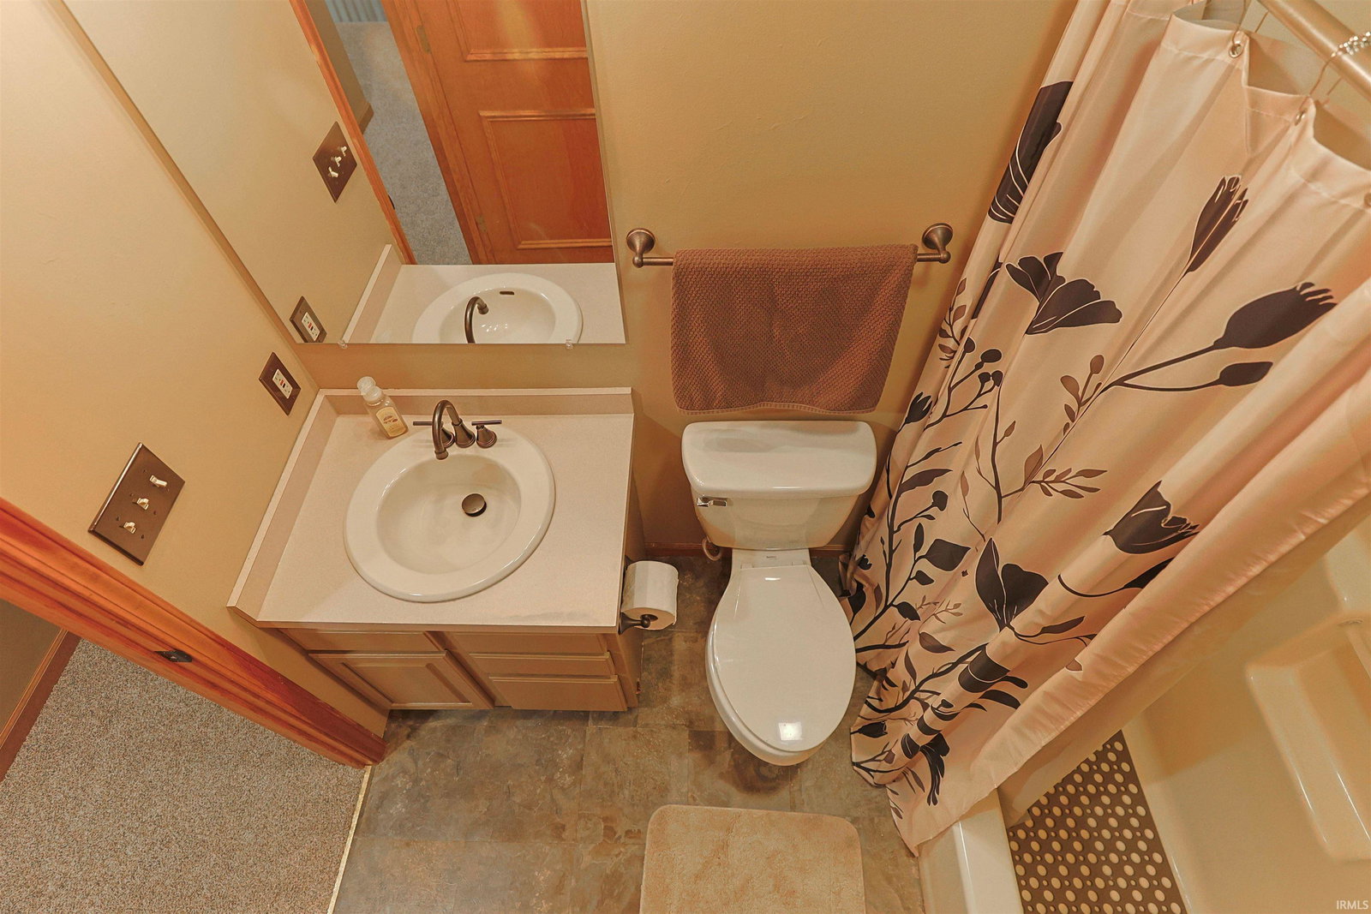


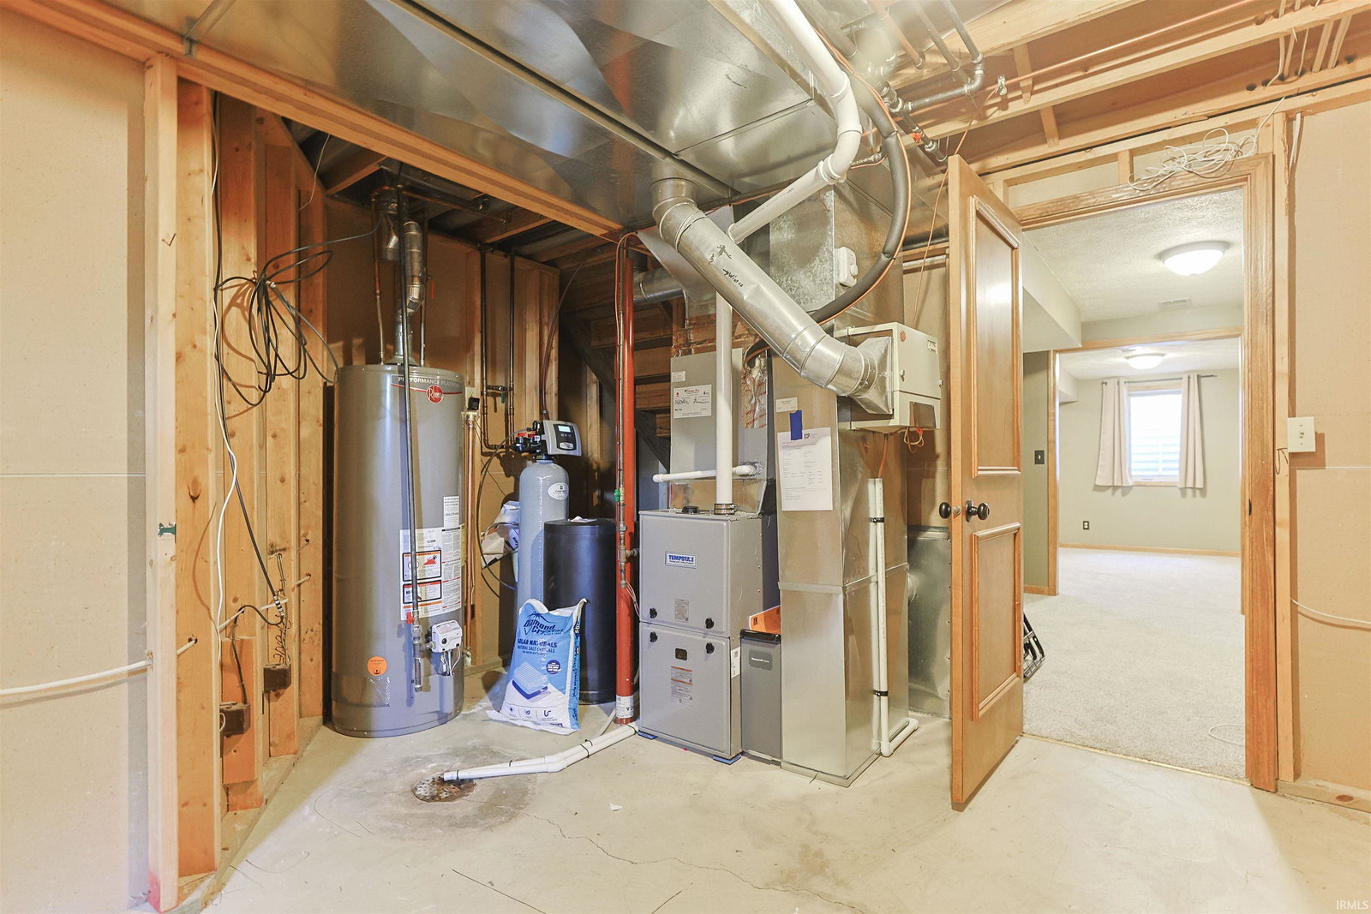
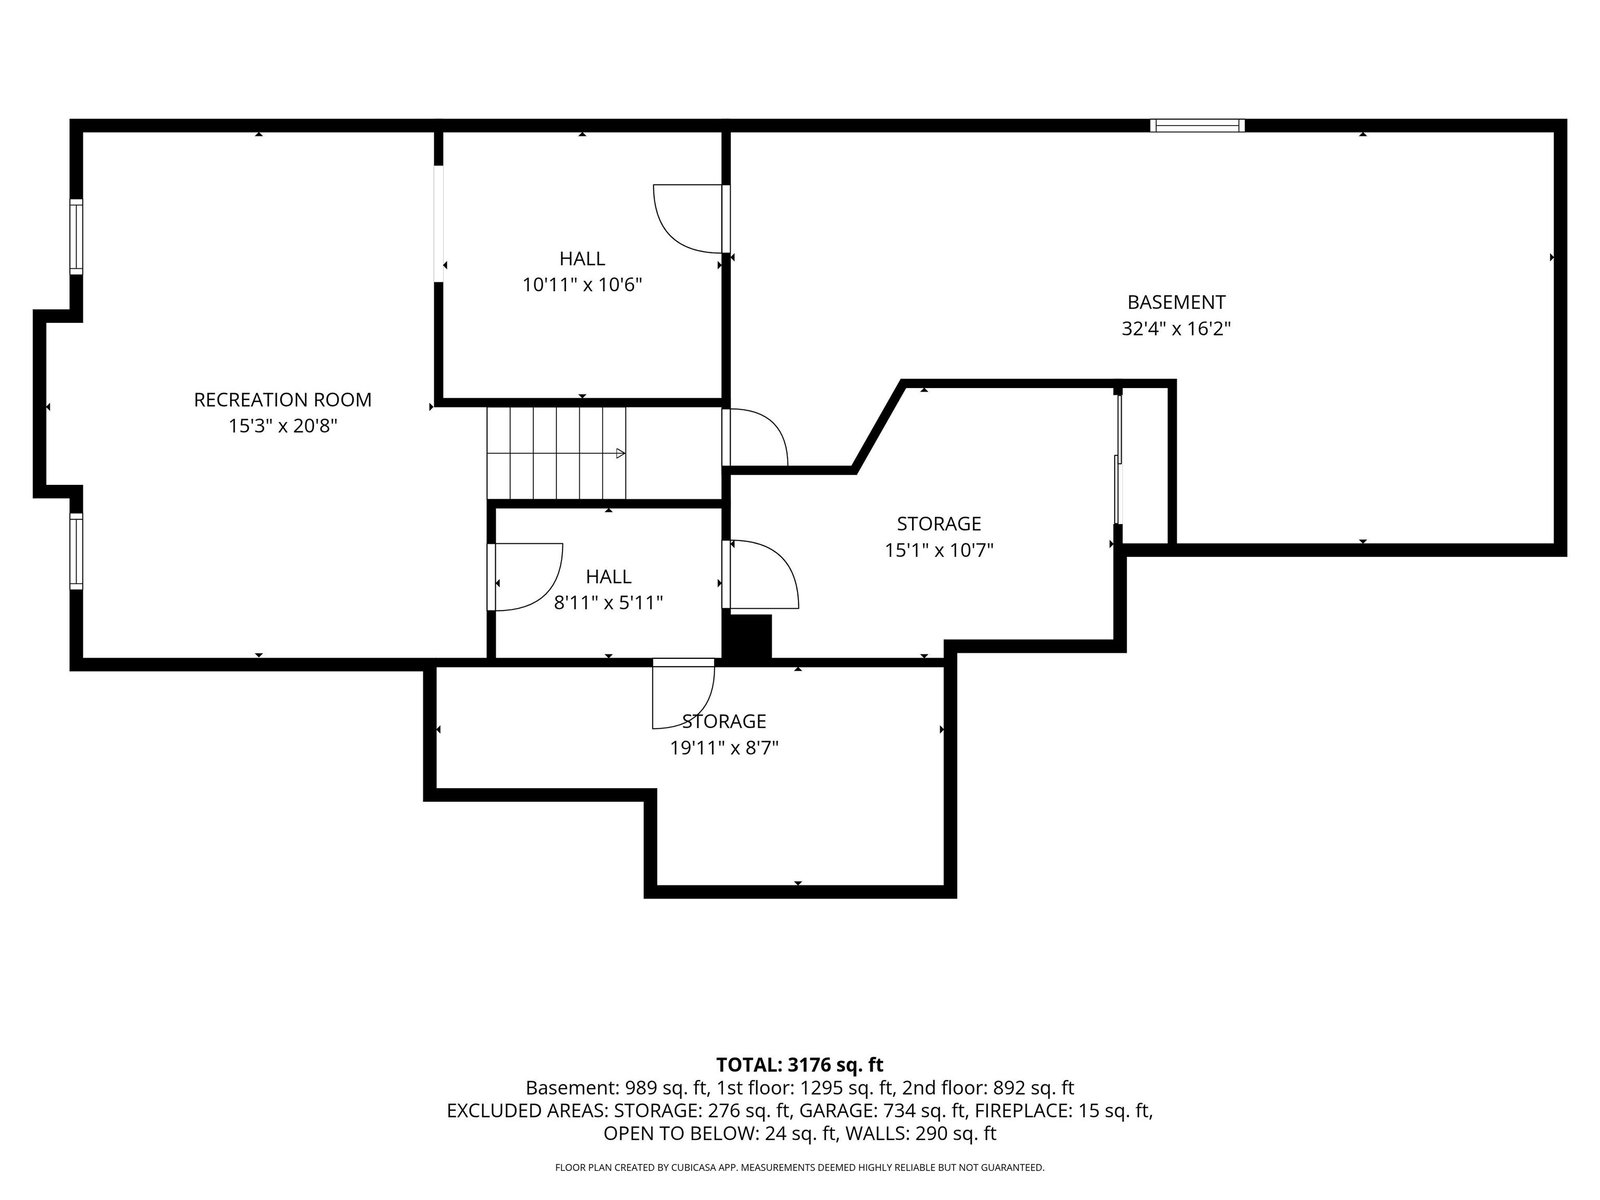


Open House Sunday 06/28/2026 from 2:00pm to 4:00pm.This gorgeous 4-bedroom, 3.5-bath one-owner home is located in the highly desirable Devonshire subdivision and has been exceptionally well maintained. When you enter, you'll be welcomed by an open floor plan with soaring cathedral ceilings that create a bright and spacious area. The large living room features a cozy fireplace, while the spacious kitchen offers granite countertops, stainless steel appliances, a large pantry, and a breakfast area with access to the backyard. A formal dining room is conveniently located off the foyer. The main level also includes a half bath, laundry room, and a private in-law suite complete with a large bedroom, full bathroom, and walk-in closet. Upstairs, you'll find the spacious primary suite featuring a large bathroom and oversized walk-in closet, along with two additional bedrooms and a full bathroom. The finished basement offers a massive family room, a large flex space that could serve as a den, home gym, man cave, or fifth bedroom, plus an office area and plenty of storage space. An egress window was recently added for added functionality and safety. Recent updates include new carpet (2026), new well tank (2026), furnace (2025), egress window (2025), roof (2015), new faucet, mirror and light fixture installed, (2026) in the half bathroom and upstairs hallway bathroom water filtration system and water softener(2006). Outside, enjoy the fenced backyard with a large deck and hot tub included in the sale. Located in the award-winning PHM School District, this home is conveniently situated near parks, shopping, and dining, with the University of Notre Dame just minutes away. Don't miss this fantastic opportunity—schedule your private showing today! The electric fire place and the TV in basement are included in the sale. *Jacuzzi tub in the primary bathroom is being sold AS-IS.
Listing courtesy of Tumpa Akther from Century 21 Affiliated. 219-405-4112
IDX information provided by the Indiana Regional MLS.
IDX information is provided exclusively for consumers' personal, non-commercial use and may not be used for any purpose other than to identify prospective properties consumers may be interested in purchasing. Data is deemed reliable but is not guaranteed accurate by the MLS.
Last Updated:

/u.realgeeks.media/michianaproperties/logo-full.png)