


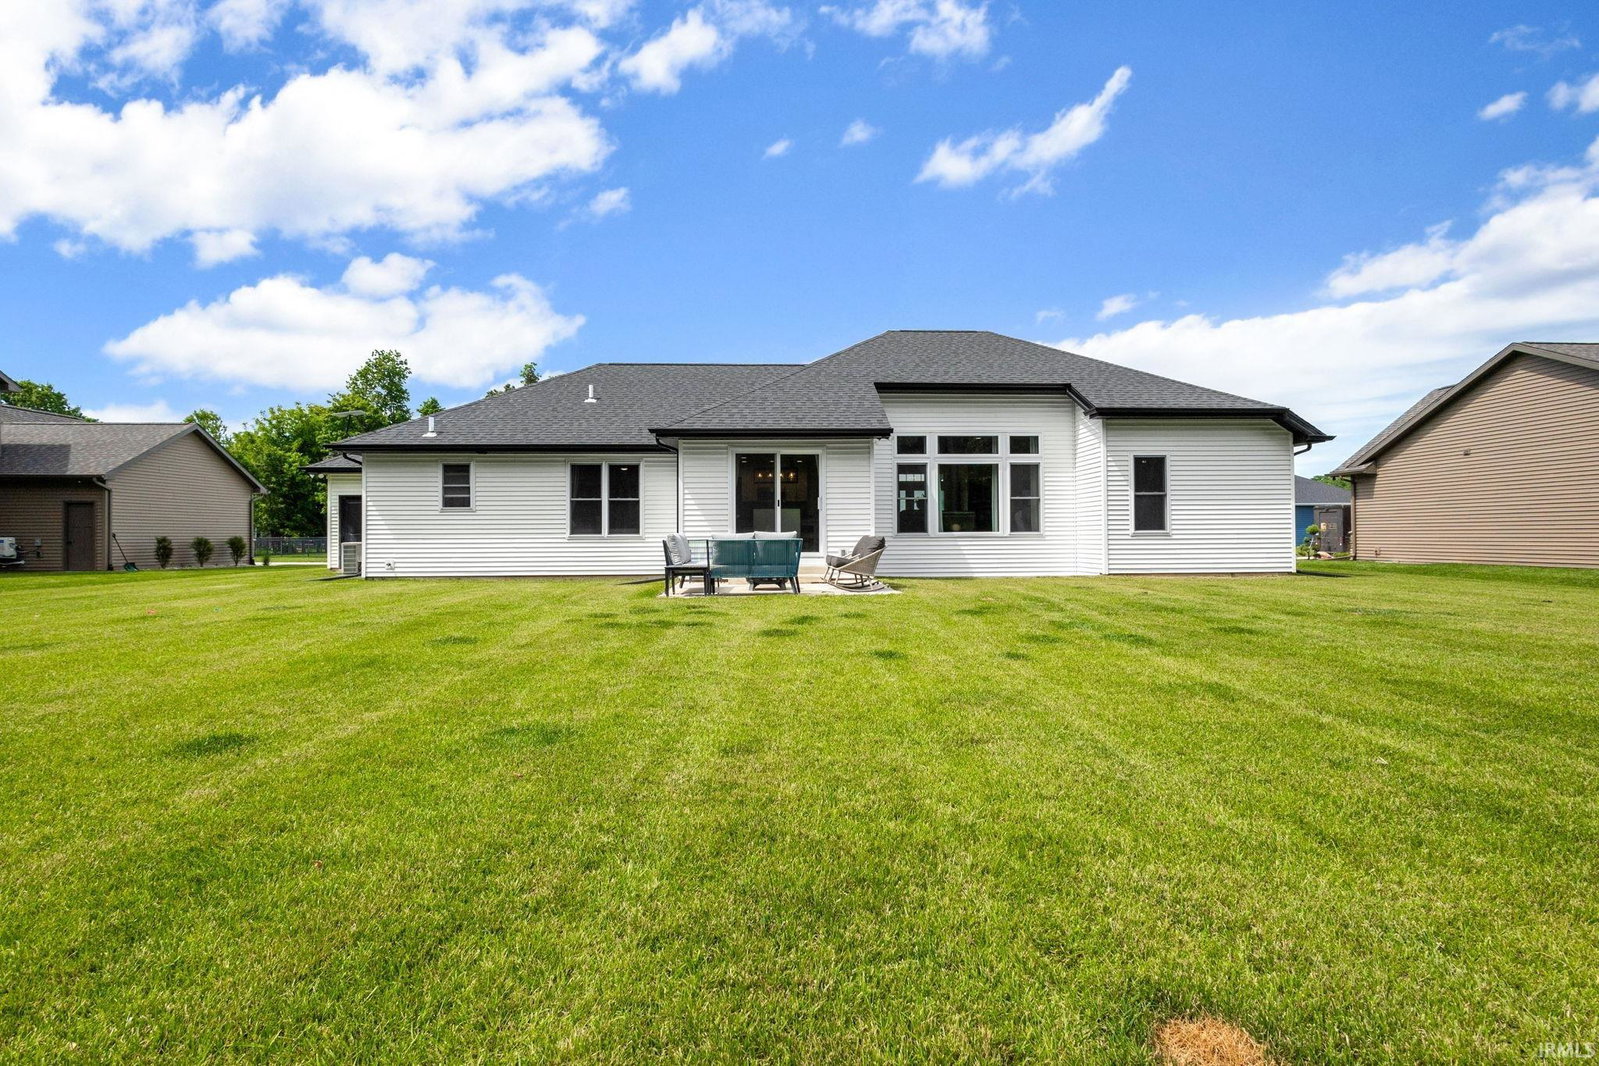


ONLY 2 YEARS NEW AND READY FOR YOU! This sprawling ranch home offers the perfect combination of modern design, quality finishes, and room to grow. Featuring 3 bedrooms, 2 full baths, and main-floor laundry, the open-concept layout is ideal for everyday living and entertaining. The beautiful kitchen showcases crisp white cabinetry, stunning black quartz countertops, a large center island, a walk-in pantry, and a timeless white tile backsplash that compliments any decor. The spacious living & dining areas flow seamlessly together, creating an inviting atmosphere throughout. Open stairs lead to the finished lower-level family room, complete w/large daylight windows, also included in Lower Level is a framed 4th bedroom w an egress window & plumbing in place for a future 3rd bath. Additional seller upgrades include an insulated & drywall 3-stall garage, beautiful landscaping, and irrigation system. Association guidelines allow for an in-ground pool, & any future outbuilding must match the homes exterior Offering the location you've been waiting for and the space you've been dreaming of
Listing courtesy of Toni Bontrager from Berkshire Hathaway HomeServices Elkhart. Office: 574-293-1010
IDX information provided by the Indiana Regional MLS.
IDX information is provided exclusively for consumers' personal, non-commercial use and may not be used for any purpose other than to identify prospective properties consumers may be interested in purchasing. Data is deemed reliable but is not guaranteed accurate by the MLS.
Last Updated:

/u.realgeeks.media/michianaproperties/logo-full.png)