


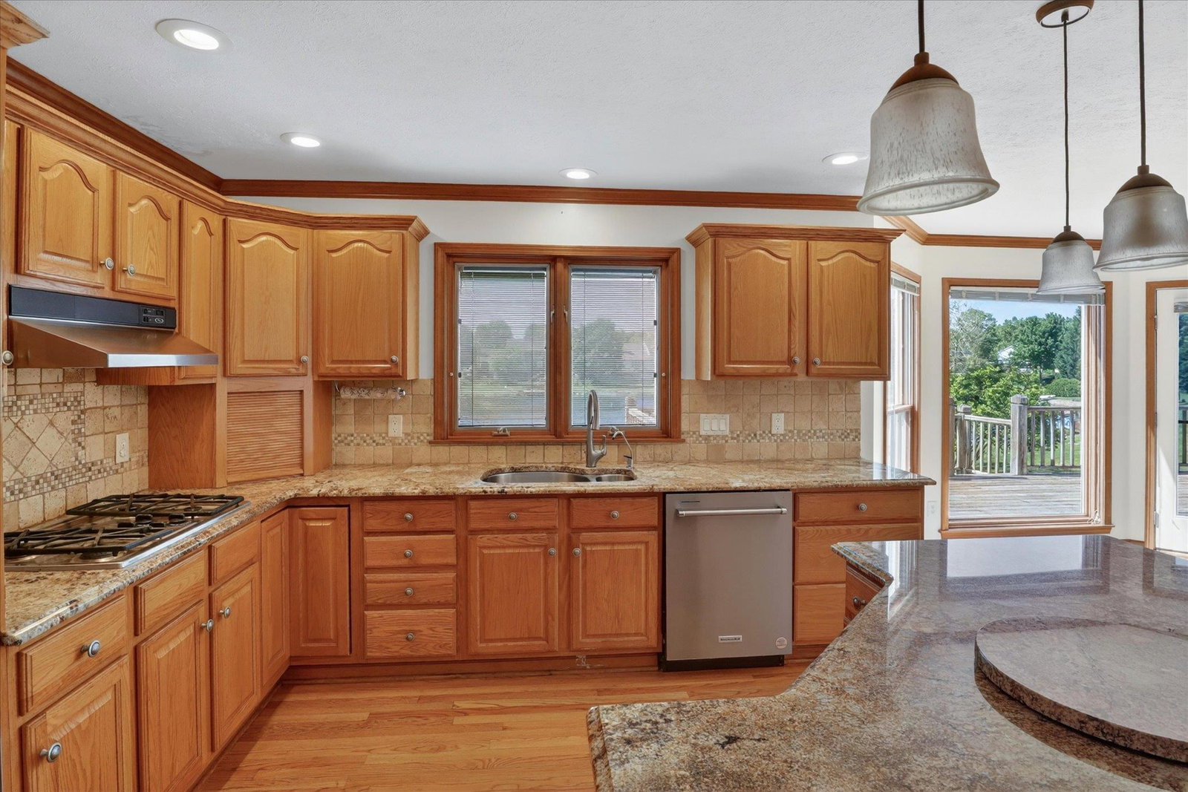


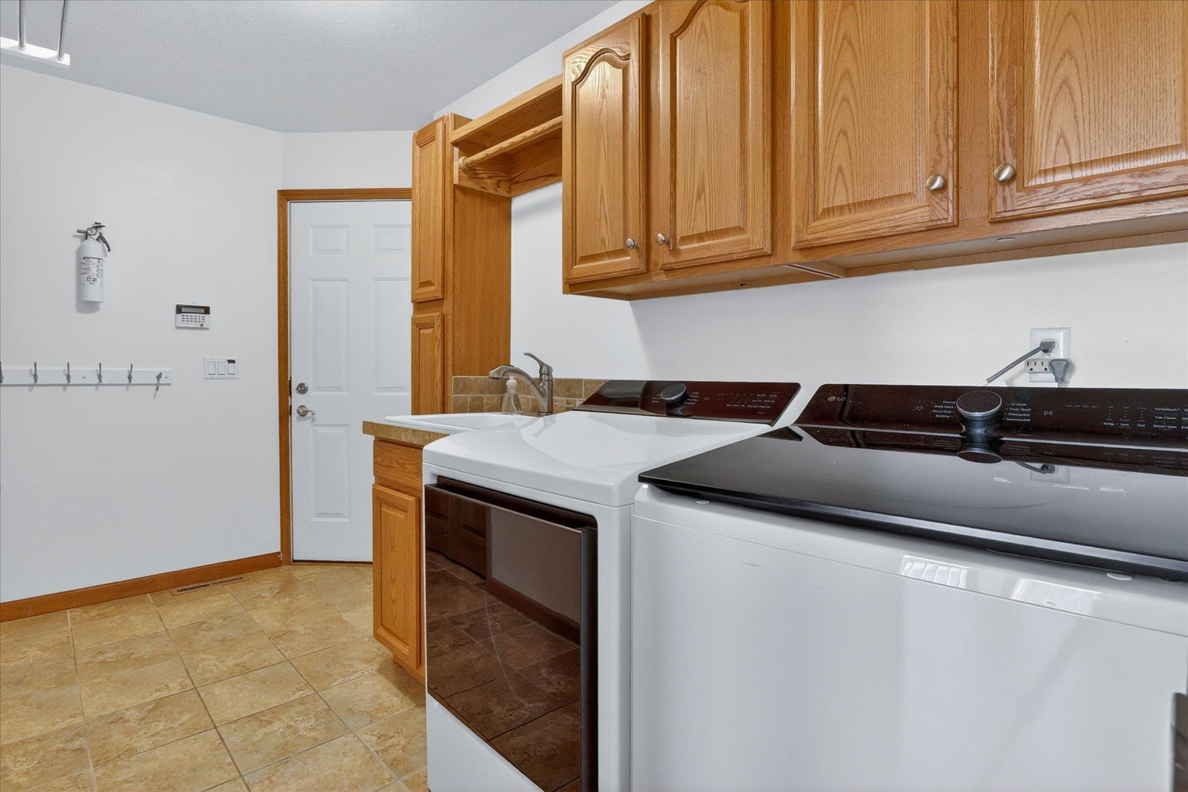


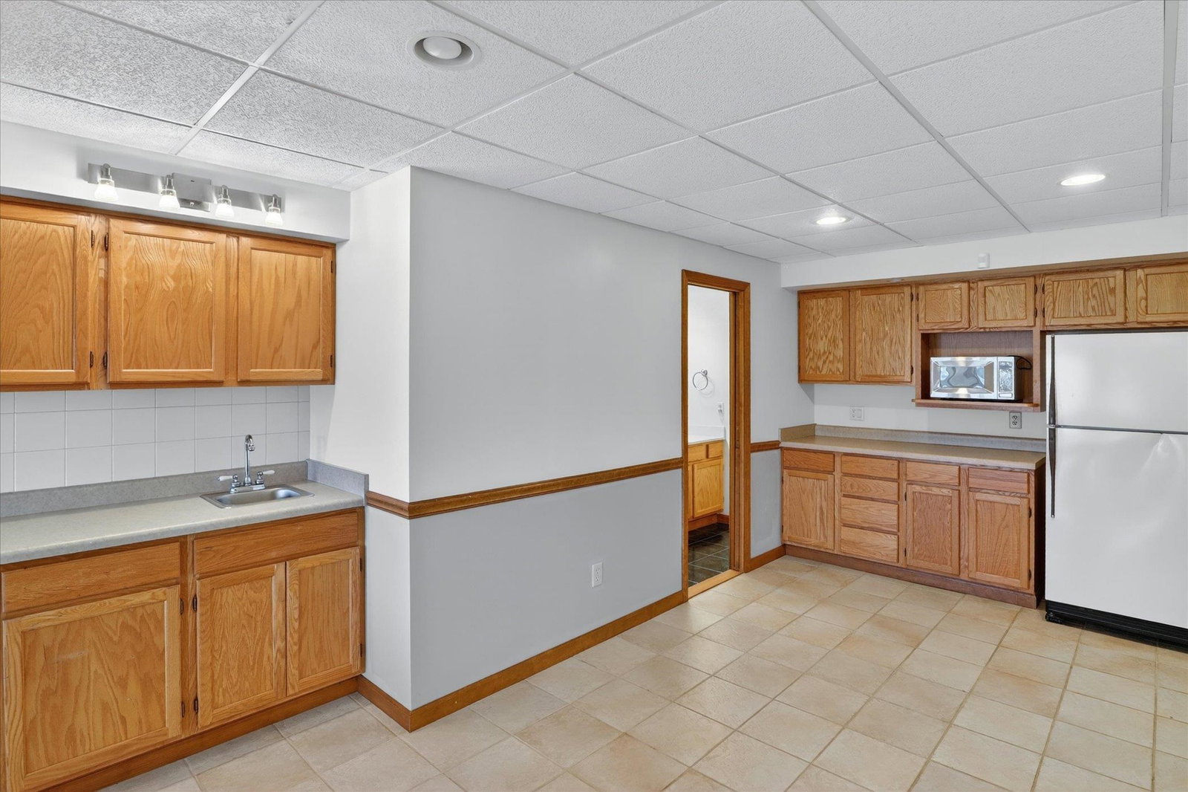


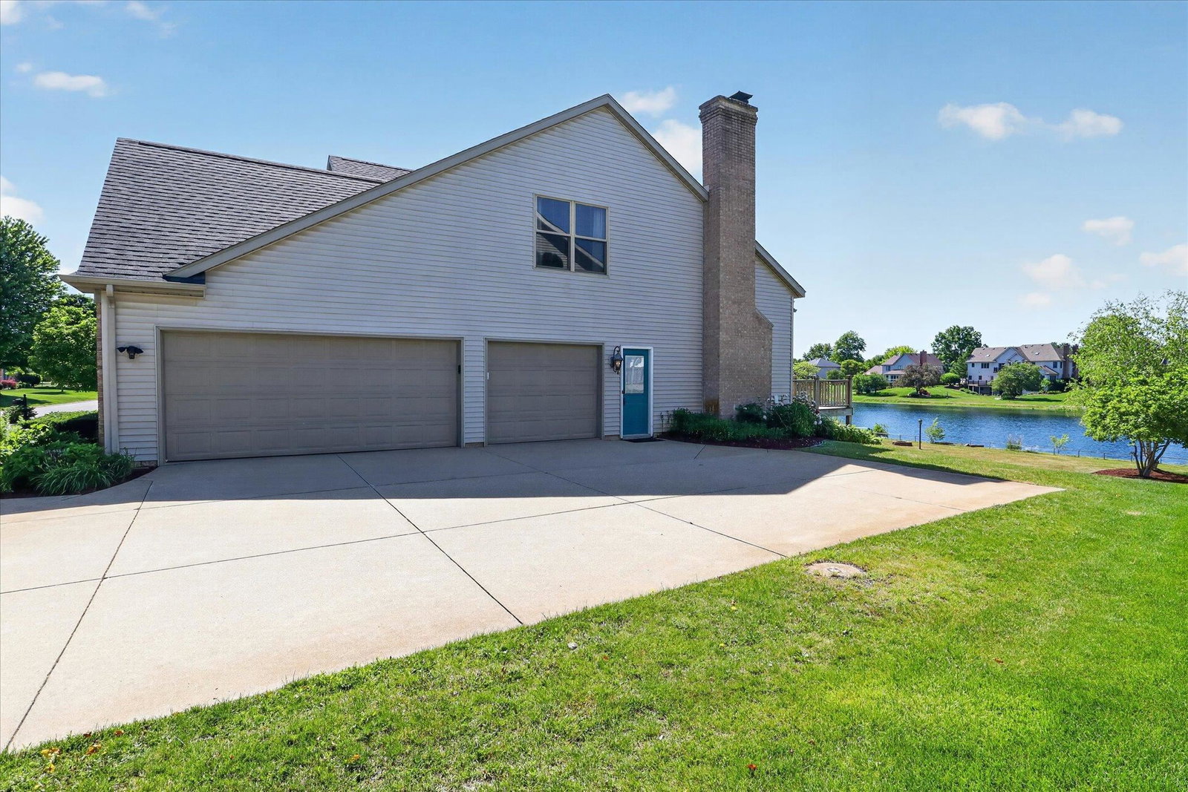


Waterfront Home in Waterford Green Nestled on nearly an acre in the desirable Waterford Green community, this impressive 5 bedroom, 4.5 bath home offers almost 5,000 square feet of finished living space and beautiful views of the with 65' lake frontage built in 1995, the two stories combine generous living areas with timeless design. The main level features hardwood flooring, a spacious kitchen with granite countertops, center island, tiled backsplash, and stainless-steel appliances. A wall of windows fills the open family room with natural light while showcasing picturesque lake views. Additional main floor highlights include a formal living room, dining room, dedicated office, laundry room, half bath. Upstairs, the expansive primary suite offers with a whirlpool tub, separate shower, and dual vanities. Three additional bedrooms and multiple full baths provide comfortable accommodations for family and guests. The finished walk-out lower level adds exceptional living a fifth bedroom and additional full bath. Situated on a beautifully landscaped lot, this home offers a perfect blend of privacy, recreation, waterfront living. An attached 3 car garage, vaulted ceilings, custom built in bookcases, numerous custom features. Located within the highly regarded Penn-Harris-Madison School District. Taxes are shown without homestead exepmtions.
Listing courtesy of Terri Parrish from Coldwell Banker Real Estate Group. Cell: 574-286-8812
IDX information provided by the Indiana Regional MLS.
IDX information is provided exclusively for consumers' personal, non-commercial use and may not be used for any purpose other than to identify prospective properties consumers may be interested in purchasing. Data is deemed reliable but is not guaranteed accurate by the MLS.
Last Updated:

/u.realgeeks.media/michianaproperties/logo-full.png)