


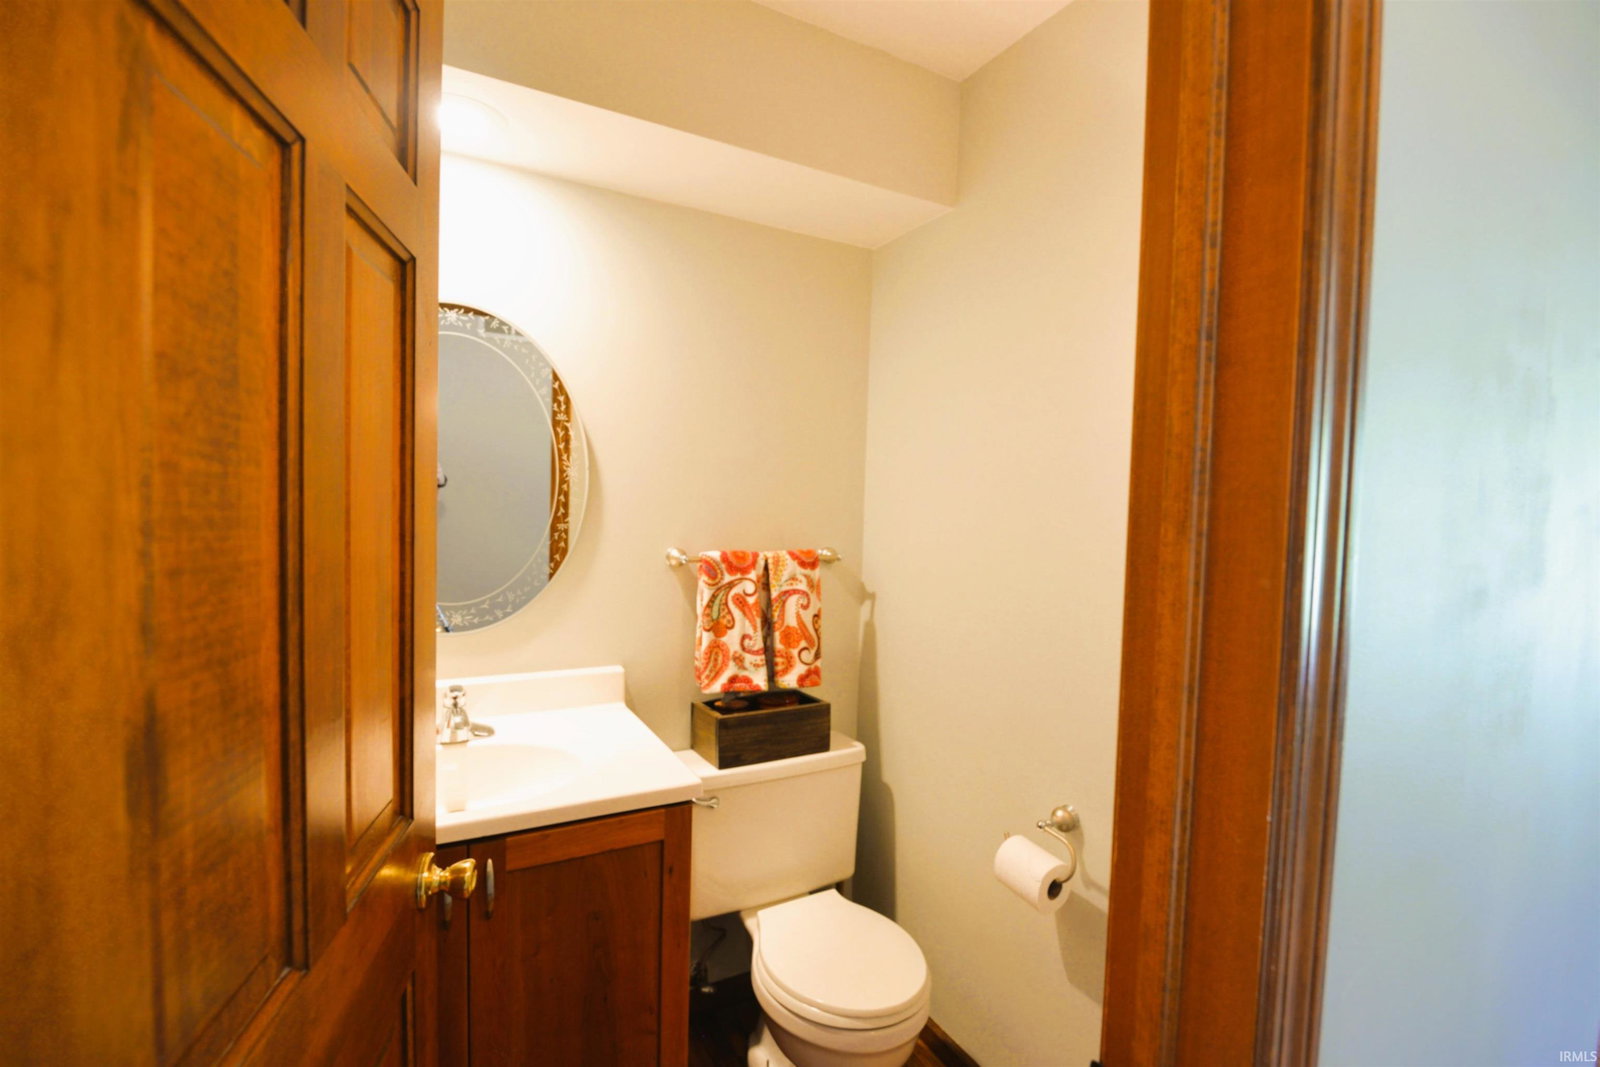
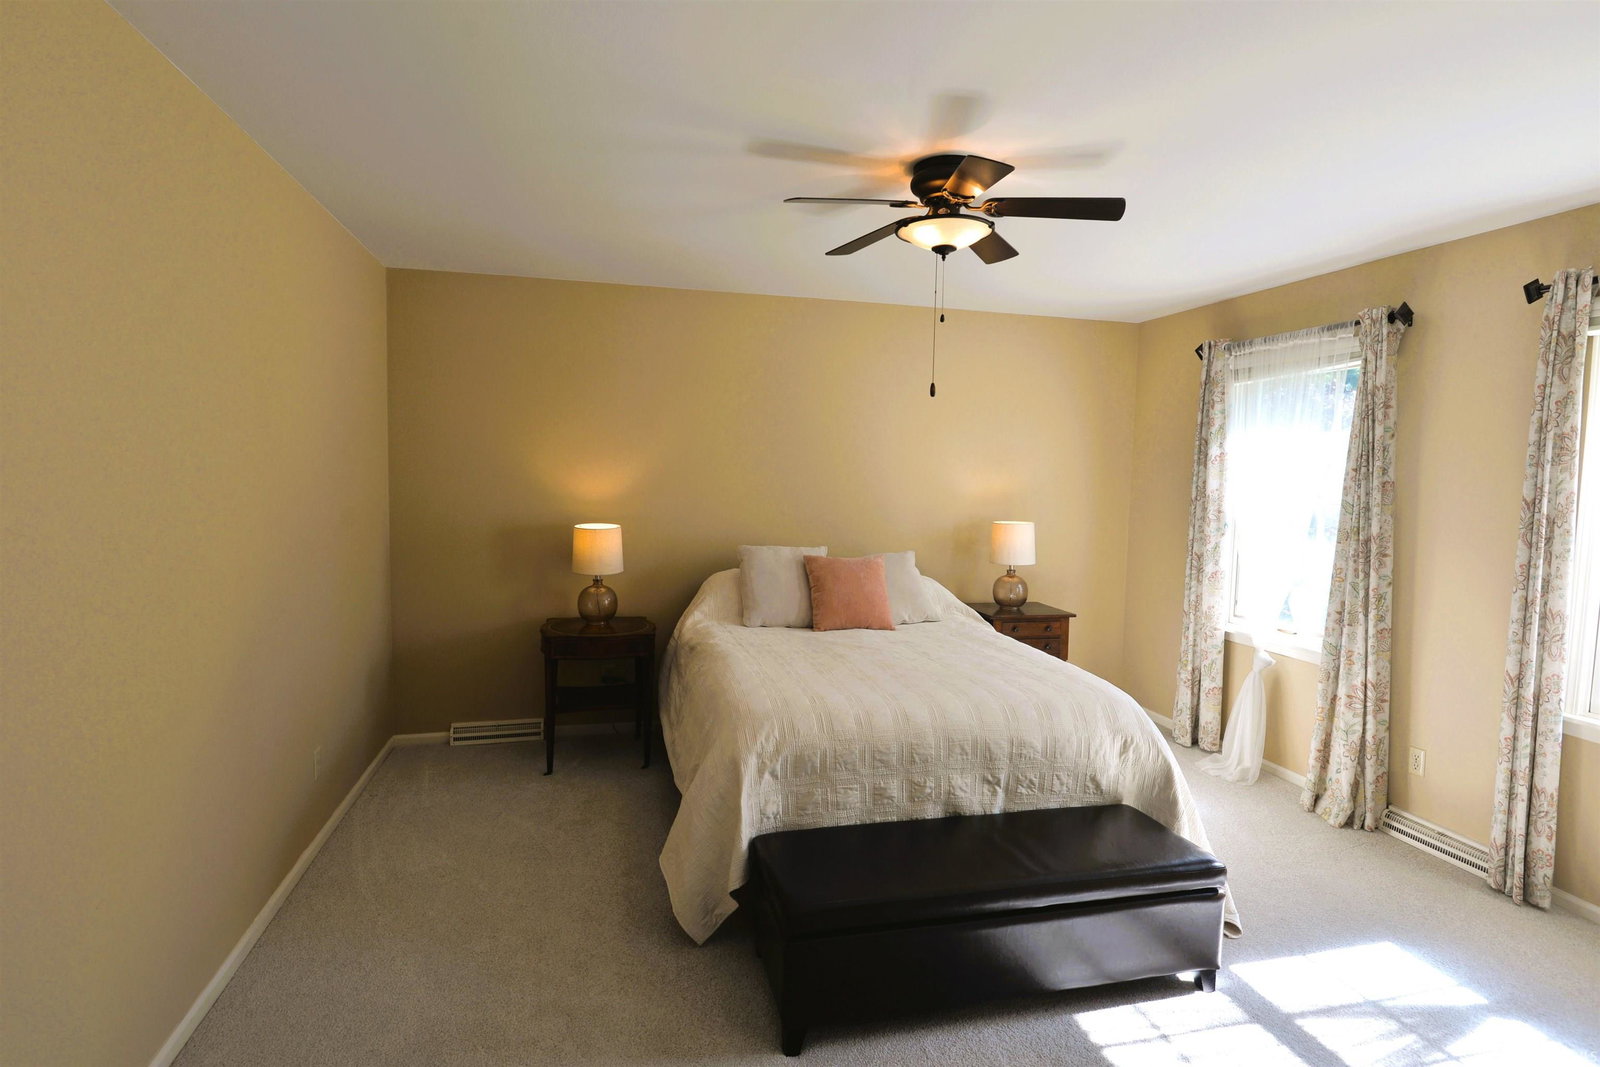


Experience living in a quiet cul-de-sac in Knollwood, one of Granger’s most beautiful neighborhoods. With rolling terrain, mature trees, and a short golf cart or bike ride to the Knollwood Country Club and golf course. This home is centrally located just minutes from Notre Dame, South Bend, Mishawaka, and more. This home is turn key ready and features hardwood floors in the foyer, dining room, kitchen, and breakfast nook. Enjoy the spacious kitchen with light warm cherry cabinets and Corian counters. The vaulted family room opens to the large vaulted 4 season climate controlled sunroom for year round enjoyment. The living room/den is an ideal location for home office or a cozy place to relax in front of a fireplace. All the bathrooms have been nicely finished with cherry cabinets and tile including a tile shower in the primary suite. The main level laundry/mud room has cherry cabinets from floor to ceiling with built-in sliding shelves for easy storage. Enjoy outdoors on the new large deck and beautifully landscaped yard. And experience trouble free living with all of the appliances and basement utilities upgraded and/or replaced recently. New electrical breaker box is now wired for generator. Be sure to review the "Recent Improvements List" in the documents location, includes almost everything. Dimensions and sizes are approximate and if necessary should be checked by buyer or buyers agent.
Listing courtesy of Larry Cole from Cole Realty Group, LLC. Office: 574-277-3888
IDX information provided by the Indiana Regional MLS.
IDX information is provided exclusively for consumers' personal, non-commercial use and may not be used for any purpose other than to identify prospective properties consumers may be interested in purchasing. Data is deemed reliable but is not guaranteed accurate by the MLS.
Last Updated:

/u.realgeeks.media/michianaproperties/logo-full.png)