


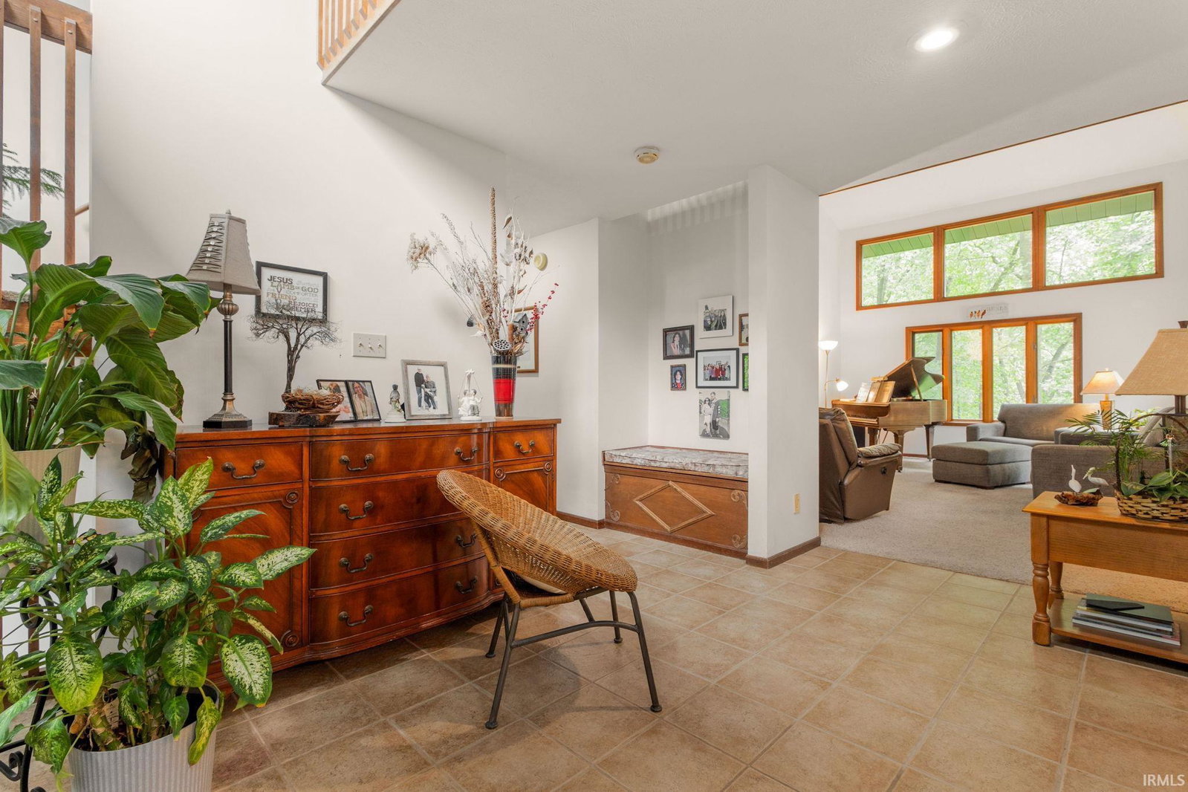


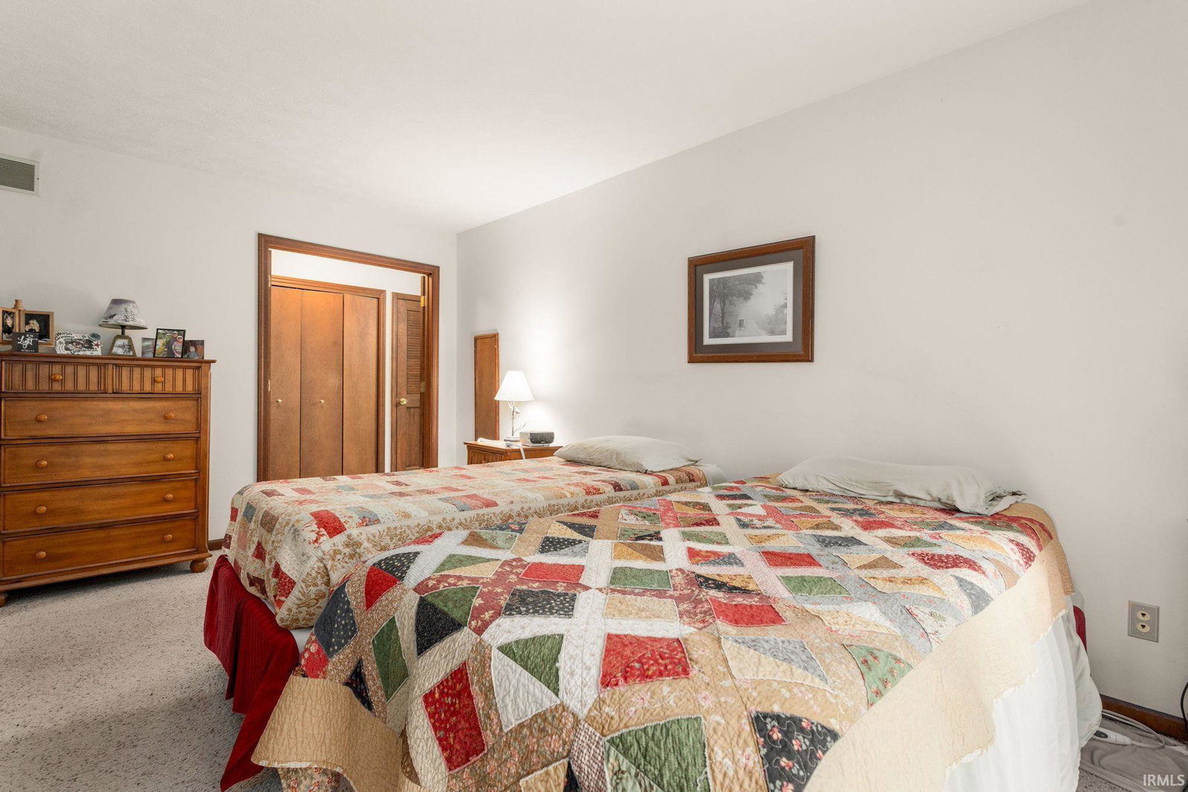


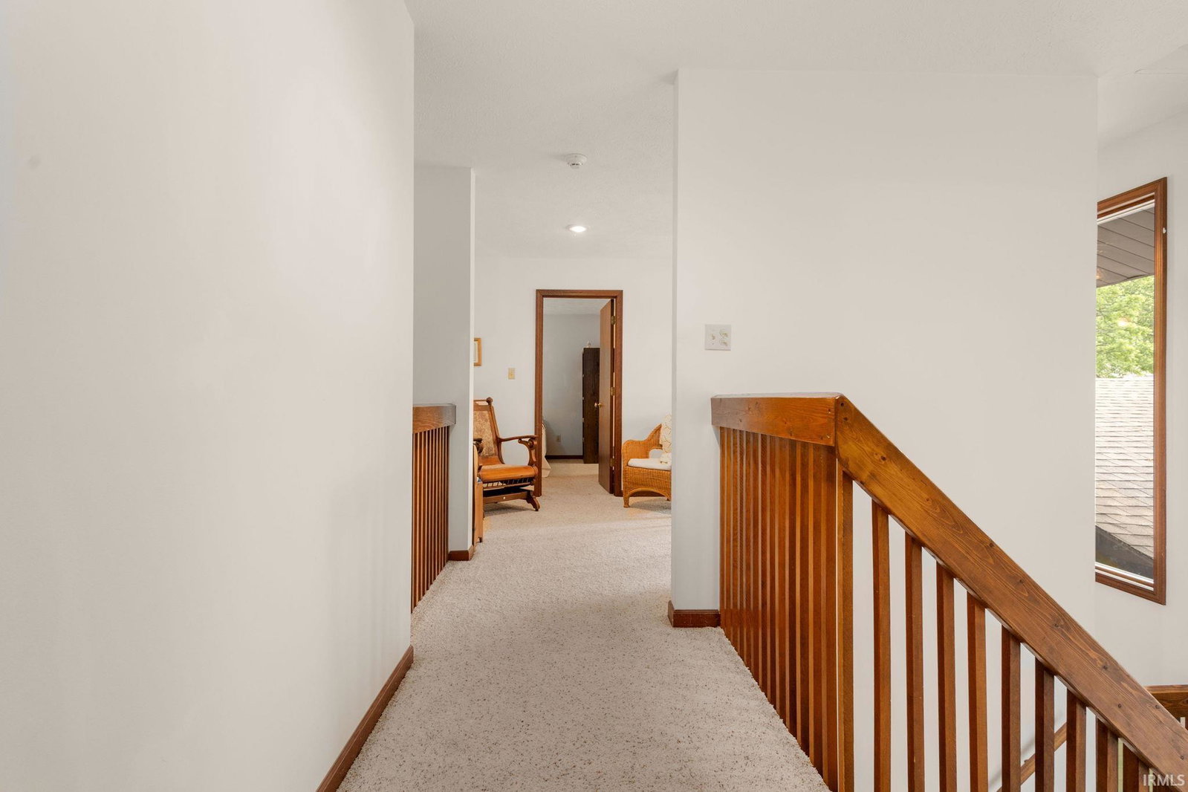


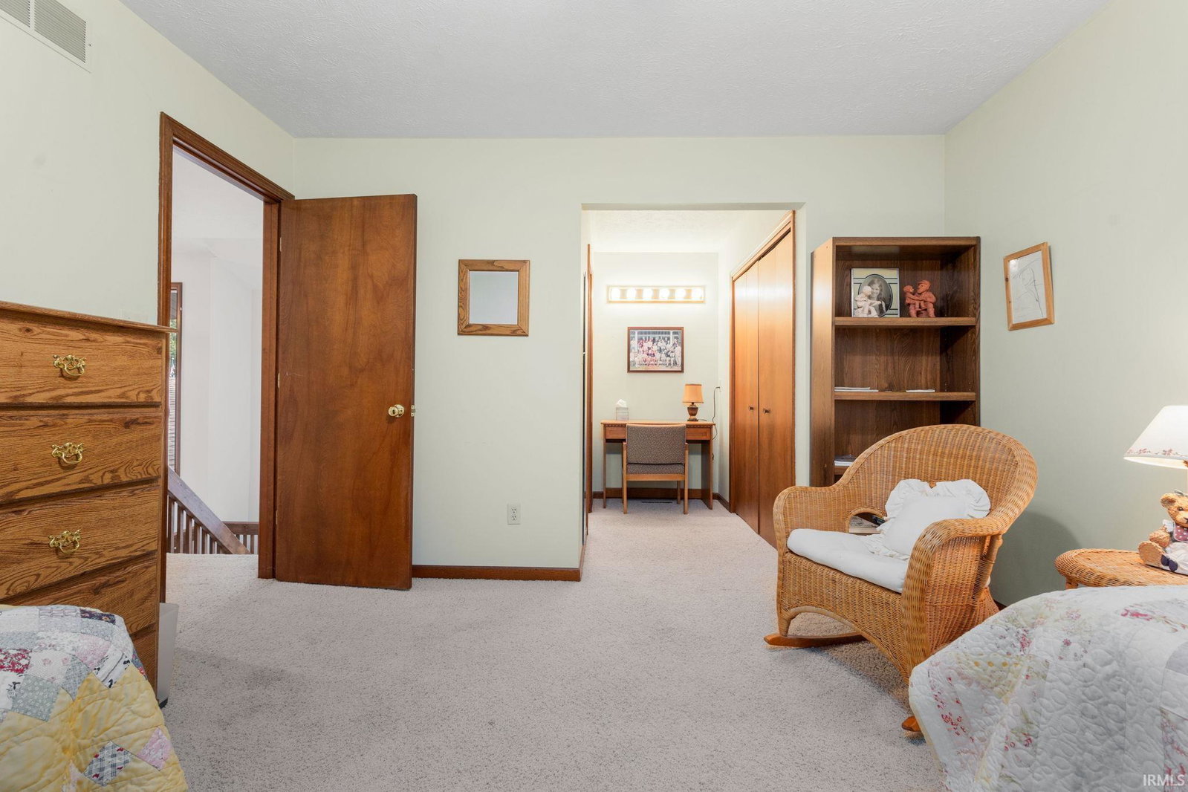


**Open House Saturday, 25 from 12-2PM**Nestled on a quiet cul-de-sac and set on 1.15 acres, this beautifully maintained home offers the perfect combination of comfort, space, & privacy. Inside, you’ll find an inviting open-concept layout filled with natural light, spacious living areas, & thoughtful updates throughout. The kitchen flows seamlessly into the dining & great room with fireplace, creating an ideal space for everyday living & entertaining. The main-floor primary suite provides a relaxing retreat with an updated bath, two separate closets, & access to a newer private deck. Upstairs, two additional ensuite bedrooms offer flexibility for family, guests, or a home office. The finished walkout basement features a large family room with sliding doors to the backyard, an additional den area, and a 4th bedroom ensuite. Outside, enjoy the peaceful backyard with mature landscaping, a fish pond with waterfall, & plenty of space to relax or entertain. Recent updates include three new decks with composite railings (2024), a new roof 50 year shingles with gutter guards, Newer 96% efficiency Trane furnace and AC, new Bosch dishwasher, quartz countertops, under-mount sink, newer garage door, & a central vacuum system. This move-in-ready home offers a private setting while still being conveniently located near everything South Bend has to offer. A rare opportunity in a sought-after neighborhood—schedule your private showing today.
Listing courtesy of Marcy Mitchell from RE/MAX 100. Cell: 574-850-9202
IDX information provided by the Indiana Regional MLS.
IDX information is provided exclusively for consumers' personal, non-commercial use and may not be used for any purpose other than to identify prospective properties consumers may be interested in purchasing. Data is deemed reliable but is not guaranteed accurate by the MLS.
Last Updated:

/u.realgeeks.media/michianaproperties/logo-full.png)