

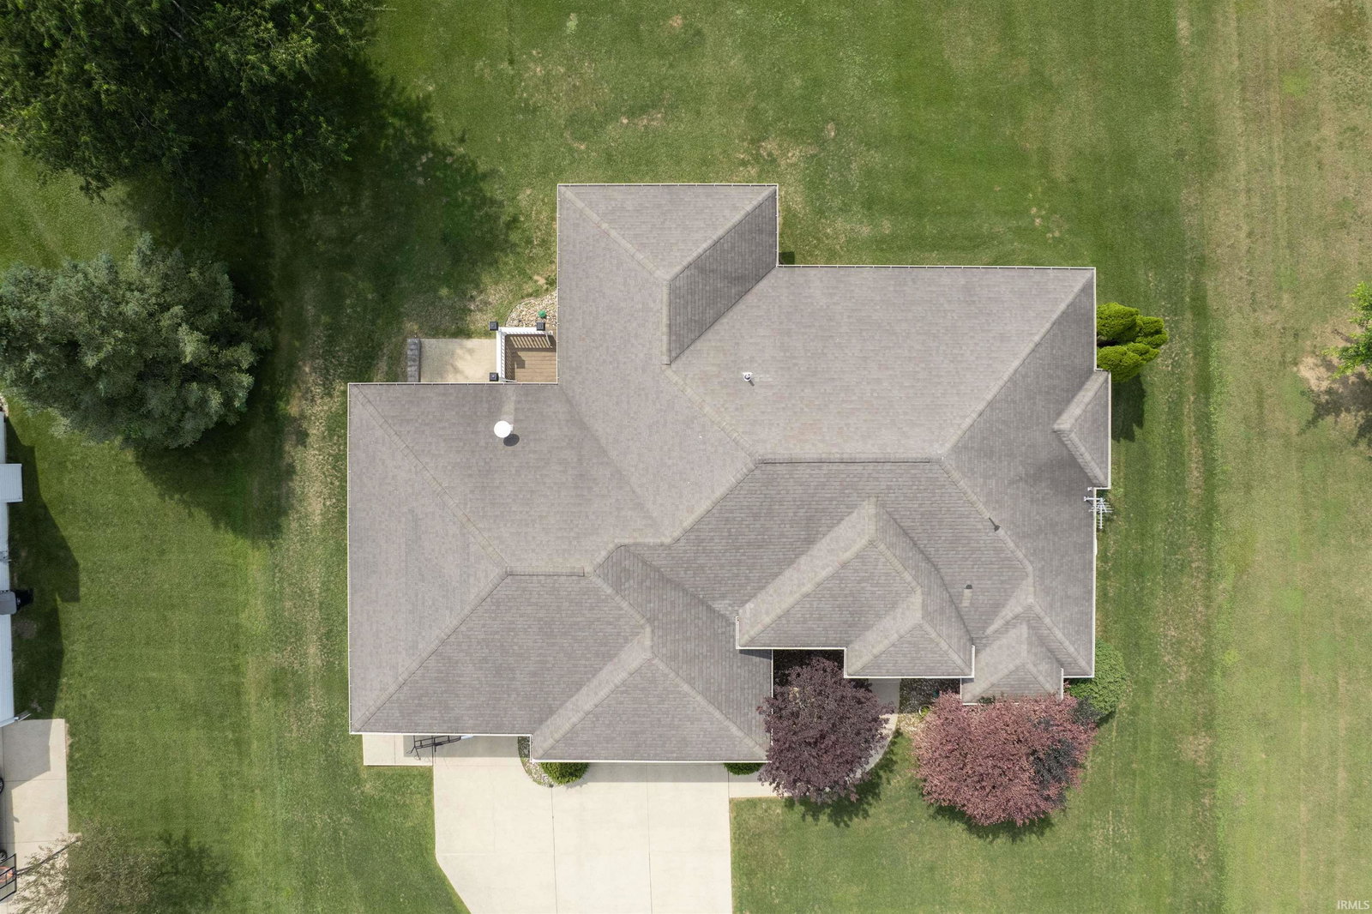


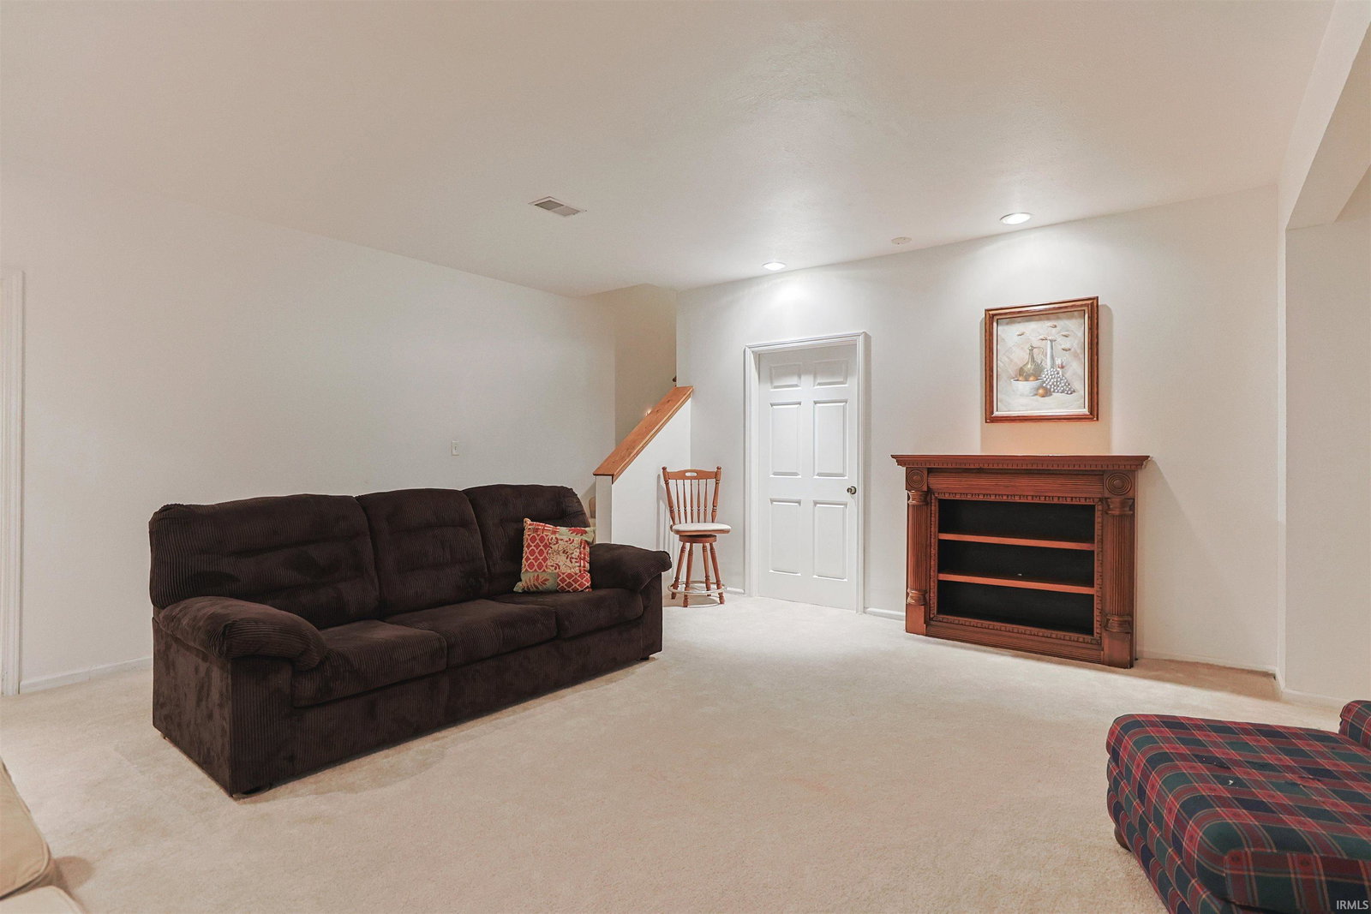


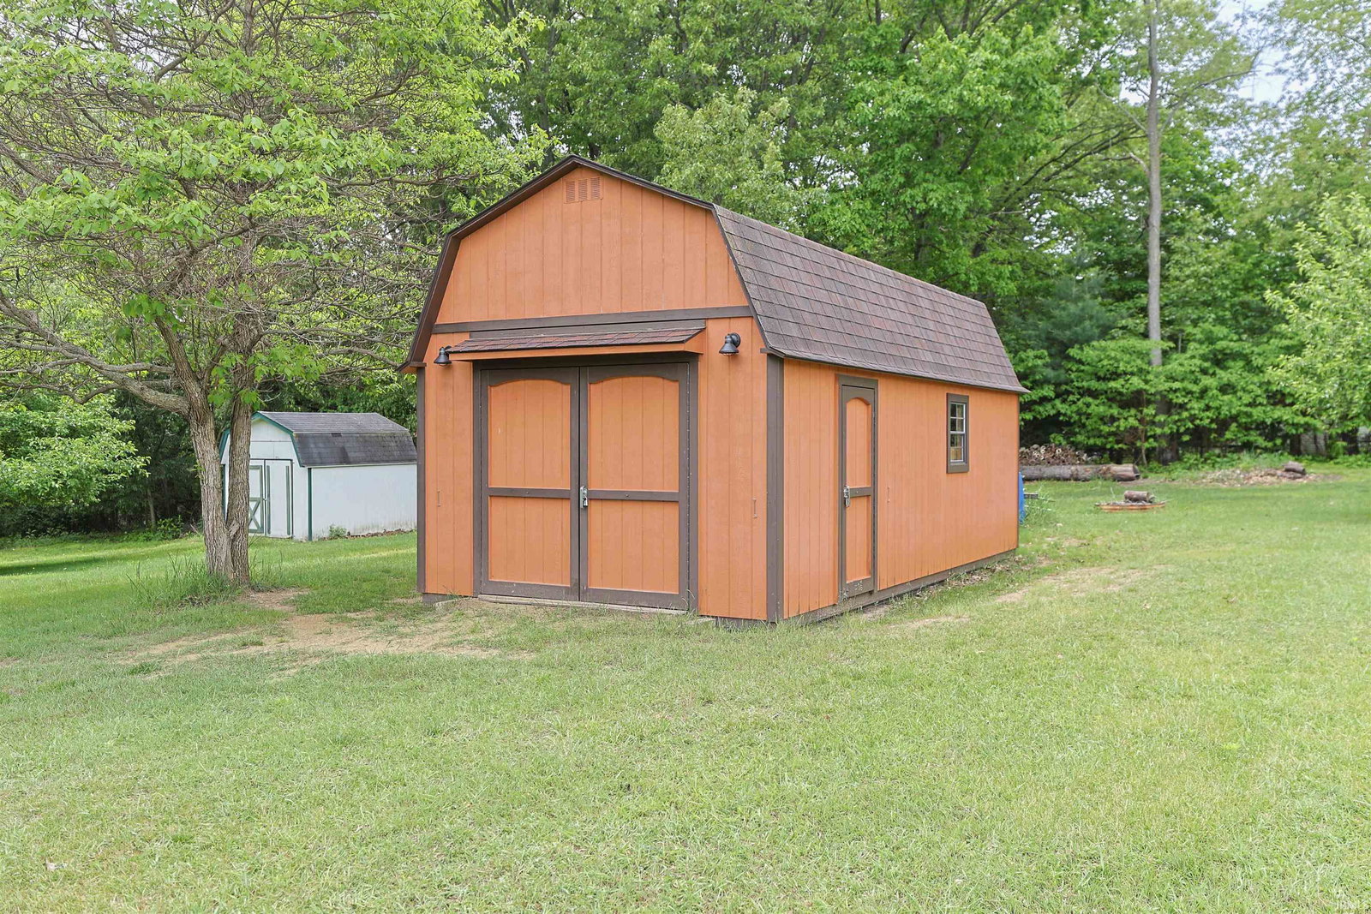


Come see for yourself. Seller is ready to turn over the keys! Spacious, light-filled 4 bedroom, 3 bath ranch offered by the original owner/builder! (Possible fifth bedroom in lower) This thoughtfully designed home feels open, airy, and welcoming from the moment you enter through the double front doors. The open-concept kitchen, dining, and living areas create an easy flow for everyday living and entertaining, while numerous Andersen sliding glass doors frame peaceful views and bring in abundant natural light.The split-bedroom floor plan offers excellent privacy for the primary suite, featuring a walk-in closet, extra-wide walk-in shower, double sinks, bidet, and a calm, comfortable layout. Tray ceilings and indirect lighting add warmth and architectural interest throughout many rooms, complemented by neutral carpet and tile flooring. Enjoy flexible wide living spaces, including French doors to a guest room, an office or third bedroom on the main level, and a finished lower level with an egress window, kitchenette, fourth bedroom, full bath and an additional room complete with emergency supplies. Outdoor living is easy with a composite deck, covered back porch, irrigation system, storage shed with electric, established apple trees and tranquil backyard views. Nature enthusiasts will swoon. Car enthusiasts, hobbyists, or those needing extra workspace will love the heated workshop located in the third and fourth garage bays. With no HOA, generous living space, and thoughtful custom features throughout, this one-owner ranch offers comfort, function, and flexibility in a peaceful setting.
Listing courtesy of Julie Circle from Keller Williams Realty Group. myhomebrokerjulie@gmail.com
IDX information provided by the Indiana Regional MLS.
IDX information is provided exclusively for consumers' personal, non-commercial use and may not be used for any purpose other than to identify prospective properties consumers may be interested in purchasing. Data is deemed reliable but is not guaranteed accurate by the MLS.
Last Updated:

/u.realgeeks.media/michianaproperties/logo-full.png)