
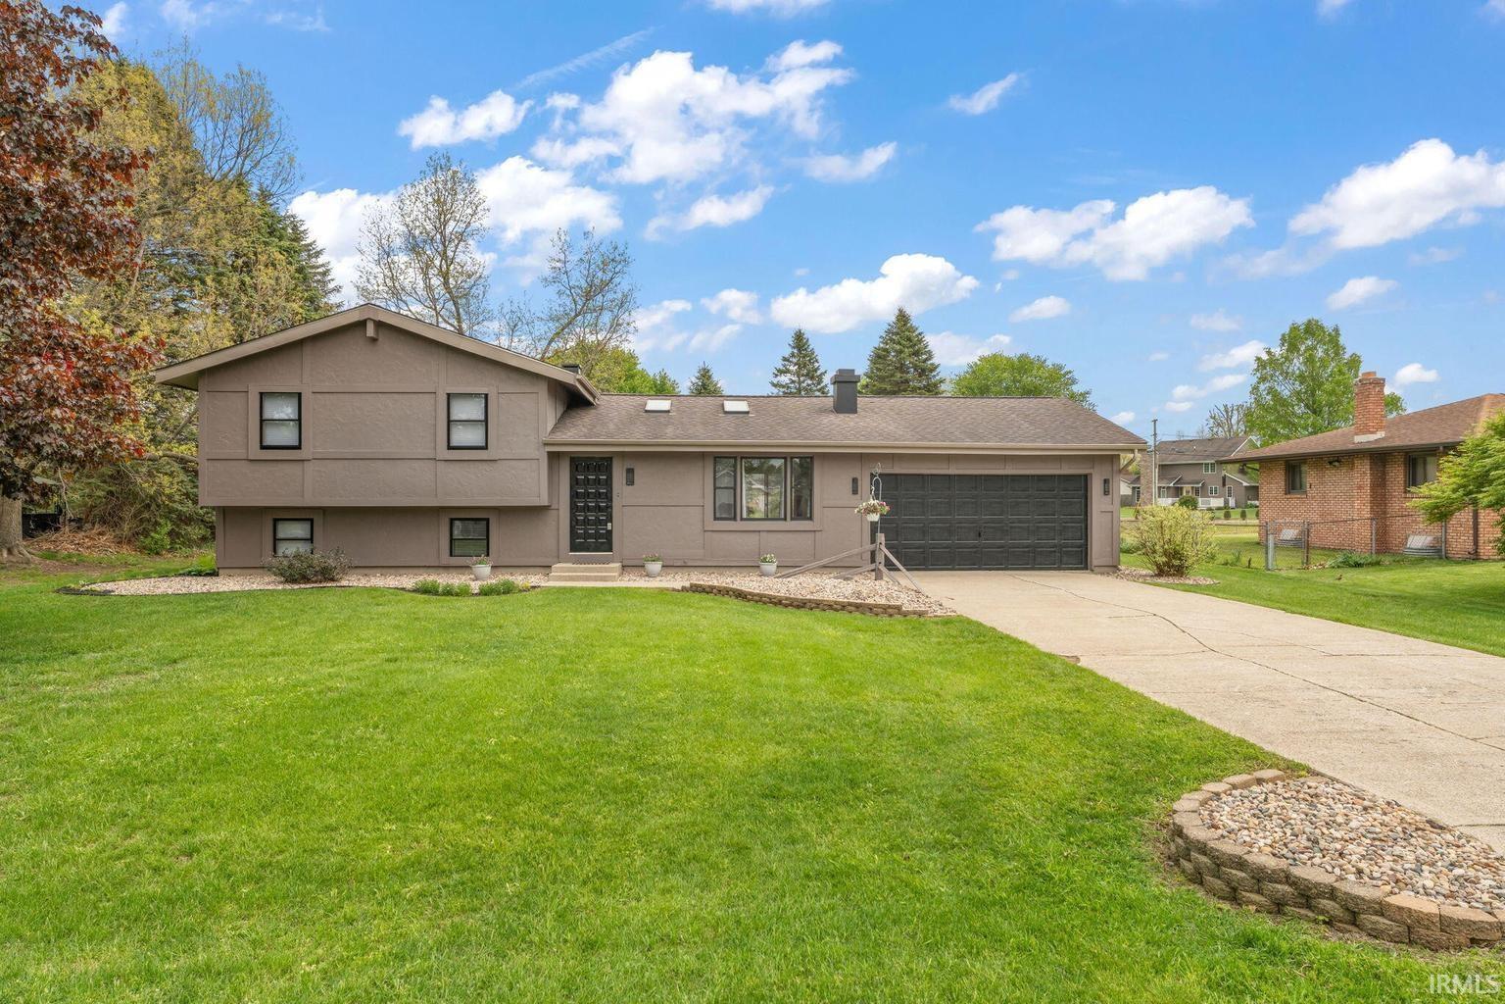


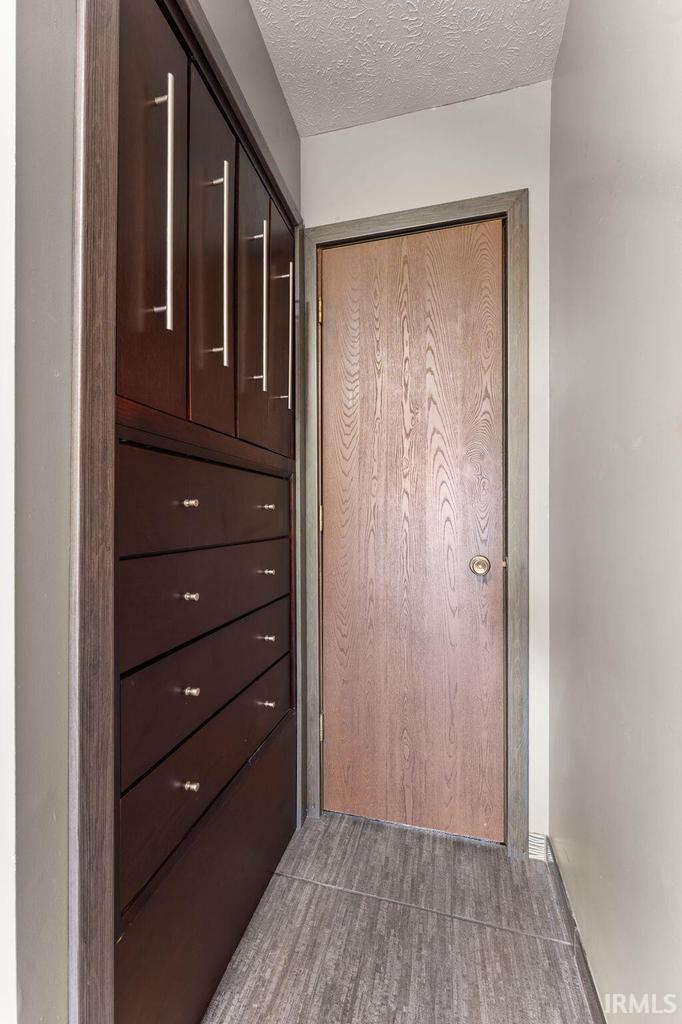


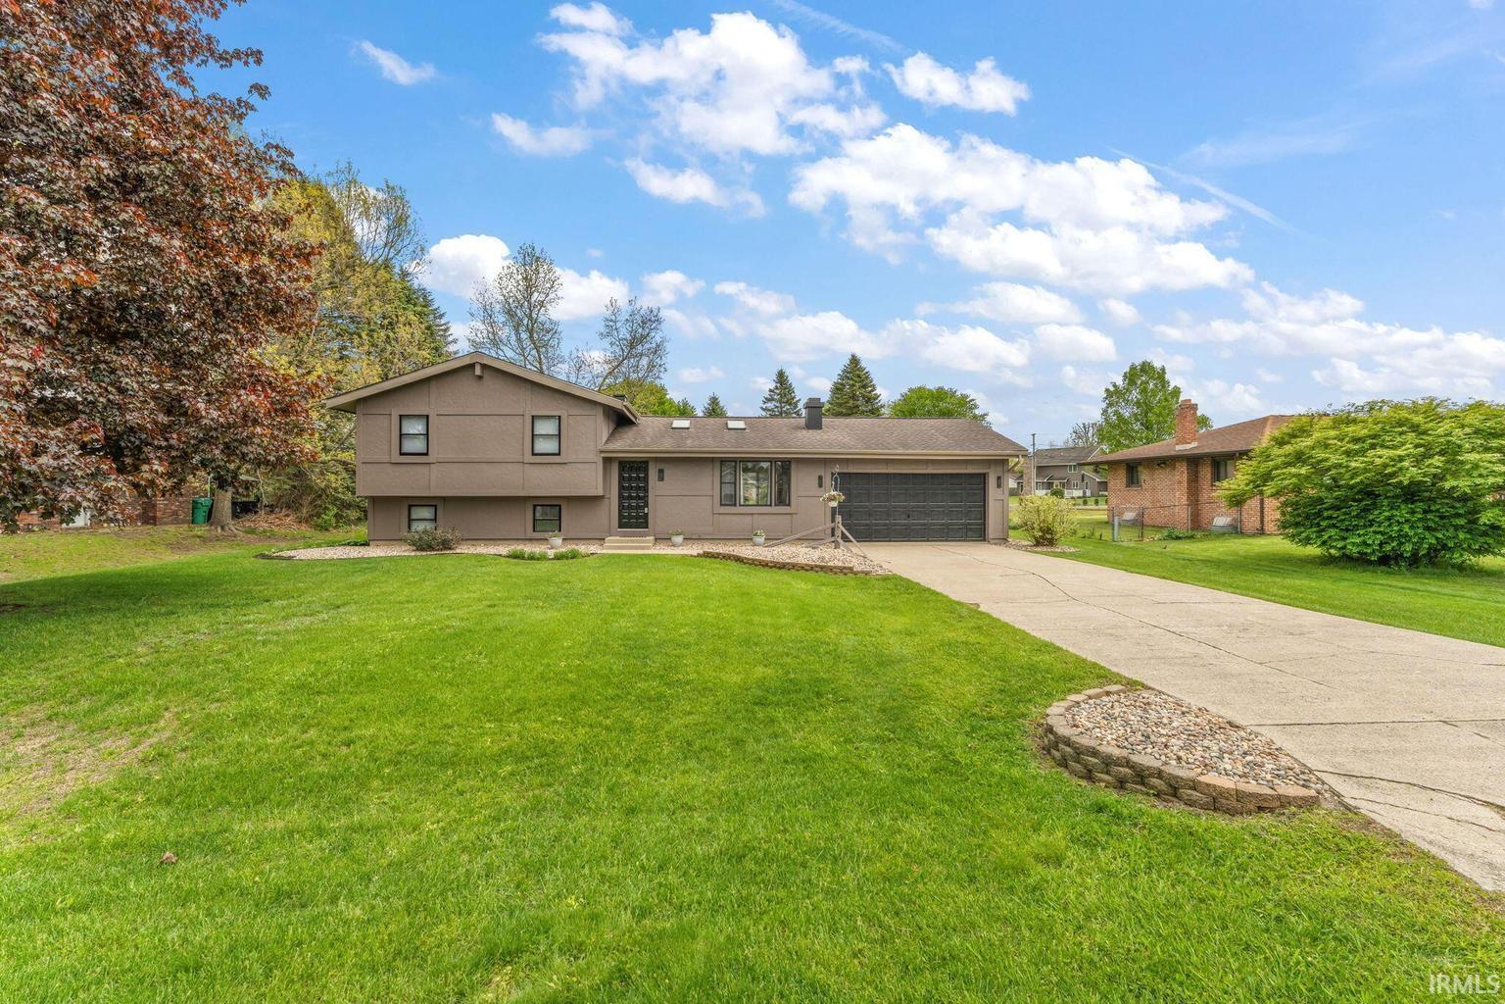


Welcome home to your dream retreat, a fabulously remodeled 4-bedroom, 2-bath Tri-level nestled on a charming third acre lot. As you approach, you'll be greeted by a well-maintained lawn featuring a striking red maple and stylish exterior lighting, all complemented by a fresh contemporary color palette along with new soffit and fascia. Step inside this beautifully lit home and you'll find all-new laminate flooring, baseboards, custom ceiling beams, and an electric fireplace. The fully remodeled kitchen is a chef's delight, showcasing a stone counter top, soft-close, dove-tailed drawers and doors and a convenient motion-activated kitchen faucet. The eat-in area features sliding glass doors that lead to a delightful concrete patio and a lovely backyard adorned with ferns, a lilac, and lilies, plus a spacious storage shed. The backyard is ready for summer grilling with a plumbed gas grill that remains with the property! Venture upstairs to be amazed by the beautifully renovated bathroom, equipped with a custom storage unit, stylish tile work, and privacy glass. The primary bedroom overlooks the serene backyard and includes remote controlled ceiling lights to create your ideal relaxing atmosphere. Two more bedrooms upstairs provide versatility, offering options for a walk-in closet, office space, or additional sleeping areas. Descend to the lower level to discover an additional bedroom adjacent to an updated three quarter bathroom and laundry area with built-in storage, all new dryer venting and insulated plumbing. The lower level recreation space is ready for more living room or flex space. This amazing home also includes WiFi enabled ceiling lights in the upper and lower hallways, WiFi enabled thermostat, insulated garage and overhead garage door, new smoke and CO detectors, a new energy efficient meter, and 2-year-new mechanicals. Minutes to downtown Mishawaka's Riverwalk, shopping, dining, parks and Notre Dame.
Listing courtesy of Stacey Vickrey from Listing Leaders. 219-462-5478
IDX information provided by the Indiana Regional MLS.
IDX information is provided exclusively for consumers' personal, non-commercial use and may not be used for any purpose other than to identify prospective properties consumers may be interested in purchasing. Data is deemed reliable but is not guaranteed accurate by the MLS.
Last Updated:

/u.realgeeks.media/michianaproperties/logo-full.png)