
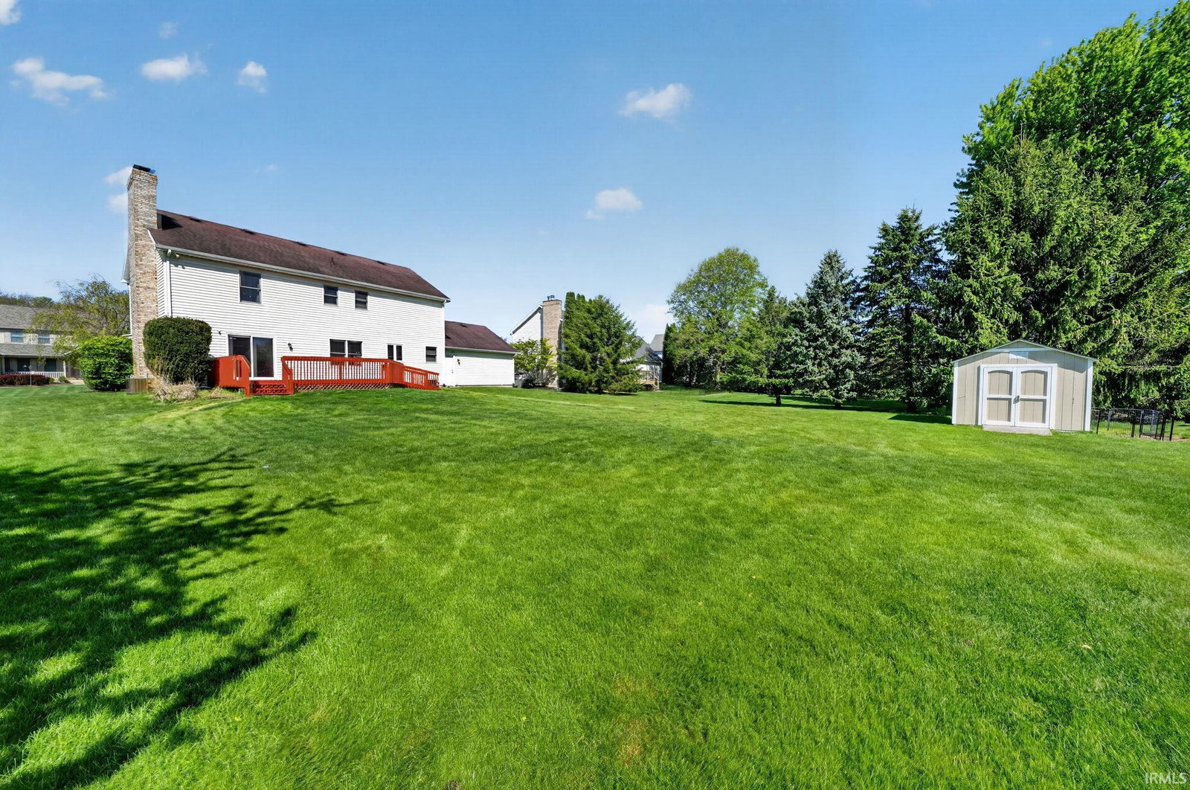


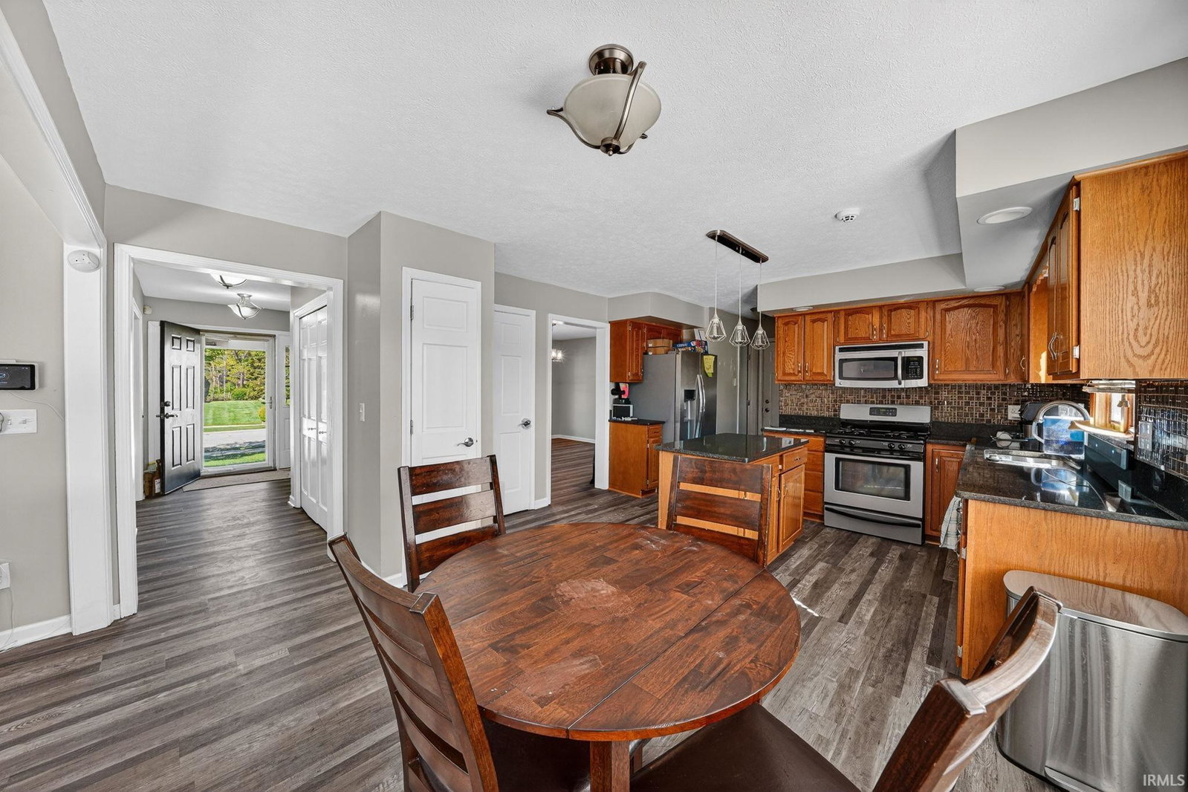


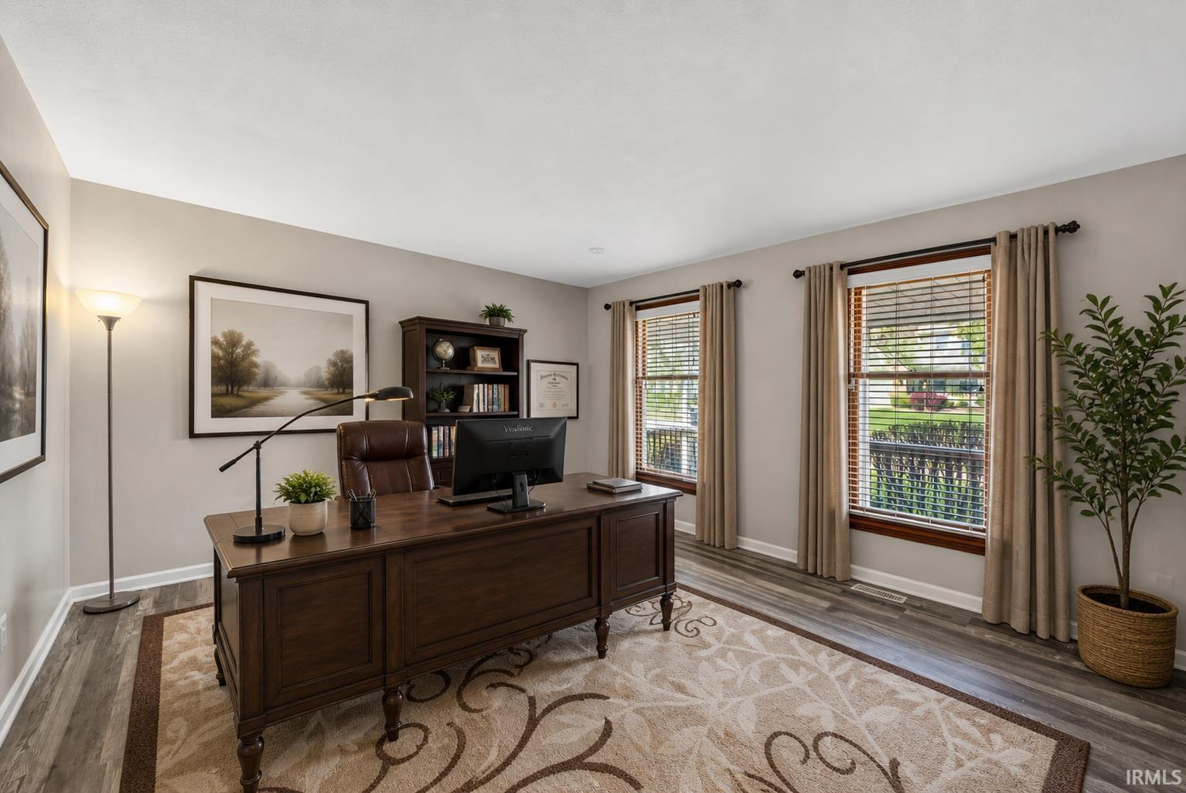


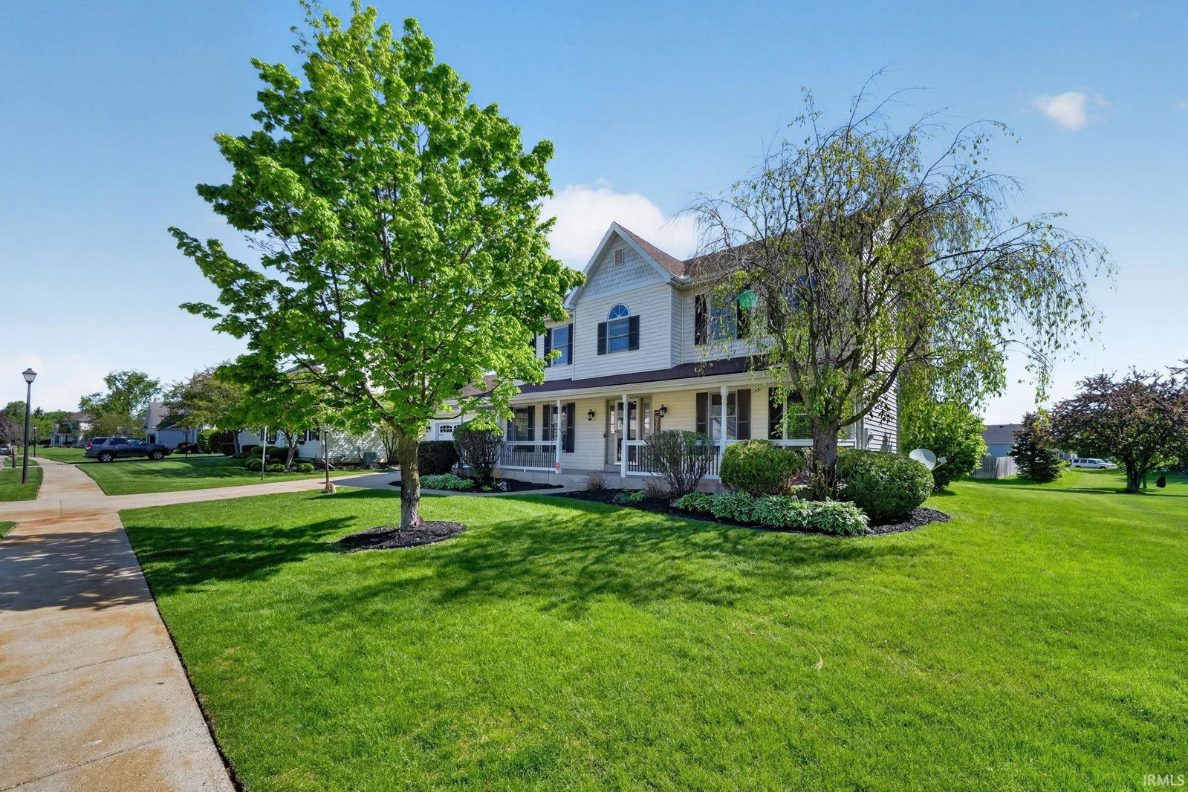

**Open House Sunday 6/26 2-4pm**If you've been searching for a home with more space, a larger backyard, and the opportunity to make it your own without stretching your budget, this Granger home deserves a closer look. Located in the highly sought-after Penn-Harris-Madison School District, this 4-bedroom, 2.5-bath home offers over 3,300 finished square feet designed for everyday living. The flexible floor plan includes a formal living room that's perfect for a home office, a formal dining room, and an inviting kitchen with granite countertops that opens to the warm family room with a wood-burning fireplace. Luxury vinyl plank flooring runs throughout the main level, while brand-new carpet adds a fresh feel upstairs and into the basement. Enjoy the oversized deck overlooking one of the neighborhood's larger backyards with a storage shed and plenty of room to entertain, play, or relax. The finished basement offers additional space for a rec room, media room, home gym, or hobbies. Additional features include main-floor laundry, a covered front porch with a swing, an attached two-car garage, and newer central air (2021). Conveniently located near shopping, dining, Notre Dame, and major commuter routes, this home offers exceptional space, a desirable East Pointe location, and outstanding value in today's Granger market.
Listing courtesy of Aaron Cowham from Howard Hanna SB Real Estate. Ofc: 574-207-7777
IDX information provided by the Indiana Regional MLS.
IDX information is provided exclusively for consumers' personal, non-commercial use and may not be used for any purpose other than to identify prospective properties consumers may be interested in purchasing. Data is deemed reliable but is not guaranteed accurate by the MLS.
Last Updated:

/u.realgeeks.media/michianaproperties/logo-full.png)