
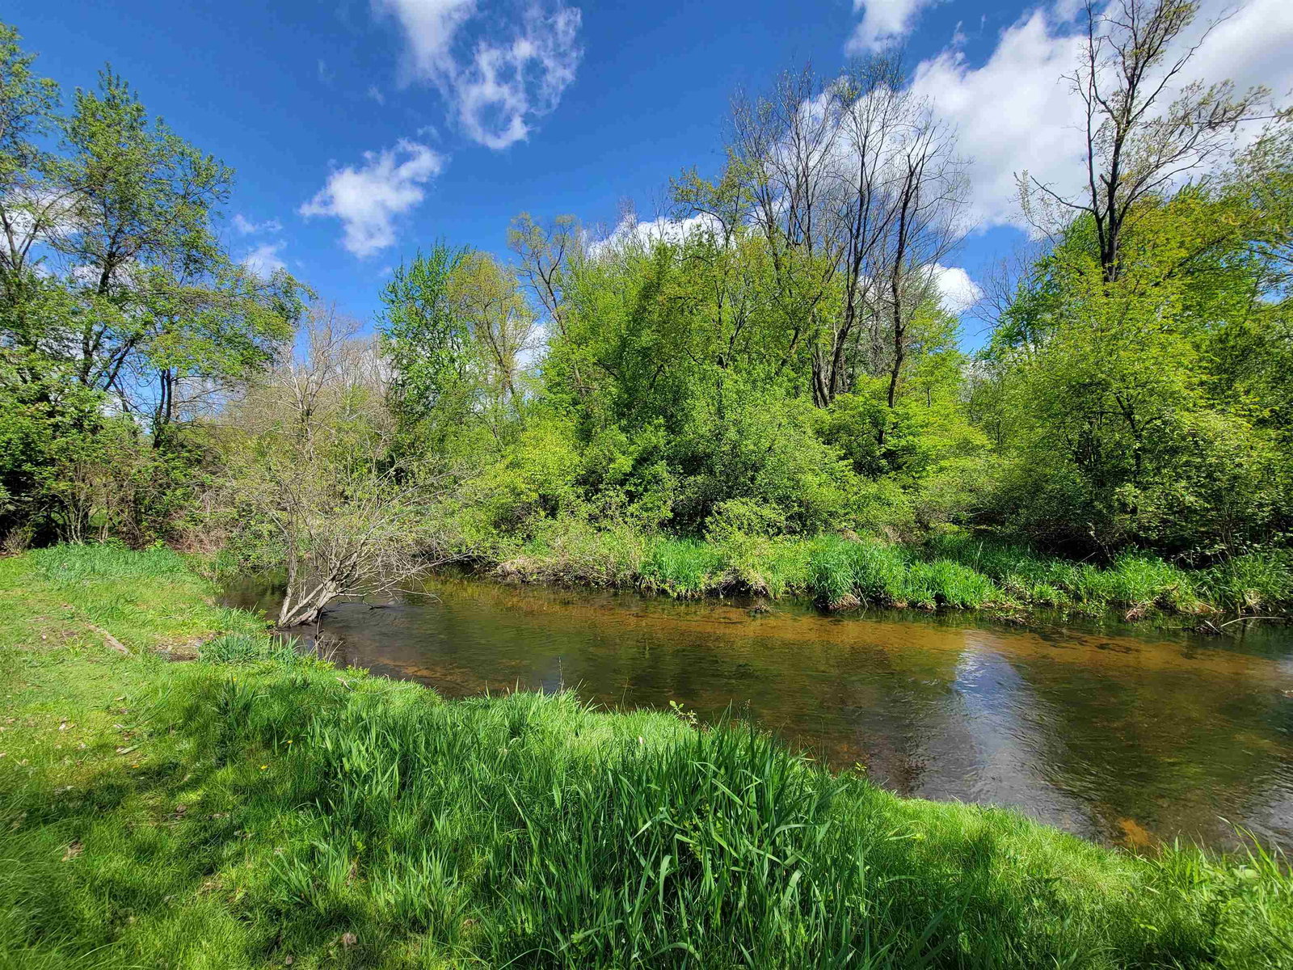


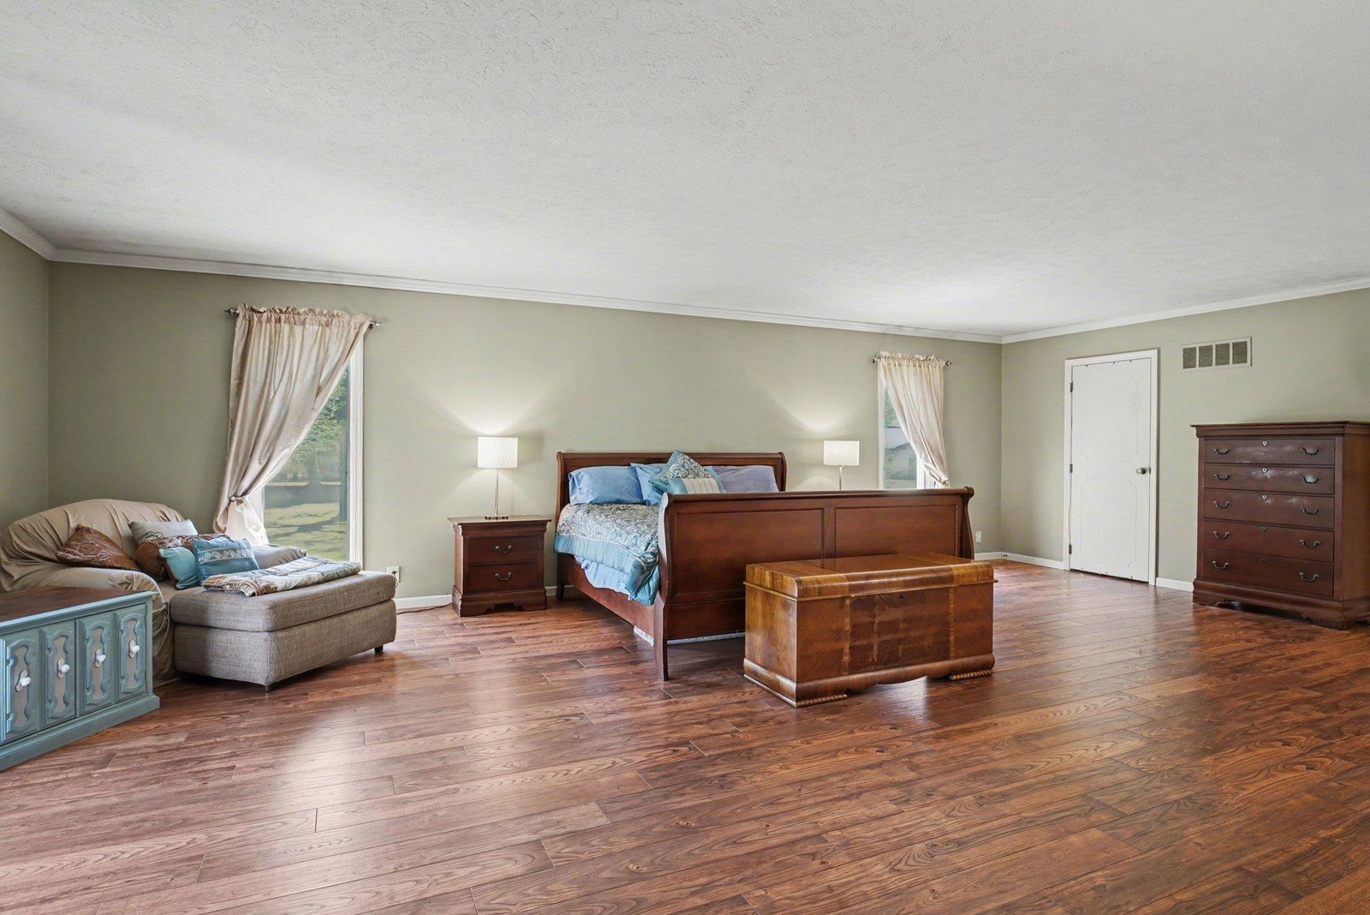


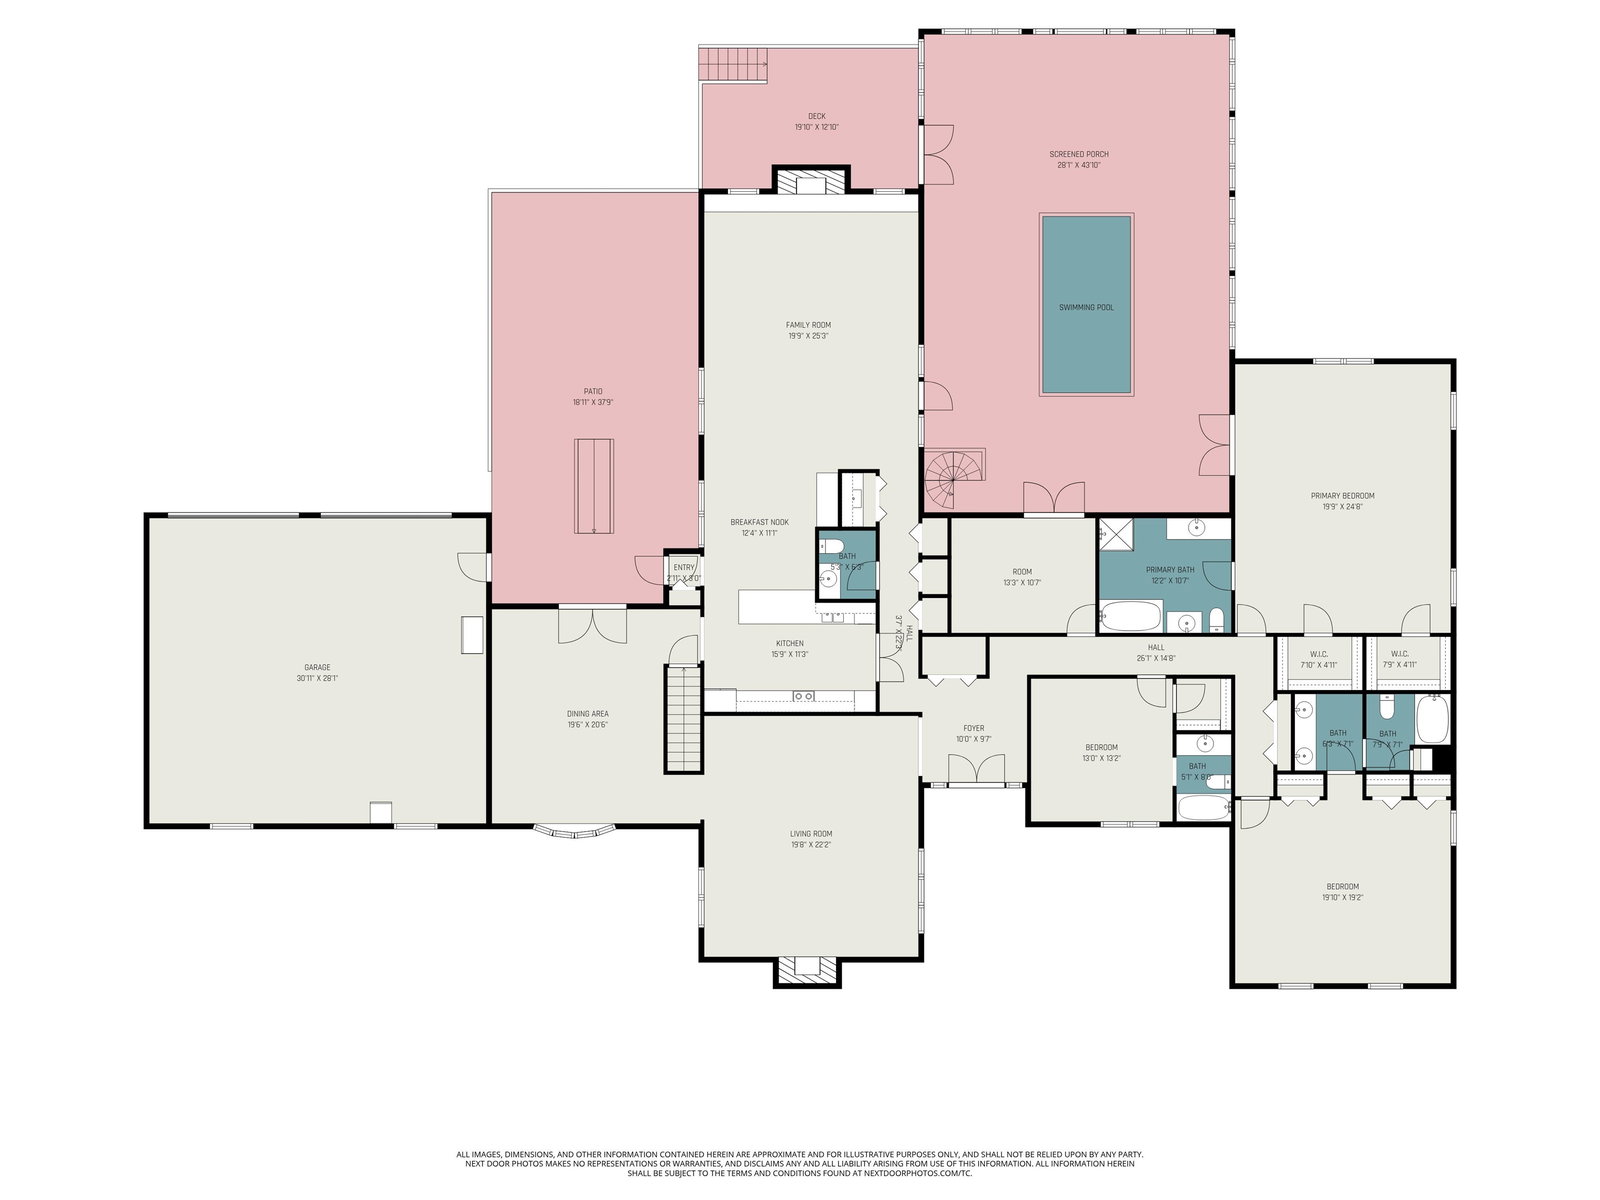


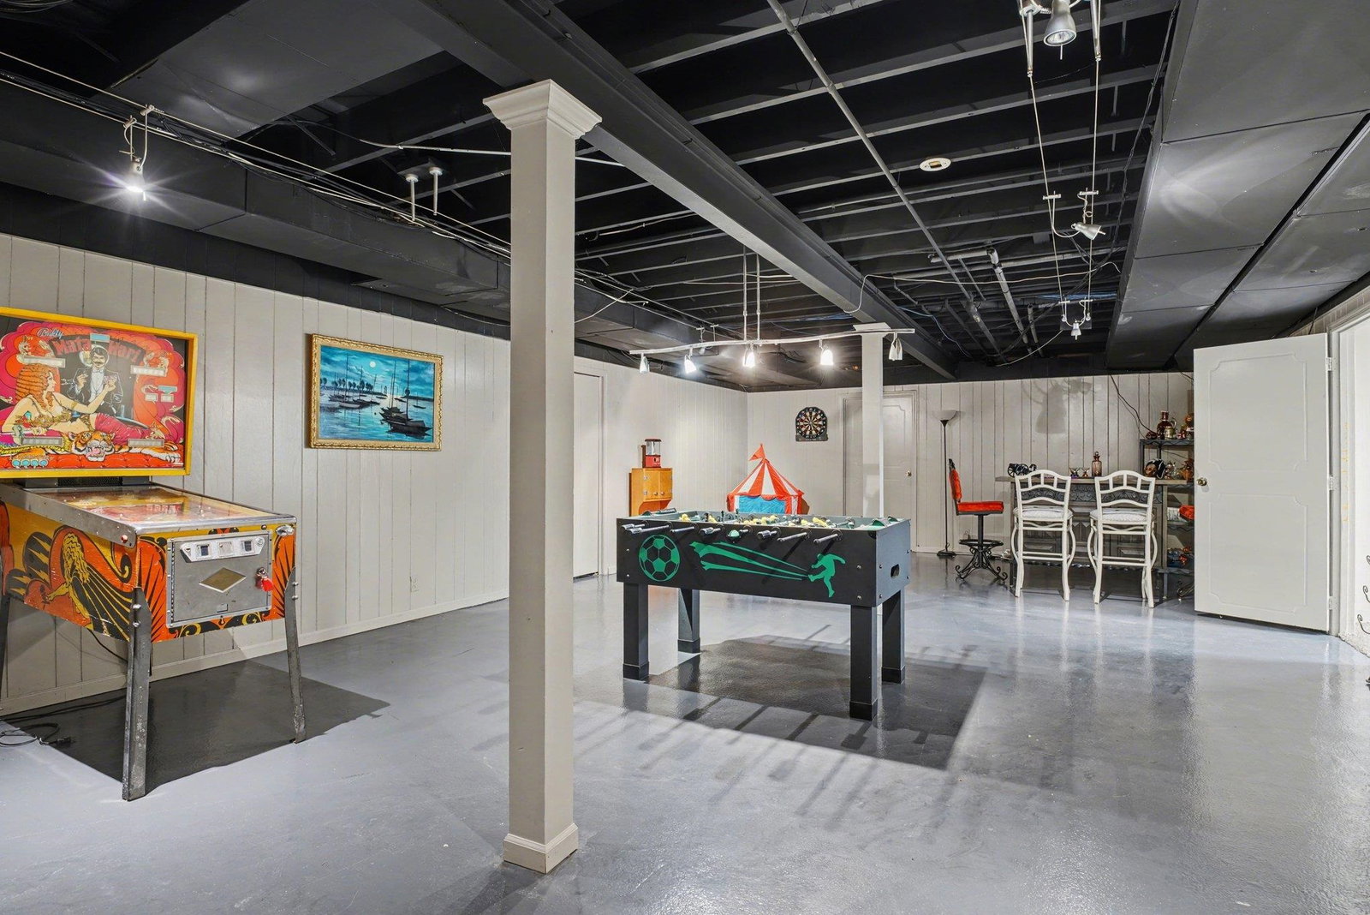


Nestled along scenic Puterbaugh Creek with tranquil water views and no rear neighbors, this stunning all-brick ranch offers over 5,300 square feet of main-level living designed for comfort, entertaining, and relaxation. Featuring 3 spacious bedroom suites, including a beautifully updated primary retreat with a spa-inspired walk-in tile shower and soaking tub, this home blends timeless elegance with modern updates. Expansive gathering areas include a formal living room, formal dining room, and a warm family room highlighted by a cozy step-down fireplace lounge. The generously sized kitchen offers Corian countertops, abundant workspace, and plenty of room for hosting family and friends. For year-round wellness and recreation, the impressive 43' x 29' pool room features an exercise pool, while the lower level provides flexible space for a game room, media room, private den, or hobby area. Set on 1.32 beautifully landscaped acres, the fully fenced property is packed with exceptional amenities, including an oversized heated 2-car garage, circular driveway, private gated entrance, secluded patio, and an outdoor hot tub that stays with the home. With incredible indoor and outdoor living spaces, peaceful surroundings, and a layout built for entertaining, this is truly an entertainer's dream and a rare Greenleaf Manor opportunity. See disclosures for the extensive list of updates and improvements completed over the years. Fantastic Opportunity & Unmatched Space in Greenleaf Manor! Pre-approved buyers only.
Listing courtesy of Mary Dale from Coldwell Banker Real Estate Group. Office: 574-522-2822
IDX information provided by the Indiana Regional MLS.
IDX information is provided exclusively for consumers' personal, non-commercial use and may not be used for any purpose other than to identify prospective properties consumers may be interested in purchasing. Data is deemed reliable but is not guaranteed accurate by the MLS.
Last Updated:

/u.realgeeks.media/michianaproperties/logo-full.png)