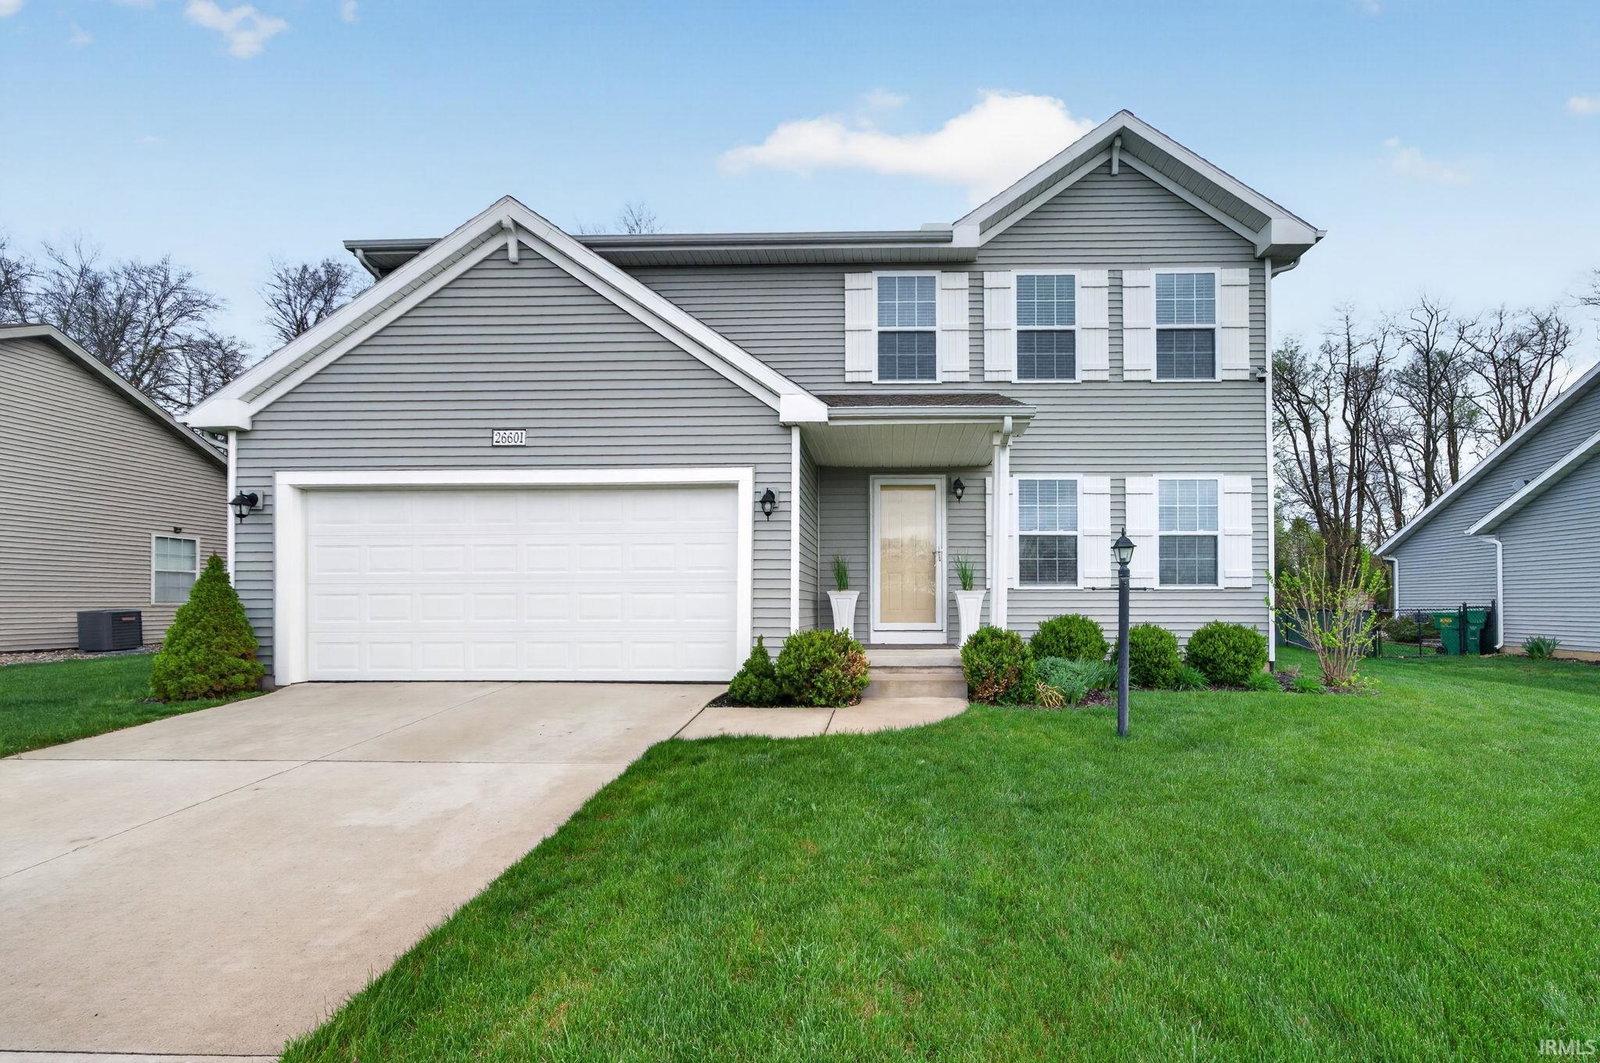


Welcome to Inverness Woods - where like new construction meets a peaceful, natural setting on South Bend's desirable west side. Built in 2019, this immaculately maintained move in ready home offers the feel of new construction without the wait, many costly additional expenses, and uncertainty of the building process. Three years remain on the original builder structural warranty! The main level features an open-concept layout with seamless flow between the kitchen, dining and living areas - ideal for both everyday living and entertaining family and friends. Upstairs you'll find four generously sized bedrooms including a private primary suite with spacious wardrobe closet and full bath. The unfinished basement is already framed and includes and egress window, offering excellent potential for you to add your own design on future living space, recreation area or additional bedroom. Equity opportunites are at your fingertips here! Outside, you will enjoy exising lawn and landscape, and large deck bordered by mature trees that provide added privacy and space to relax, play or entertain. Located just minutes from the US 20 Bypass, Indiana Toll Road, South Bend Airport, University of Notre Dame, Downtown South Bend shopping and dining, this home combines neighborhood tranquility with everyday convenience.
Listing courtesy of John Stopczynski from Howard Hanna SB Real Estate. Ofc: 574-207-7777
IDX information provided by the Indiana Regional MLS.
IDX information is provided exclusively for consumers' personal, non-commercial use and may not be used for any purpose other than to identify prospective properties consumers may be interested in purchasing. Data is deemed reliable but is not guaranteed accurate by the MLS.
Last Updated:

/u.realgeeks.media/michianaproperties/logo-full.png)