
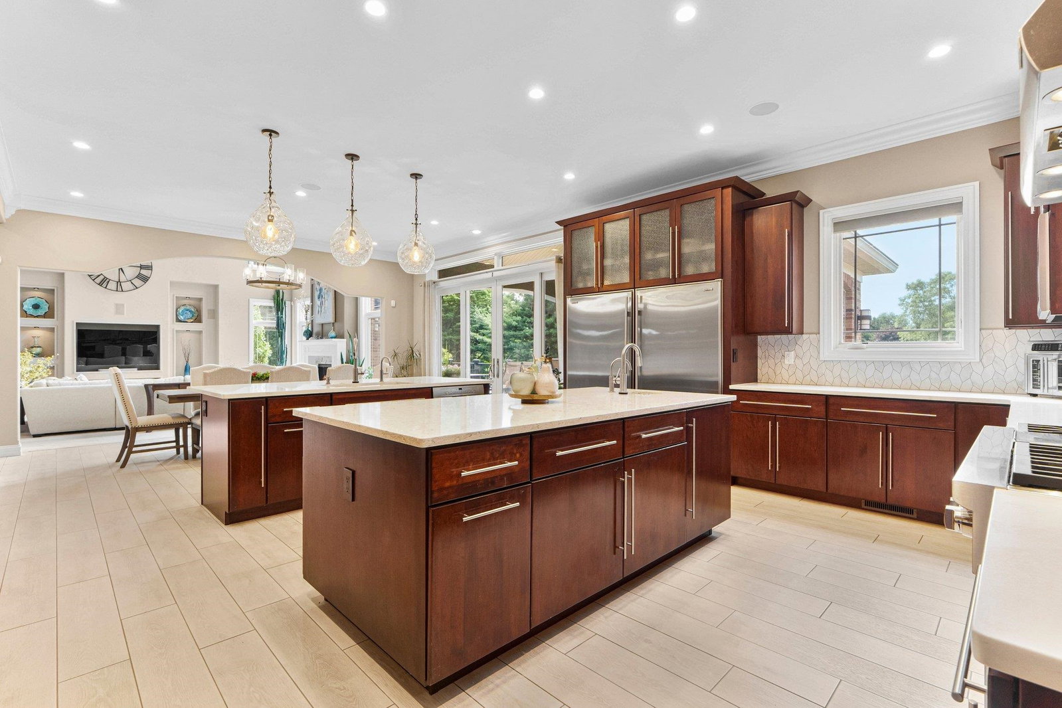


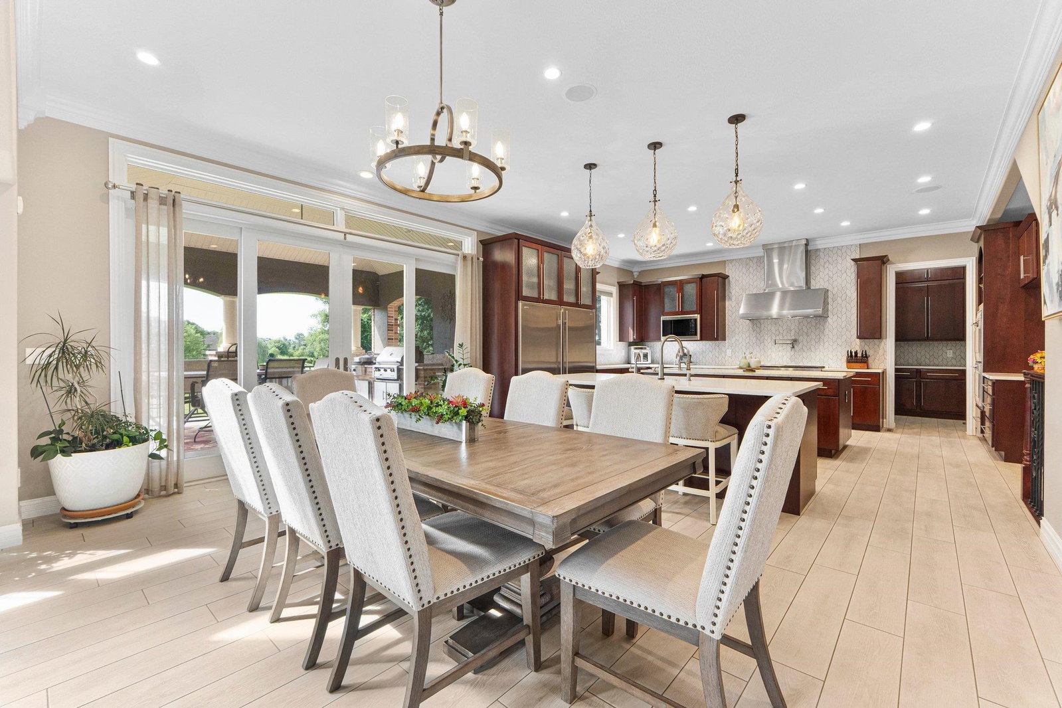


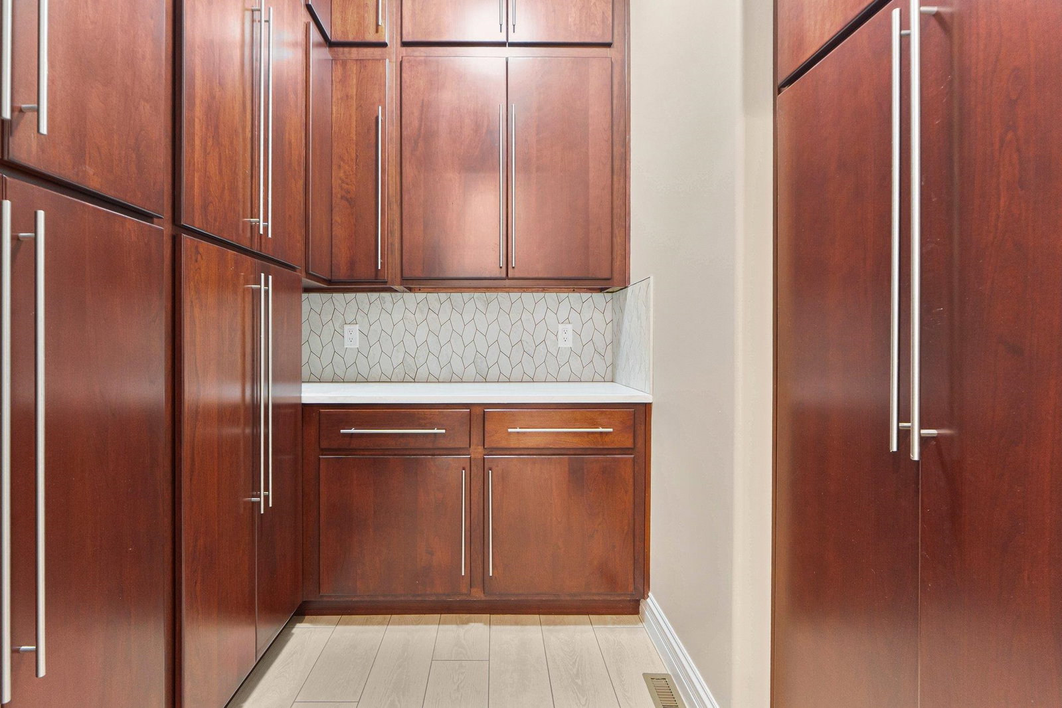


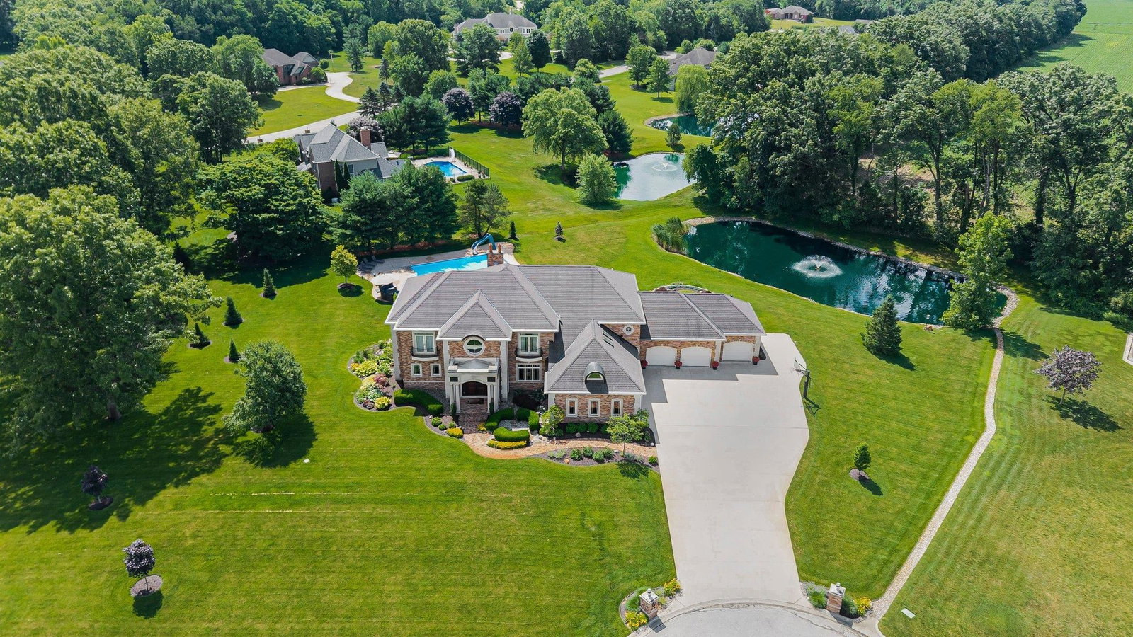


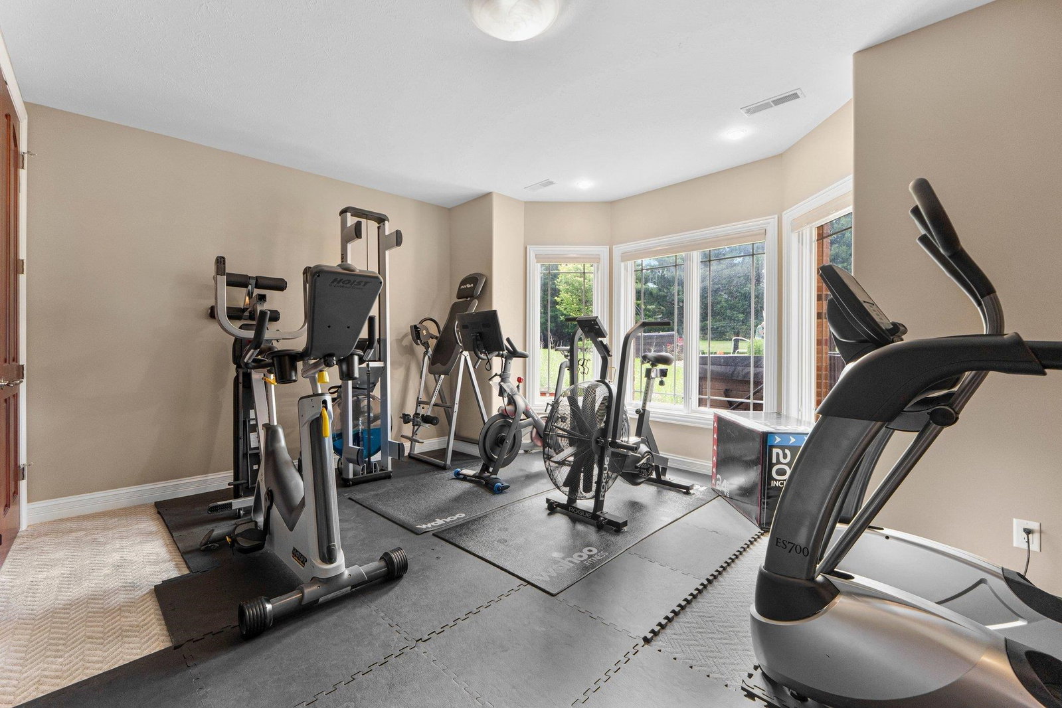


This extraordinary all-brick and stone estate showcases timeless craftsmanship paired with modern luxury, offering an expansive floor plan and exceptional indoor and outdoor amenities. A dramatic entry welcomes you with a sweeping curved cherry staircase and a soaring 20-foot ceiling. Throughout the home, meticulous attention to detail is evident in the elegant stacked crown molding, 10-foot ceilings, 8-foot solid core doors, a cherry wood barrel ceiling, and a stunning 20-foot coffered ceiling in the great room anchored by a gas fireplace—creating a truly distinctive living space. The gourmet kitchen is designed to impress, featuring dual islands with sinks, quartz countertops, custom cherry cabinetry, a full suite of Wolf and Sub-Zero appliances, and a spacious butler’s pantry. The main level also includes a formal dining area with a wet bar, two guest powder rooms, convenient drop zones off both garages, and a private bedroom suite complete with a walk-in dressing room and luxurious ensuite bath. An elevator shaft, currently utilized as additional closet space, offers flexibility for future installation. Upstairs, abundant natural light enhances the thoughtfully designed layout. The owner’s suite is a private retreat, boasting a tray ceiling, gas fireplace, spa-inspired bath with quartz double vanity, corner soaking tub, tiled walk-in shower, and an expansive custom dressing room. Additional upper-level spaces include a private den with skylights, an open office with built-ins, a loft with beverage center, and two bedrooms connected by a Jack-and-Jill bath with granite double vanity and oversized closets. The walk-out lower level is designed for entertaining, featuring a full theater room with seating, equipment, and sound system, a game room, and a stylish bar area. A temperature-controlled wine room, spacious family room with gas fireplace, and patio access further enhance the space. Wellness amenities include a steam shower, sauna, and a versatile workout room or fifth bedroom with a full bath. A second laundry area, new 50 kW Generac generator, and new HVAC systems add convenience and peace of mind. Outdoors, enjoy a private resort-style setting complete with a saltwater pool, hot tub, outdoor kitchen, and elegant tile decking. A beautifully designed pond with fountain adds to the serene landscape. Car enthusiasts will appreciate the five-car attached heated garage with epoxy floors, drains, gas heaters, and hot/cold water plus 1.5 car lower garage
Listing courtesy of Mary Dale from Coldwell Banker Real Estate Group. Office: 574-522-2822
IDX information provided by the Indiana Regional MLS.
IDX information is provided exclusively for consumers' personal, non-commercial use and may not be used for any purpose other than to identify prospective properties consumers may be interested in purchasing. Data is deemed reliable but is not guaranteed accurate by the MLS.
Last Updated:

/u.realgeeks.media/michianaproperties/logo-full.png)