


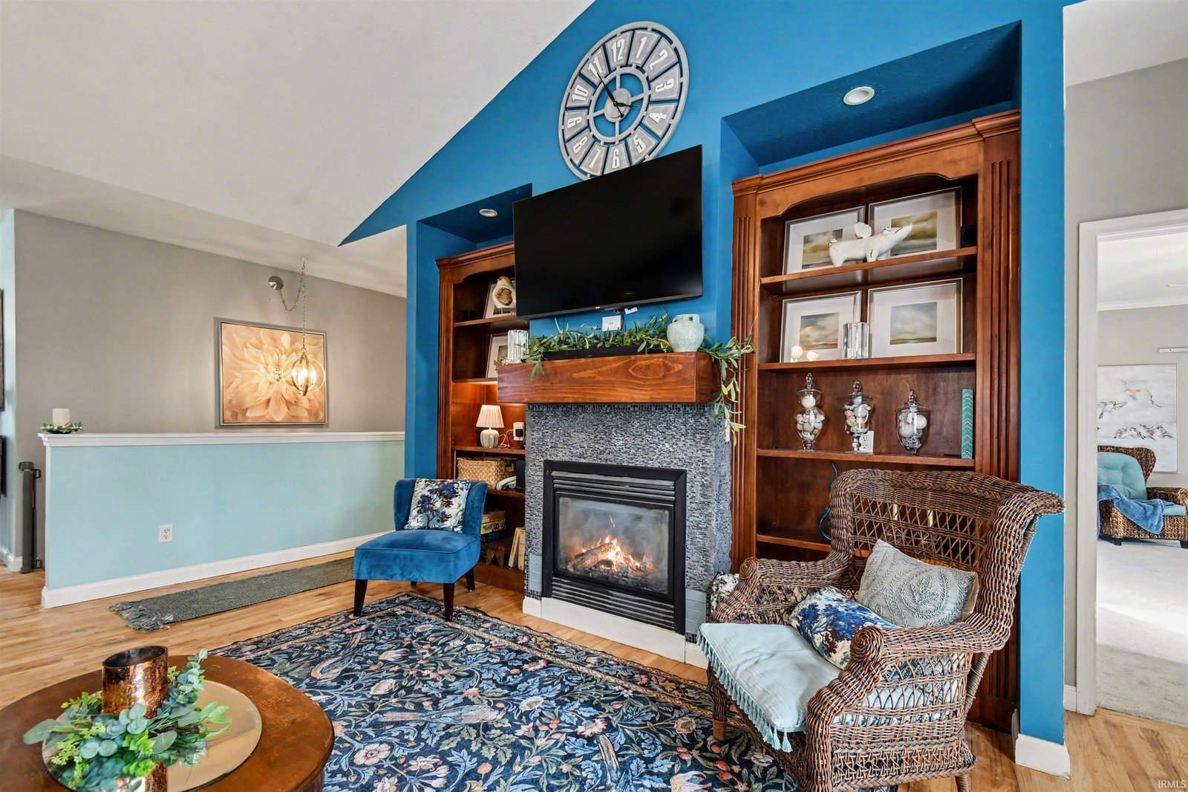
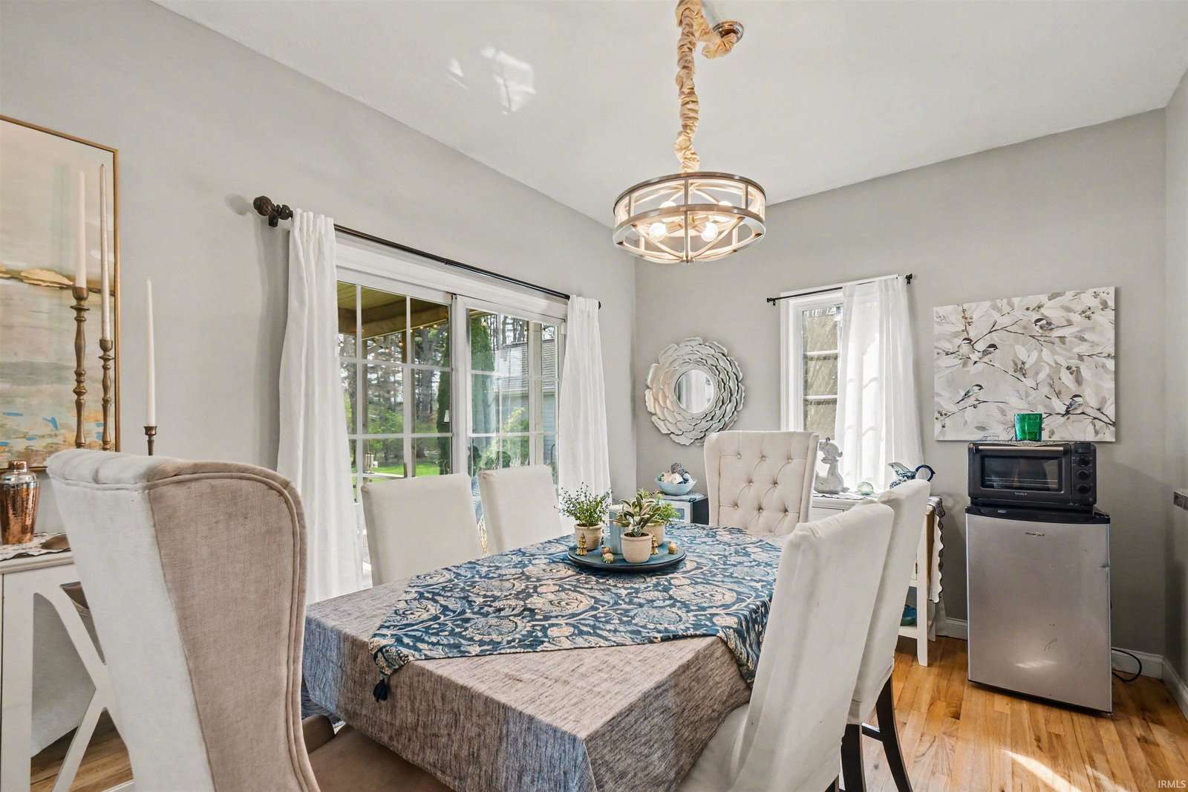


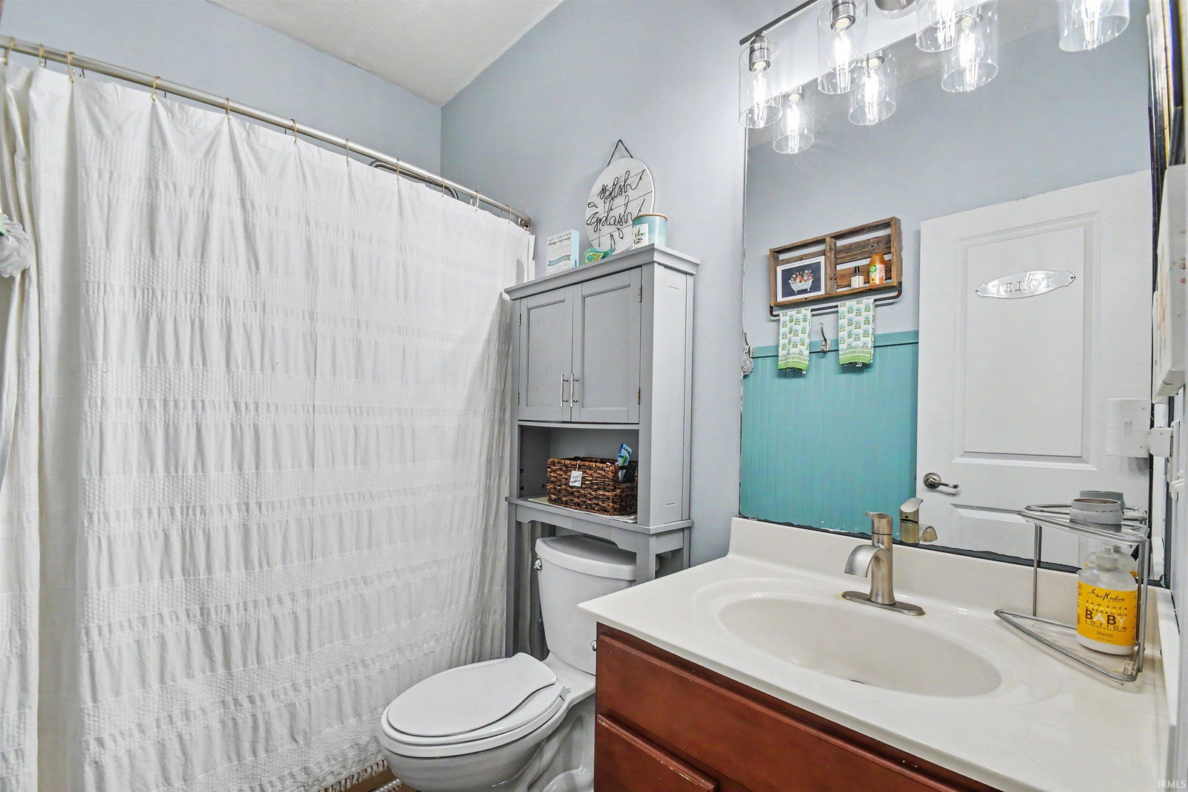


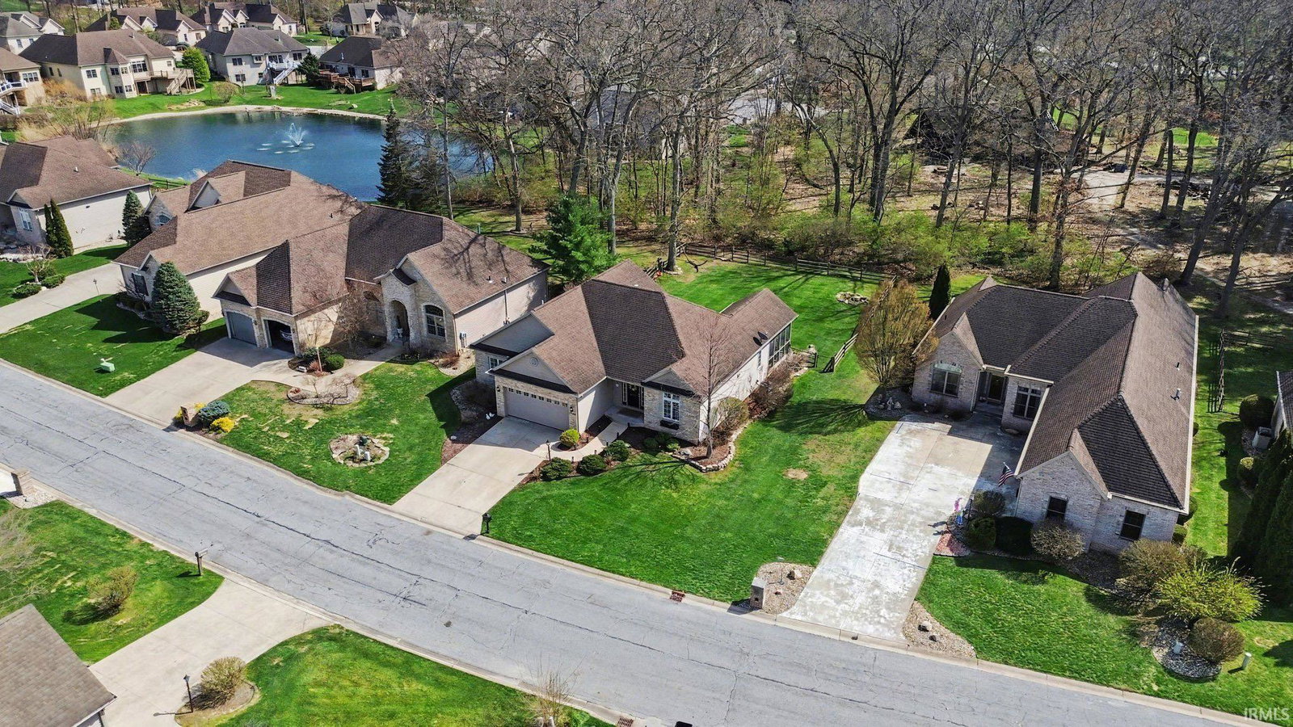


Open House Saturday, July 25, from 12–2 PM! Motivated Seller! Just minutes from the University of Notre Dame, this charming 3 bedroom, 2 bath ranch in Fernwood offers a great mix of everyday comfort and entertaining potential. Recently used as a successful game-day rental, the home offers flexibility for a primary residence, second home, or investment opportunity, with over $16,000 in current year reservations tied to Notre Dame events. The main level features original cherry hardwood floors and an open living space with vaulted ceilings, gas fireplace, custom built-ins and main floor laundry. The kitchen includes stainless steel appliances, double oven, and breakfast bar with easy access to the screened-in porch and private, fenced-in backyard, perfect for entertaining. Downstairs, the unfinished basement already includes an egress window and plumbing for a future third bathroom, offering excellent potential for additional living space, recreation area, and future 4th bedroom. Hardwood floors have recently been sanded and has two coats of hard wax oil applied. Owners are planning on adding one last coat and buffing/polishing prior to moving out. This allows the buyer to either keep them unstained or to apply a stain color of their choice. Conveniently located near Notre Dame, shopping, dining, and everyday amenities while still offering a neighborhood feel. Schedule your showing today!
Listing courtesy of Rebecca Williams from Weichert Rltrs-J.Dunfee&Assoc.. 574-277-7444
IDX information provided by the Indiana Regional MLS.
IDX information is provided exclusively for consumers' personal, non-commercial use and may not be used for any purpose other than to identify prospective properties consumers may be interested in purchasing. Data is deemed reliable but is not guaranteed accurate by the MLS.
Last Updated:

/u.realgeeks.media/michianaproperties/logo-full.png)