


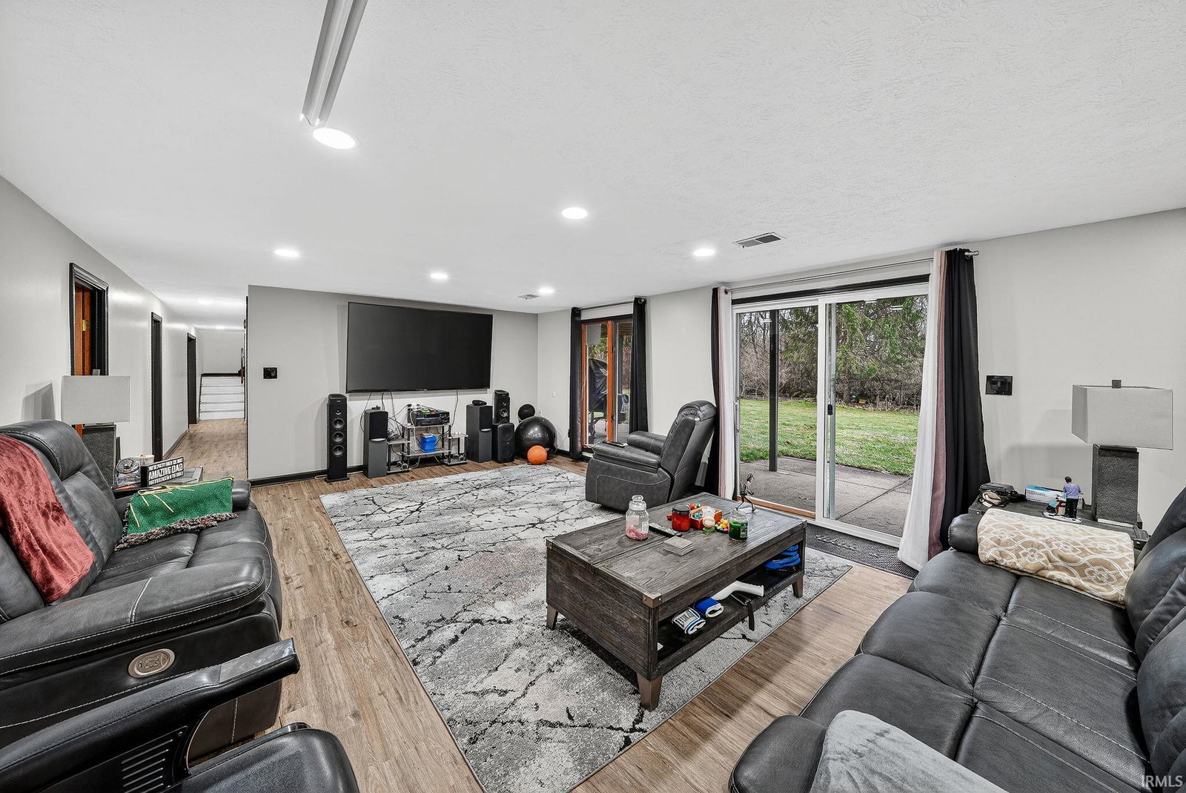
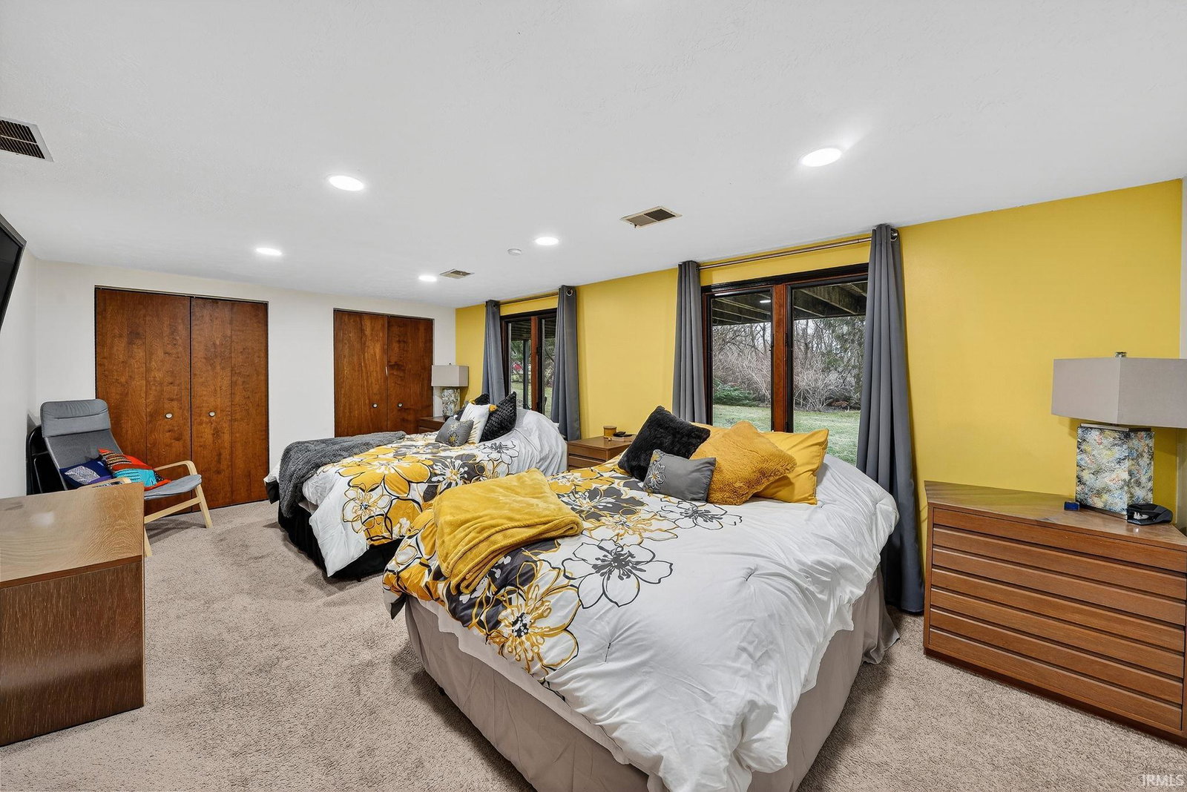
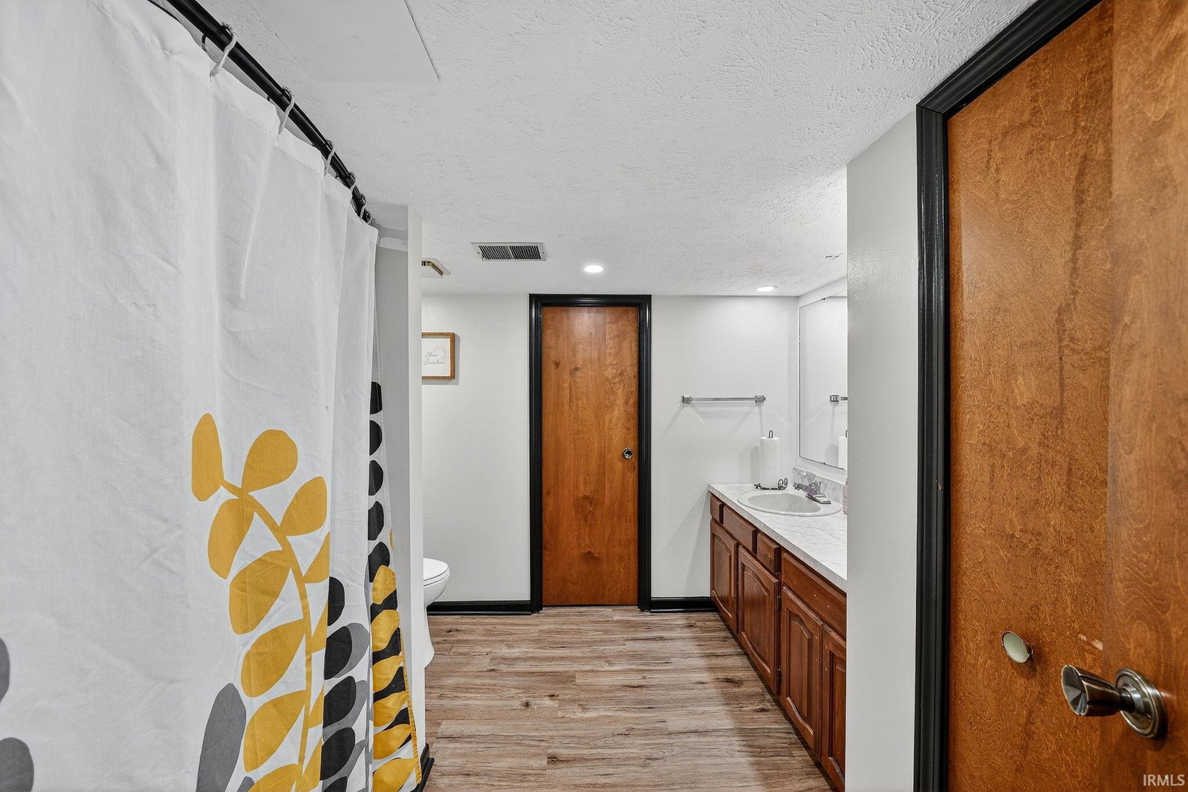

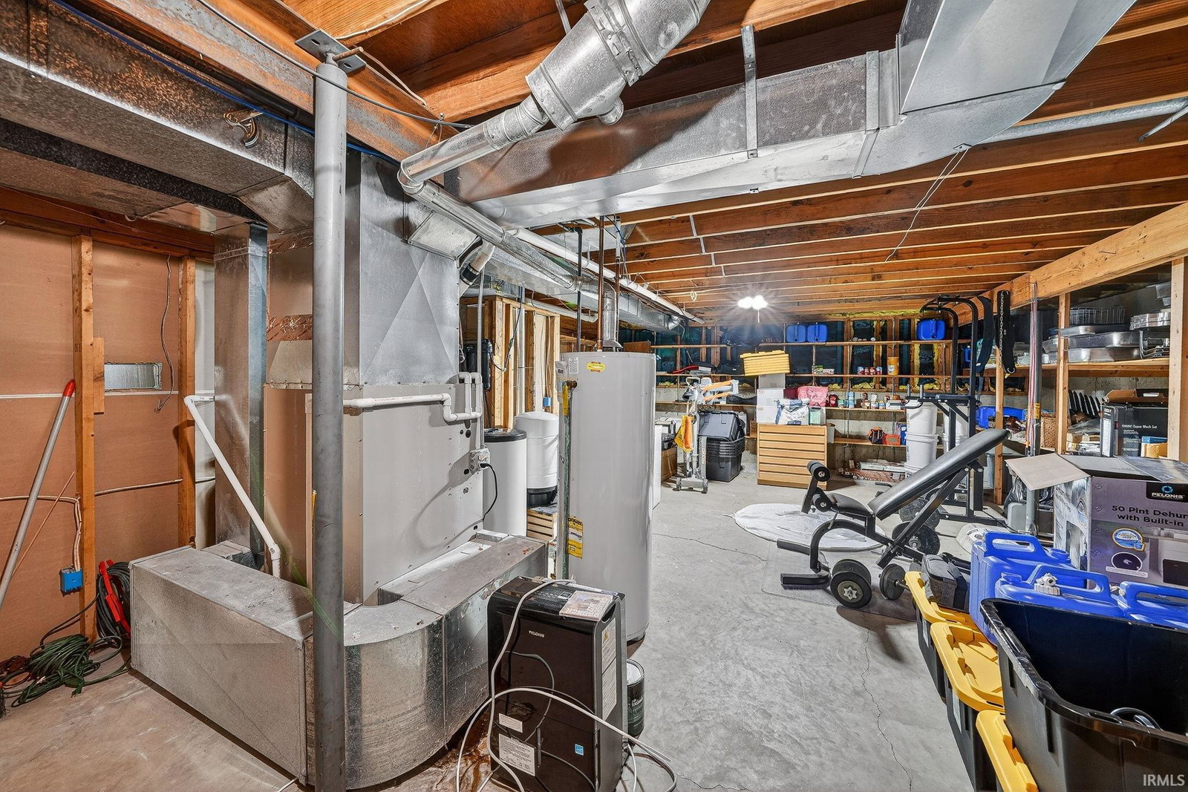


Rare Ranch with Walkout Basement on Nearly Half an Acre in Knollwood West! Offering over 3,600 finished square feet, this 4-bedroom, 3.5-bath home delivers the space, flexibility, and privacy that are increasingly difficult to find in today’s Granger market. Conveniently located near the University of Notre Dame, Knollwood Country Club, shopping, dining, and everyday amenities. Inside, you’ll find an open and inviting layout featuring luxury vinyl plank flooring, crown molding, barn doors, and a cozy fireplace. The updated kitchen was designed with entertaining in mind and includes abundant cabinetry, hard-surface countertops, breakfast bar seating, a large movable island, and a rare three-oven setup. The formal dining room and expansive deck create seamless indoor and outdoor gathering spaces overlooking the beautifully landscaped backyard. The flexible floor plan offers multiple options for primary suite living, while the walkout lower level expands the home’s versatility with a spacious recreation room, guest bedroom, full bath, additional family room or office space, and generous storage. Recent improvements provide peace of mind, including a new roof and gutters in 2025, a new furnace in 2026, updated landscaping, and numerous interior updates throughout. If you’re searching for a move-in ready ranch with exceptional living space, outdoor enjoyment, and a sought-after Knollwood West location, this is a home you won’t want to miss.
Listing courtesy of Aaron Cowham from Howard Hanna SB Real Estate. Ofc: 574-207-7777
IDX information provided by the Indiana Regional MLS.
IDX information is provided exclusively for consumers' personal, non-commercial use and may not be used for any purpose other than to identify prospective properties consumers may be interested in purchasing. Data is deemed reliable but is not guaranteed accurate by the MLS.
Last Updated:

/u.realgeeks.media/michianaproperties/logo-full.png)