

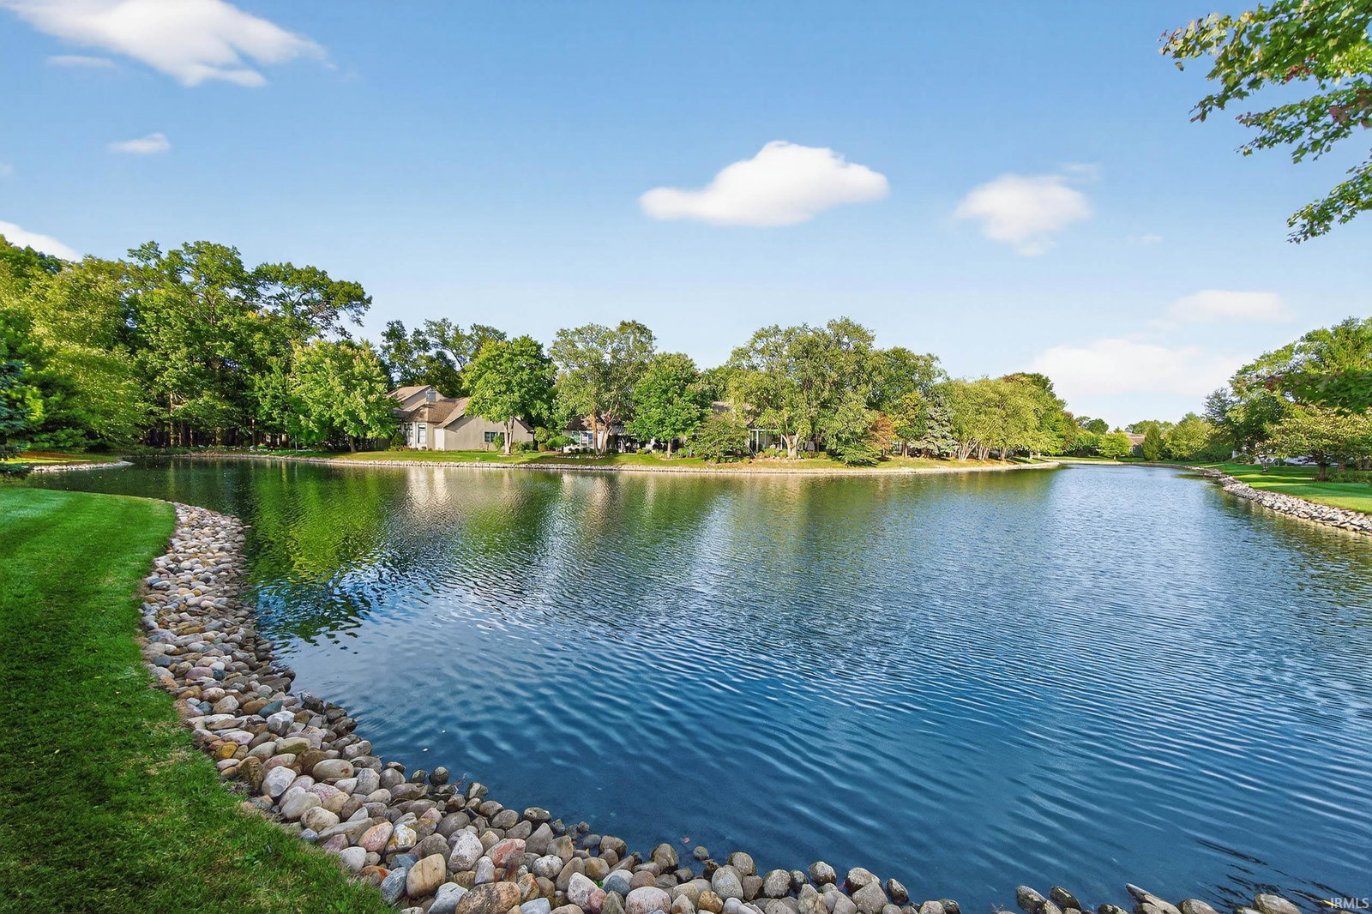


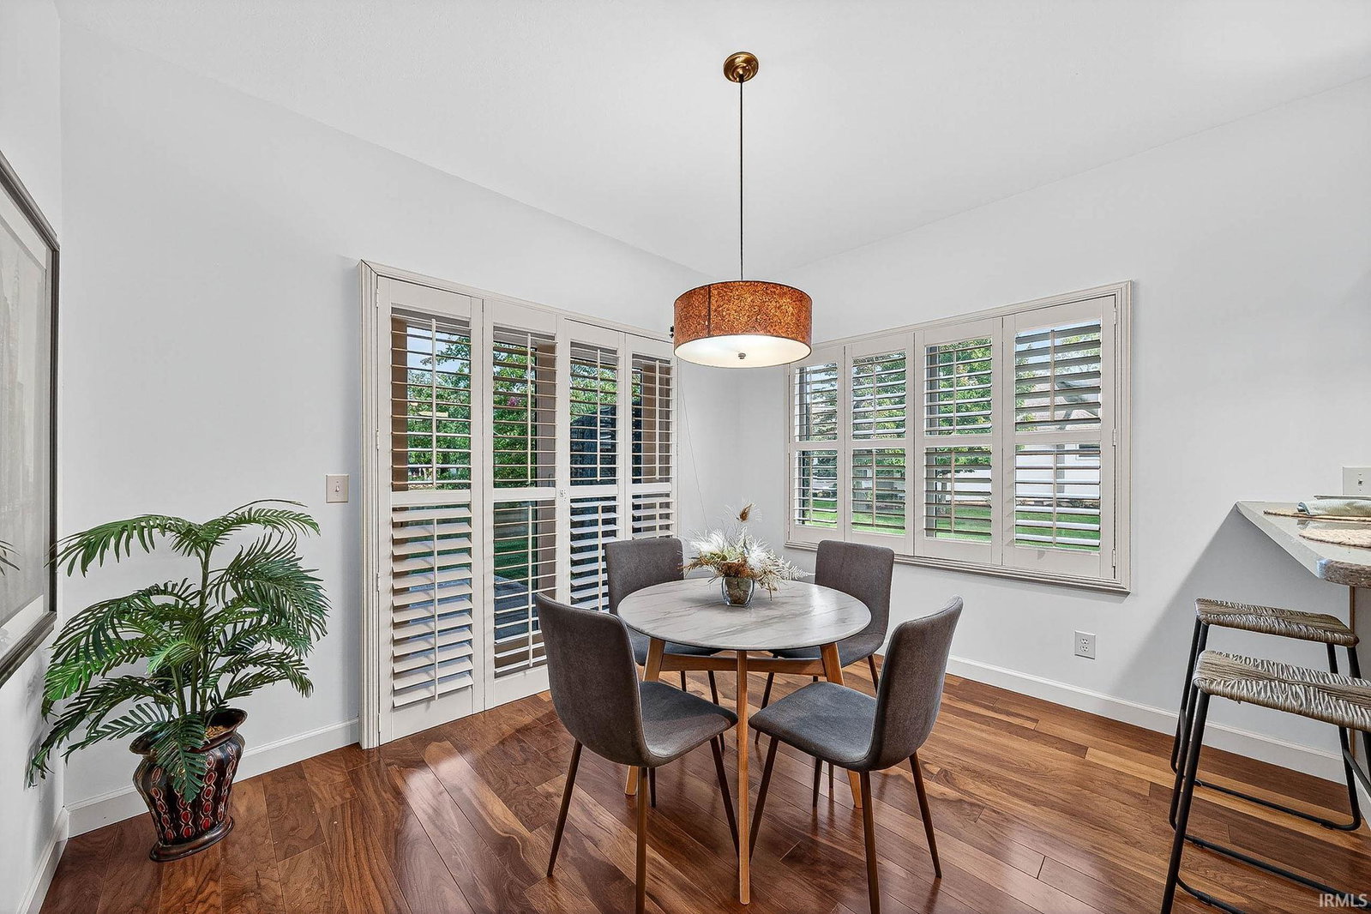


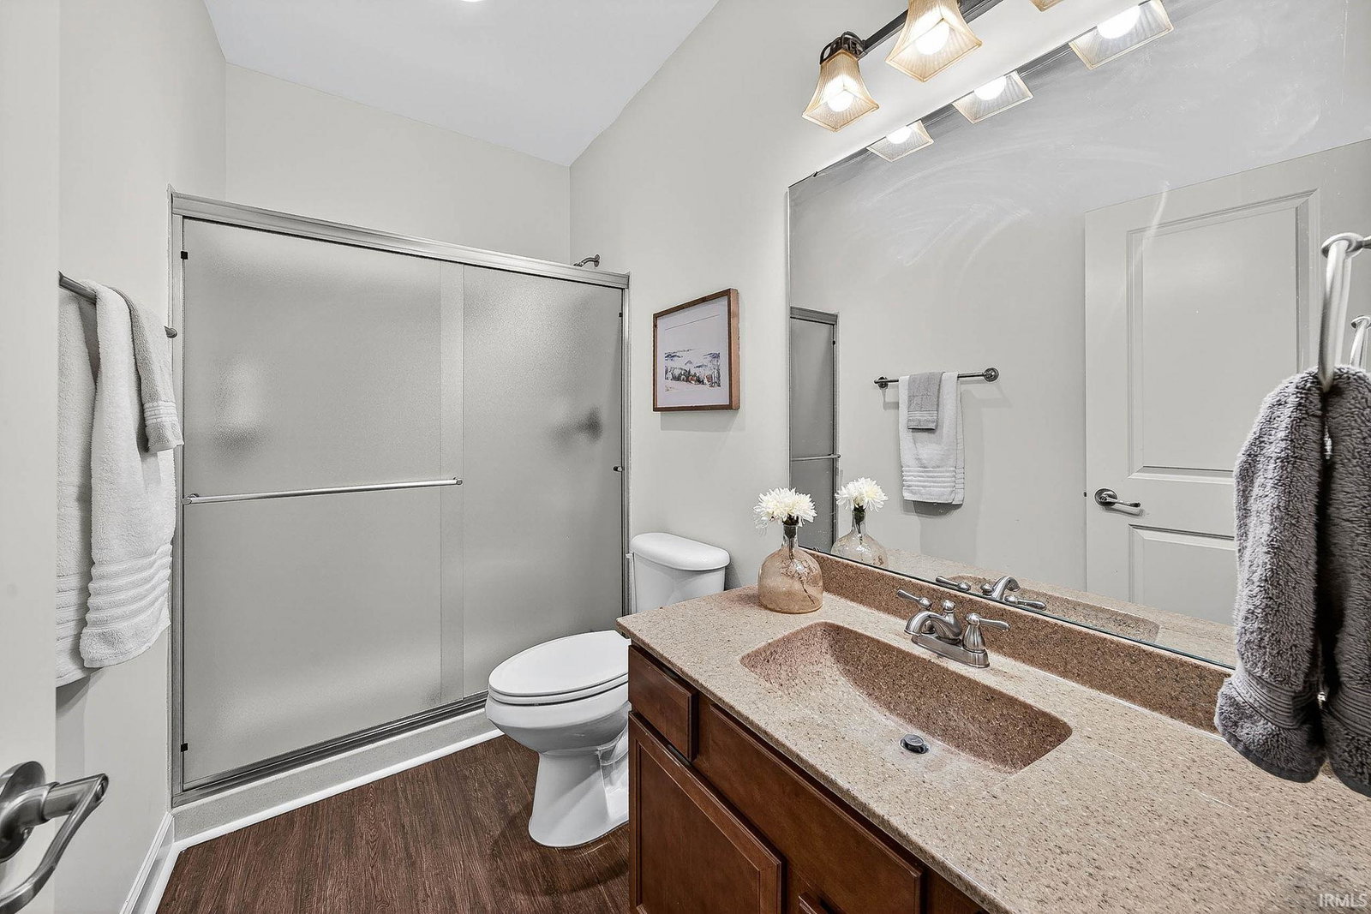


Experience effortless living in this exceptional villa nestled within one of Michiana’s most coveted communities, where comfort and elegance come together in a picturesque setting. Offering over 3,100 square feet of thoughtfully designed space, this home features 4 bedrooms and 5 full baths, highlighted by a luxurious main-level primary suite that provides both privacy and convenience. The sun-filled great room showcases a cozy fireplace and flows seamlessly into a bright and inviting sunroom perfect for relaxing or entertaining year-round. A formal dining area, charming breakfast nook, and well-appointed kitchen create an ideal layout for both everyday living and hosting guests. Upstairs, a versatile loft or studio space adds flexibility, along with two additional private bedroom suites perfect for family or visitors. Step outside to enjoy peaceful water views and beautifully landscaped grounds, all meticulously maintained by the association for truly carefree living. The oversized three-car garage with custom built-ins provides exceptional storage and functionality. This is a rare opportunity to enjoy an elevated villa lifestyle in a picturesque setting with all the benefits of a maintenance-free community.
Listing courtesy of Stephen Bizzaro from Howard Hanna SB Real Estate. Ofc: 574-207-7777
IDX information provided by the Indiana Regional MLS.
IDX information is provided exclusively for consumers' personal, non-commercial use and may not be used for any purpose other than to identify prospective properties consumers may be interested in purchasing. Data is deemed reliable but is not guaranteed accurate by the MLS.
Last Updated:

/u.realgeeks.media/michianaproperties/logo-full.png)